
1817 Stellar Drive #1817, Silverthorne, CO 80498
Local realty services provided by:Better Homes and Gardens Real Estate Kenney & Company
1817 Stellar Drive #1817,Silverthorne, CO 80498
$1,200,000
- 3 Beds
- 4 Baths
- 2,031 sq. ft.
- Townhouse
- Active
Listed by: derrick fowler
Office: colorado mountain homes
MLS#:S1070638
Source:CO_SAR
Price summary
- Price:$1,200,000
- Price per sq. ft.:$590.84
- Monthly HOA dues:$45.42
About this home
This beautifully updated 3-bedroom, 4-bath townhome in the Peregrine Ridge subdivision offers quiet mountain living on a peaceful dead-end street in the coveted Raven Golf Course area. Brand new LVP flooring and carpet throughout, along with fresh interior paint, give the home a crisp, modern feel that is truly move-in ready. From the main living areas and outdoor spaces, you’ll enjoy sweeping views of the Williams Fork Range, creating a stunning mountain backdrop in every season. The location perfectly balances privacy and convenience. You’re just moments from the vibrant new downtown Silverthorne with its dining, shopping, and entertainment, as well as the renowned Raven Golf Course for world-class mountain golf. Outdoor enthusiasts will appreciate immediate access to the county-wide rec path system for biking, walking, and year-round recreation. With low HOA dues in a well-maintained community, this townhome is an excellent opportunity as a full-time residence, mountain getaway, or investment property—offering views, updates, and a premier golf course setting all in one Silverthorne home....
Contact an agent
Home facts
- Year built:1998
- Subdivision & Development:PEREGRINE RIDGE SUB
- Listing ID #:S1070638
- Added:57 day(s) ago
- Updated:September 23, 2026 at 03:21 PM
Rooms and interior
- Bedrooms:3
- Total bathrooms:4
- Full bathrooms:3
- Half bathrooms:1
- Kitchen Description:Dishwasher, Disposal, Microwave, Refrigerator
- Living area:2,031 sq. ft.
Heating and cooling
- Heating:Radiant
Structure and exterior
- Roof:Asphalt
- Year built:1998
- Building area:2,031 sq. ft.
- Lot area:0.03 Acres
- Construction Materials:Wood Frame
- Exterior Features:Deck
- Levels:3 or More Stories
Utilities
- Water:Public
- Sewer:Connected, Public Sewer
Finances and disclosures
- Price:$1,200,000
- Price per sq. ft.:$590.84
- Tax amount:$4,510 (2025)
Features and amenities
- Appliances:Dishwasher, Disposal, Microwave, Refrigerator
Parking
- Parking description:Garage
- Garage:Yes
- Garage spaces:1
New listings near 1817 Stellar Drive #1817
- New
 $724,000Active3 beds 3 baths1,339 sq. ft.
91399 Ryan Gulch Road #B6, Silverthorne, CO 80498
MLS# S1071692Listed by: OMNI REAL ESTATE - New
 $665,000Active-- beds 1 baths676 sq. ft.
740 Blue River Parkway #G13, Silverthorne, CO 80498
MLS# S1071703Listed by: LIV SOTHEBY'S I.R. - New
 $1,295,000Active4 beds 3 baths2,281 sq. ft.
460 W Coyote Drive, Silverthorne, CO 80498
MLS# S1071617Listed by: MOUNTAIN HOMES AND REAL ESTATE - New
 $1,175,000Active2 beds 2 baths993 sq. ft.
740 Blue River Parkway #C26, Silverthorne, CO 80498
MLS# S1071652Listed by: COLDWELL BANKER MOUNTAIN PROPERTIES - New
 $1,279,000Active4 beds 4 baths2,144 sq. ft.
307 N Chipmunk Circle, Silverthorne, CO 80498
MLS# S1071592Listed by: CORNERSTONE REAL ESTATE CO. - New
 $3,100,000Active4 beds 5 baths3,445 sq. ft.
68 Lund Way, Silverthorne, CO 80498
MLS# S1071620Listed by: COMPASS  $875,000Pending2 beds 3 baths1,577 sq. ft.
312 Kestrel Lane #312, Silverthorne, CO 80498
MLS# S1071606Listed by: THE REAL ESTATE COLLECTIVE- New
 $279,000Active1 beds 1 baths569 sq. ft.
2300 Lodge Pole Circle #205, Silverthorne, CO 80498
MLS# S1071599Listed by: RE/MAX PROPERTIES OF THE SUMMIT - Open Sat, 10am to 4pmNew
 $750,000Active2 beds 3 baths1,200 sq. ft.
740 Blue River Parkway #E6, Silverthorne, CO 80498
MLS# S1071584Listed by: LIV SOTHEBY'S I.R. 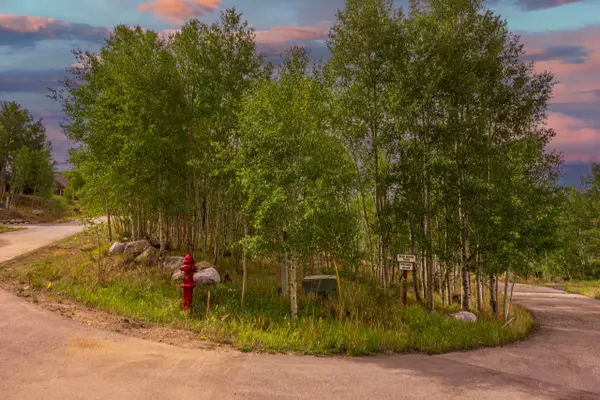 $615,000Active0.6 Acres
12 Harvest Moon Road, Silverthorne, CO 80498
MLS# S1071567Listed by: O'BRIEN & ASSOCIATES R.E.


Protect your home and budget from life's surprises with an Assurant Home Warranty, backed by a partner that supports you through every step of homeownership. Explore Plans.
© 2026 Better Homes and Gardens Real Estate LLC. An Anywhere Real Estate company. All rights reserved. Better Homes and Gardens® Real Estate is a registered trademark owned by Meredith Operations Corporation, licensed to Better Homes and Gardens Real Estate LLC and used with permission. Better Homes and Gardens Real Estate LLC fully supports the principles of the Fair Housing Act and the Equal Opportunity Act. Listing information is deemed reliable but is not guaranteed accurate.
Each office is independently owned and operated.
Any services or products provided by third parties are not provided by, affiliated with or related to Better Homes and Gardens Real Estate LLC, or its affiliated companies.