
192 Johnson Road, Silverthorne, CO 80498
Local realty services provided by:Better Homes and Gardens Real Estate Kenney & Company
192 Johnson Road,Silverthorne, CO 80498
$2,149,000
- 3 Beds
- 3 Baths
- 2,894 sq. ft.
- Single family
- Active
Listed by: henry e. barr, ryan van gundy
Office: re/max properties of the summit
MLS#:S1070838
Source:CO_SAR
Price summary
- Price:$2,149,000
- Price per sq. ft.:$742.57
About this home
Nestled on nearly 2.5 private acres, this one-of-a-kind log home offers the perfect blend of mountain charm, comfort, and an extraordinary natural setting, all while being in close proximity to downtown Silverthorne's restaurants, shops, and year-round recreation. The spacious main level features a combined living and dining area with soaring exposed log beam ceilings and warm wood floors that continue into the kitchen, complete with stainless steel appliances. Just off the kitchen, a cozy sitting area with a fireplace and expansive windows creates the perfect place to relax while taking in the surrounding forest views. A large wraparound deck extends the living space outdoors, while a guest bedroom and 3/4 bath complete the main level.
Upstairs, the primary suite is a true retreat, featuring vaulted tongue-and-groove ceilings with exposed log beams, a spacious full en-suite bath, and an inviting loft sitting area. A dramatic wall of windows opens to a private balcony, filling the space with natural light and showcasing the surrounding landscape.
The walkout lower level offers a second family room with a cozy stove, an additional guest bedroom, a 3/4 bath with laundry, and convenient access to the oversized two-car garage.
What truly sets this property apart is its remarkable setting. Nearly 2.5 acres provide exceptional privacy, while three adjudicated springs meander through the property, creating a tranquil mountain oasis. The lower portion of the lot boasts approximately 200 feet of frontage on the Blue River, offering a rare opportunity to enjoy world-class river access from your own backyard. Enjoy the serenity and seclusion of a private mountain escape without sacrificing convenience, with downtown Silverthorne and four world-class ski resorts just a short drive away. Whether you're looking for a full-time residence or a mountain retreat, this exceptional property captures the best of Colorado living....
Contact an agent
Home facts
- Year built:1987
- Subdivision & Development:METES AND BOUNDS - WLDSV
- Listing ID #:S1070838
- Added:47 day(s) ago
- Updated:September 23, 2026 at 03:21 PM
Rooms and interior
- Bedrooms:3
- Total bathrooms:3
- Full bathrooms:1
- Flooring:Carpet, Wood
- Kitchen Description:Dishwasher, Disposal, Microwave, Refrigerator
- Living area:2,894 sq. ft.
Heating and cooling
- Heating:Electric, Forced Air, Pellet Stove
Structure and exterior
- Roof:Asphalt
- Year built:1987
- Building area:2,894 sq. ft.
- Lot area:2.46 Acres
- Construction Materials:Concrete, Frame, Log
- Exterior Features:Deck
- Levels:3 or More Stories
Utilities
- Water:Private, Well
- Sewer:Septic Tank
Finances and disclosures
- Price:$2,149,000
- Price per sq. ft.:$742.57
- Tax amount:$4,247 (2025)
Features and amenities
- Appliances:Dishwasher, Disposal, Microwave, Refrigerator, Washer
- Laundry features:Dryer, Washer
- Amenities:Skylights
Parking
- Parking description:Garage, Oversized
- Garage:Yes
- Garage spaces:2
New listings near 192 Johnson Road
- New
 $1,295,000Active4 beds 3 baths2,281 sq. ft.
460 W Coyote Drive, Silverthorne, CO 80498
MLS# S1071617Listed by: MOUNTAIN HOMES AND REAL ESTATE - New
 $1,175,000Active2 beds 2 baths993 sq. ft.
740 Blue River Parkway #C26, Silverthorne, CO 80498
MLS# S1071652Listed by: COLDWELL BANKER MOUNTAIN PROPERTIES - New
 $1,279,000Active4 beds 4 baths2,144 sq. ft.
307 N Chipmunk Circle, Silverthorne, CO 80498
MLS# S1071592Listed by: CORNERSTONE REAL ESTATE CO. - New
 $3,100,000Active4 beds 5 baths3,445 sq. ft.
68 Lund Way, Silverthorne, CO 80498
MLS# S1071620Listed by: COMPASS  $875,000Pending2 beds 3 baths1,577 sq. ft.
312 Kestrel Lane #312, Silverthorne, CO 80498
MLS# S1071606Listed by: THE REAL ESTATE COLLECTIVE- New
 $279,000Active1 beds 1 baths569 sq. ft.
2300 Lodge Pole Circle #205, Silverthorne, CO 80498
MLS# S1071599Listed by: RE/MAX PROPERTIES OF THE SUMMIT - Open Sat, 10am to 4pmNew
 $750,000Active2 beds 3 baths1,200 sq. ft.
740 Blue River Parkway #E6, Silverthorne, CO 80498
MLS# S1071584Listed by: LIV SOTHEBY'S I.R. - New
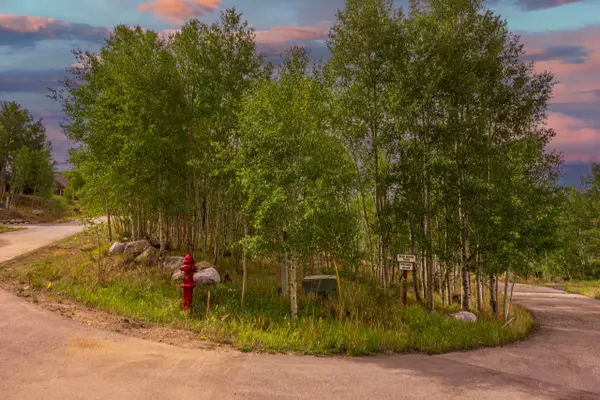 $615,000Active0.6 Acres
12 Harvest Moon Road, Silverthorne, CO 80498
MLS# S1071567Listed by: O'BRIEN & ASSOCIATES R.E. 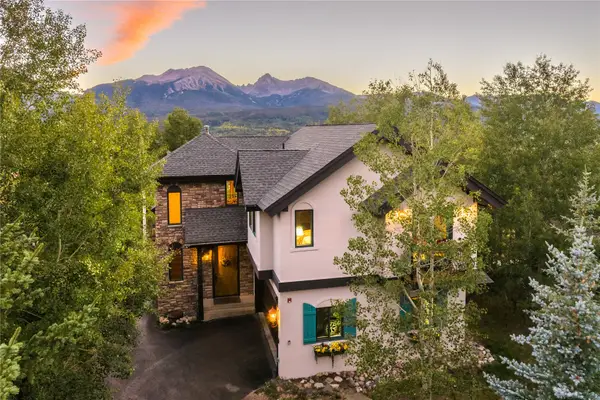 $2,195,000Active3 beds 4 baths3,690 sq. ft.
2204 Hamilton Creek Road, Silverthorne, CO 80498
MLS# S1071500Listed by: SLIFER SMITH & FRAMPTON R.E.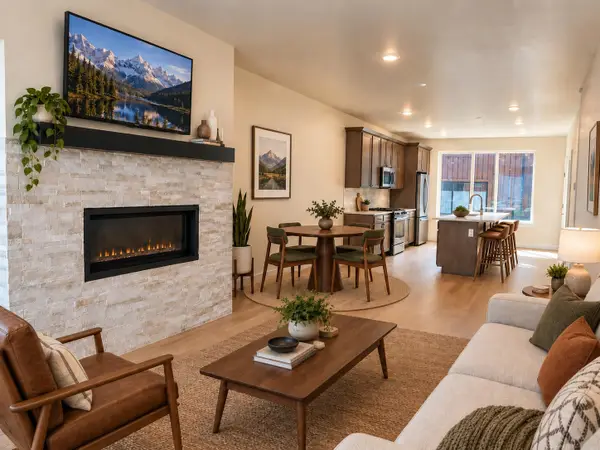 $875,000Active2 beds 3 baths1,383 sq. ft.
1301 Adams Avenue #128, Silverthorne, CO 80498
MLS# S1071564Listed by: COLDWELL BANKER DISTINCTIVE PROPERTIES


Protect your home and budget from life's surprises with an Assurant Home Warranty, backed by a partner that supports you through every step of homeownership. Explore Plans.
© 2026 Better Homes and Gardens Real Estate LLC. An Anywhere Real Estate company. All rights reserved. Better Homes and Gardens® Real Estate is a registered trademark owned by Meredith Operations Corporation, licensed to Better Homes and Gardens Real Estate LLC and used with permission. Better Homes and Gardens Real Estate LLC fully supports the principles of the Fair Housing Act and the Equal Opportunity Act. Listing information is deemed reliable but is not guaranteed accurate.
Each office is independently owned and operated.
Any services or products provided by third parties are not provided by, affiliated with or related to Better Homes and Gardens Real Estate LLC, or its affiliated companies.