
308 Red Hawk Circle, Silverthorne, CO 80498
Local realty services provided by:Better Homes and Gardens Real Estate Kenney & Company
Upcoming open houses
- Sat, Aug 2201:00 pm - 04:00 pm
Listed by: taylor green
Office: milehimodern
MLS#:6433467
Source:ML
Price summary
- Price:$1,949,000
- Price per sq. ft.:$427.79
- Monthly HOA dues:$16.67
About this home
Set within the sought-after Eagles Nest community, this expansive mountain residence merges exceptional flexibility with year-round Colorado adventure. Vaulted ceilings and abundant natural light create an inviting main-level setting, complemented by a dedicated office that can also serve as an additional bedroom. The spacious kitchen and multiple living areas provide an ideal backdrop for gathering, while the walk-out lower level offers a kitchenette, generous climate-controlled storage and versatile space for guests, recreation or multigenerational living. A three-car attached garage, fenced dog run and ample storage enhance everyday functionality. Eagles Nest offers optional access to the Raven Golf Course, plus hiking, biking, Nordic skiing and snowshoeing trails throughout the community. With I-70 and six world-class ski resorts nearby, Silverthorne's year-round recreation and amenities are always within reach. The HOA also permits long- and short-term rentals, adding valuable flexibility and investment potential....
Contact an agent
Home facts
- Year built:1995
- Subdivision & Development:Silverthorne
- Listing ID #:6433467
Rooms and interior
- Bedrooms:6
- Total bathrooms:5
- Full bathrooms:2
- Flooring:Carpet, Tile, Wood
- Bathrooms Description:Five Piece Bath, Jack & Jill Bathroom
- Kitchen Description:Cooktop, Dishwasher, Disposal, Double Oven, Eat-in Kitchen, Kitchen Island, Microwave, Refrigerator
- Basement:Yes
- Basement Description:Finished, Full, Interior Entry, Walk-Out Access
- Living area:4,556 sq. ft.
Heating and cooling
- Heating:Forced Air
Structure and exterior
- Roof:Spanish Tile
- Year built:1995
- Building area:4,556 sq. ft.
- Lot area:0.51 Acres
- Lot Features:Level, Many Trees
- Architectural Style:Traditional
- Construction Materials:Frame, Wood Siding
- Exterior Features:Deck, Lighting, Rain Gutters
- Levels:3 or More Stories
Schools
- High school:Summit
- Middle school:Summit
- Elementary school:Silverthorne
Utilities
- Water:Public
- Sewer:Public Sewer
Finances and disclosures
- Price:$1,949,000
- Price per sq. ft.:$427.79
- Tax amount:$7,495 (2025)
Features and amenities
- Laundry features:In Unit
- Amenities:Gas Water Heater
Parking
- Total parking spaces:3
- Parking description:Asphalt
- Garage:Yes
- Garage spaces:3
 Based on information submitted to the MLS GRID as of August 14, 2026 12:48 AM. All data is obtained from various sources and may not have been verified by broker or MLS GRID. Supplied Open House information is subject to change without notice. All information should be independently reviewed and verified for accuracy. Properties may or may not be listed by the office/agent presenting the information.
New listings near 308 Red Hawk Circle
- New
 $549,000Active2 beds 2 baths1,030 sq. ft.
3411 Ryan Gulch Road #3411, Silverthorne, CO 80498
MLS# S1070964Listed by: COLORADO PREMIER RESORT PROPERTIES - New
 $995,500Active2 beds 3 baths1,430 sq. ft.
1301 Adams Avenue #127, Silverthorne, CO 80498
MLS# S1071058Listed by: COLDWELL BANKER DISTINCTIVE PROPERTIES - New
 $4,390,000Active5 beds 6 baths4,215 sq. ft.
1325 Golden Eagle Road, Silverthorne, CO 80498
MLS# 3170012Listed by: CHRISTIE'S INTERNATIONAL REAL ESTATE COLORADO- SUMMIT COLORADO - New
 $1,625,000Active3 beds 3 baths2,354 sq. ft.
2922 Osprey Lane, Silverthorne, CO 80498
MLS# 7509820Listed by: COLORADO CRAFT BROKERS - New
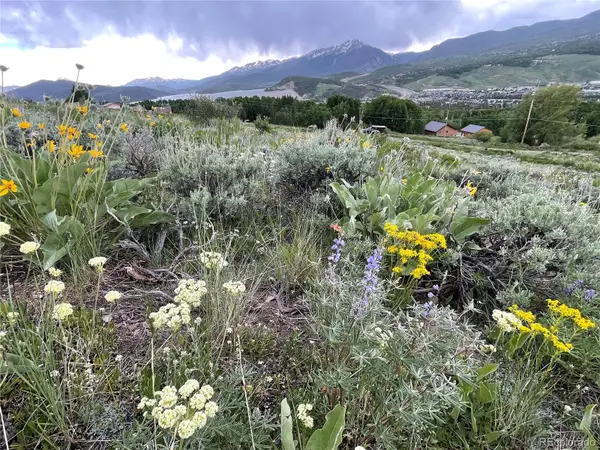 $935,000Active2.51 Acres
371 Z Road, Silverthorne, CO 80498
MLS# 9053097Listed by: PAFFRATH & THOMAS REAL ESTATE  $3,695,000Pending4 beds 5 baths3,424 sq. ft.
244 Angler Mountain Ranch Road S, Silverthorne, CO 80498
MLS# S1070878Listed by: SLIFER SMITH & FRAMPTON R.E.- New
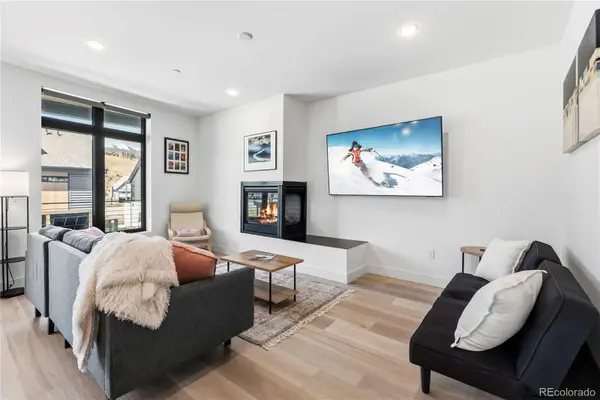 $789,000Active-- beds -- baths1,017 sq. ft.
930 Blue River Parkway #625, Silverthorne, CO 80498
MLS# 9810442Listed by: LIV SOTHEBY'S INTERNATIONAL REALTY - New
 $529,000Active2 beds 2 baths888 sq. ft.
91300 Ryan Gulch Road #91301, Silverthorne, CO 80498
MLS# 9480991Listed by: RE/MAX PROPERTIES OF THE SUMMIT - New
 $2,149,000Active3 beds 3 baths2,894 sq. ft.
192 Johnson Road, Silverthorne, CO 80498
MLS# S1070838Listed by: RE/MAX PROPERTIES OF THE SUMMIT


Protect your home and budget from life's surprises with an Assurant Home Warranty, backed by a partner that supports you through every step of homeownership. Explore Plans.
© 2026 Better Homes and Gardens Real Estate LLC. An Anywhere Real Estate company. All rights reserved. Better Homes and Gardens® Real Estate is a registered trademark owned by Meredith Operations Corporation, licensed to Better Homes and Gardens Real Estate LLC and used with permission. Better Homes and Gardens Real Estate LLC fully supports the principles of the Fair Housing Act and the Equal Opportunity Act. Listing information is deemed reliable but is not guaranteed accurate.
Each office is independently owned and operated.
Any services or products provided by third parties are not provided by, affiliated with or related to Better Homes and Gardens Real Estate LLC, or its affiliated companies.