
345 Lodge Pole #L1, Silverthorne, CO 80498
Local realty services provided by:Better Homes and Gardens Real Estate Kenney & Company
345 Lodge Pole #L1,Silverthorne, CO 80498
$1,350,000
- 4 Beds
- 5 Baths
- 1,928 sq. ft.
- Single family
- Active
Listed by: angela kibbee, talitha fulmer
Office: mountain sky realty
MLS#:9056749
Source:ML
Price summary
- Price:$1,350,000
- Price per sq. ft.:$700.21
- Monthly HOA dues:$782
About this home
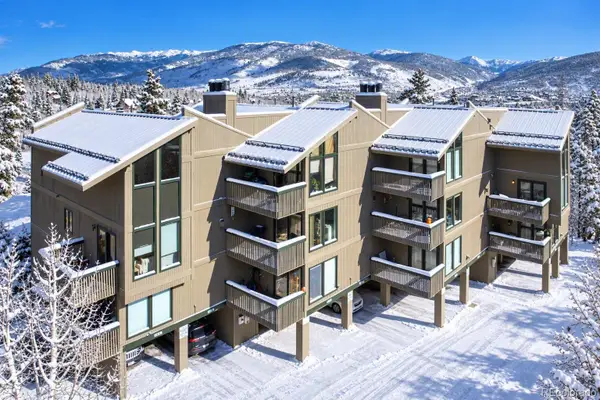
Discover mountain living at its best in this stunning 4 bedroom, 5 bath townhome condominium nestled at the base of Buffalo Mountain in the desirable Wildernest community. Surrounded by breathtaking mountain views, this spacious retreat offers the perfect combination of comfort, character, and convenience.
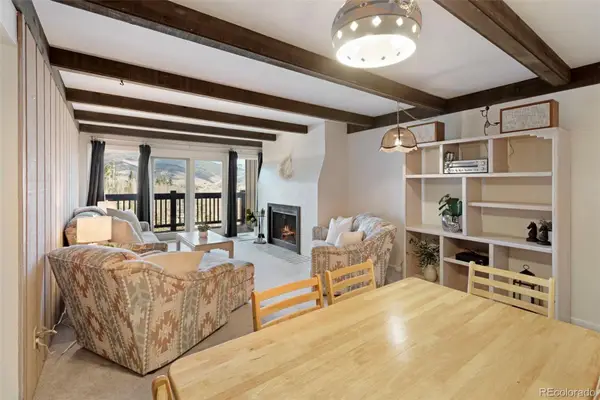
The inviting interior features vaulted ceilings, exposed wood beams, newer carpet and paint, beautifully refinished hardwood floors, and a large stone fireplace that creates the perfect setting for relaxing after a day in the mountains. The well-appointed kitchen offers stainless steel appliances, granite countertops, abundant cabinetry, and custom built-in pantries for exceptional storage.
Each bedroom features its own private bathroom, making the home ideal for hosting family and guests. Community amenities include two clubhouses with a pool, hot tub, sauna, fitness center, and game areas.
Step outside and enjoy everything Summit County has to offer, with hiking and mountain biking nearby and easy access to world-class skiing, shopping, dining, and year-round recreation. The home is centrally located among several of Colorado’s premier ski resorts and within walking distance of the Summit Stage bus route, offering convenient transportation throughout the area and access to the slopes.
Furnishings are negotiable, creating the opportunity for a truly turnkey mountain getaway, investment property, or full-time residence. Whether you’re looking for a weekend escape, a place to gather with family and friends, or a home of your own in the mountains, this Wildernest retreat is ready to be enjoyed.....
Contact an agent
Home facts
- Year built:2015
- Subdivision & Development:Wildernest
- Listing ID #:9056749
Rooms and interior
- Bedrooms:4
- Total bathrooms:5
- Full bathrooms:1
- Half bathrooms:1
- Flooring:Carpet, Tile, Wood
- Kitchen Description:Dishwasher, Disposal, Eat-in Kitchen, Microwave, Pantry, Range, Refrigerator
- Living area:1,928 sq. ft.
Heating and cooling
- Heating:Radiant Floor
Structure and exterior
- Roof:Composition
- Year built:2015
- Building area:1,928 sq. ft.
- Lot Features:Mountainous, Near Public Transit, Near Ski Area
- Architectural Style:Contemporary
- Construction Materials:Frame, Wood Siding
- Exterior Features:Deck, Front Porch, Rain Gutters
Schools
- High school:Summit
- Middle school:Summit
- Elementary school:Silverthorne
Utilities
- Water:Public
- Sewer:Public Sewer
Finances and disclosures
- Price:$1,350,000
- Price per sq. ft.:$700.21
- Tax amount:$6,018
Features and amenities
- Laundry features:Dryer, In Unit, Washer
- Amenities:Window Coverings
Parking
- Garage spaces:2
 Based on information submitted to the MLS GRID as of November 3, 2026 06:46 PM. All data is obtained from various sources and may not have been verified by broker or MLS GRID. Supplied Open House information is subject to change without notice. All information should be independently reviewed and verified for accuracy. Properties may or may not be listed by the office/agent presenting the information.
New listings near 345 Lodge Pole #L1
- New
 $429,000Active1 beds 2 baths796 sq. ft.
3710 Ryan Gulch #374, Silverthorne, CO 80498
MLS# 1878362Listed by: RE/MAX PROPERTIES OF THE SUMMIT - New
 $484,732Active2 beds 2 baths952 sq. ft.
21 Buffalo #219, Silverthorne, CO 80498
MLS# 8758821Listed by: OMNI REAL ESTATE COMPANY INC - New
 $1,299,000Active7 beds 5 baths3,690 sq. ft.
596 Aspen, Silverthorne, CO 80498
MLS# 3983621Listed by: REAL BROKER, LLC DBA REAL - New
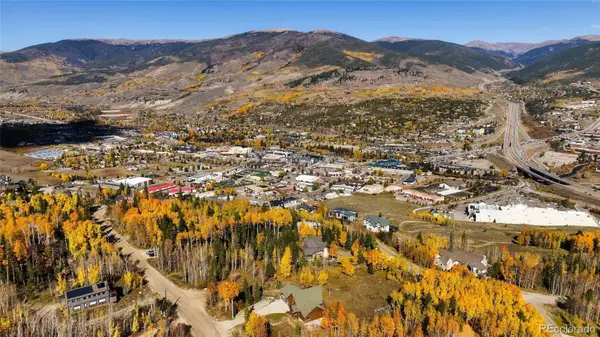 $649,000Active0 Acres
291 Lake View, Silverthorne, CO 80498
MLS# 8635833Listed by: REAL BROKER, LLC DBA REAL 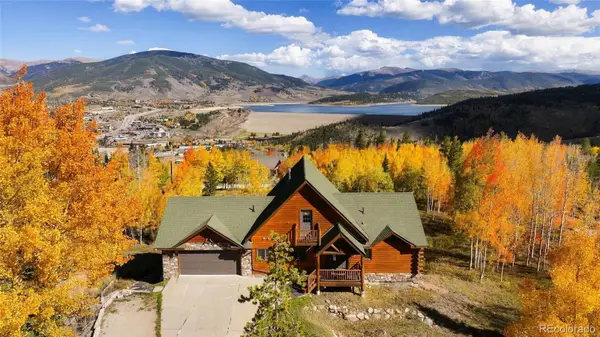 $2,199,000Active7 beds 5 baths3,690 sq. ft.
596 Aspen, Silverthorne, CO 80498
MLS# 4784979Listed by: REAL BROKER, LLC DBA REAL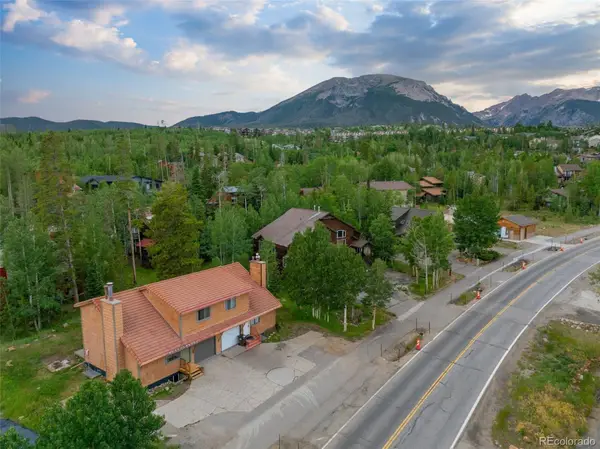 $899,000Active-- beds -- baths1,953 sq. ft.
641 Ryan Gulch, Silverthorne, CO 80498
MLS# 2795266Listed by: SLIFER, SMITH & FRAMPTON REAL ESTATE DENVER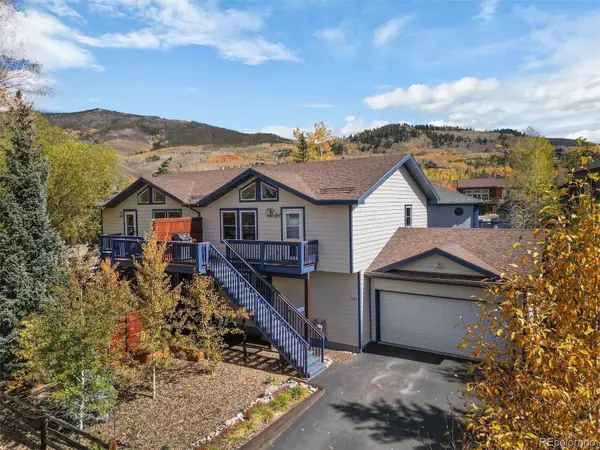 $930,000Active3 beds 3 baths1,508 sq. ft.
245 Tennis, Silverthorne, CO 80498
MLS# 7378365Listed by: SLIFER SMITH & FRAMPTON - SUMMIT COUNTY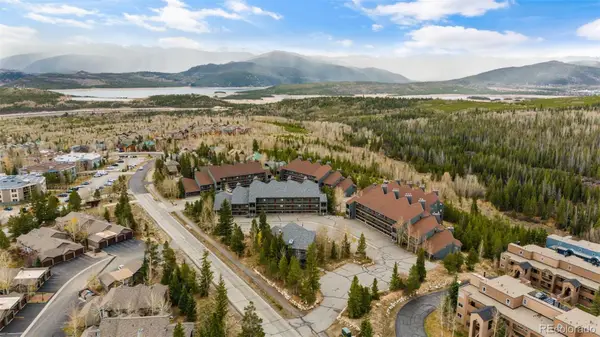 $739,000Active2 beds 3 baths1,466 sq. ft.
94300 Ryan Gulch #94501, Silverthorne, CO 80498
MLS# 8320015Listed by: REALTY ONE GROUP PREMIER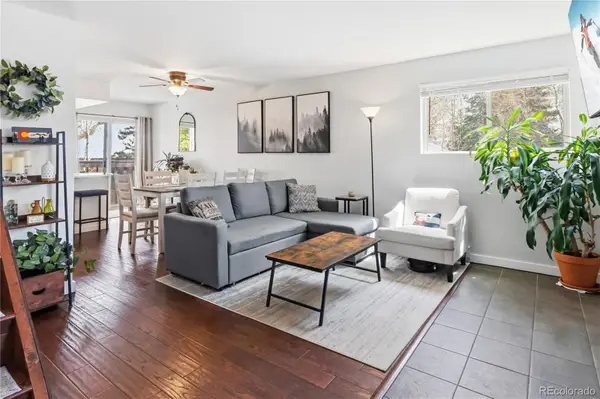 $525,000Active2 beds 2 baths910 sq. ft.
6920 Ryan Gulch #6920, Silverthorne, CO 80498
MLS# 3024649Listed by: CORNERSTONE REAL ESTATE CO, LLC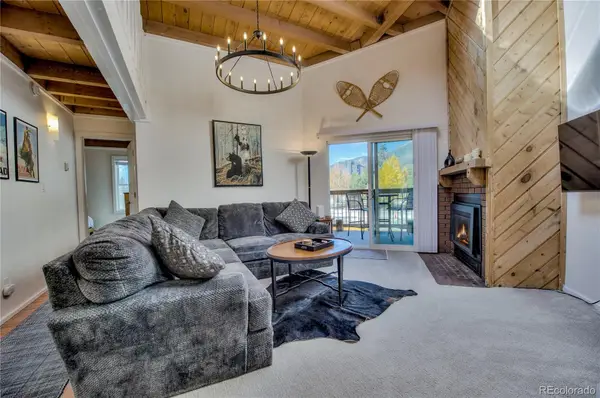 $485,000Active3 beds 2 baths1,008 sq. ft.
4400 Lodge Pole #306, Silverthorne, CO 80498
MLS# 1959012Listed by: DERRICK FOWLER


Protect your home and budget from life's surprises with an Assurant Home Warranty, backed by a partner that supports you through every step of homeownership. Explore Plans.
© 2026 Better Homes and Gardens Real Estate LLC. An Anywhere Real Estate company. All rights reserved. Better Homes and Gardens® Real Estate is a registered trademark owned by Meredith Operations Corporation, licensed to Better Homes and Gardens Real Estate LLC and used with permission. Better Homes and Gardens Real Estate LLC fully supports the principles of the Fair Housing Act and the Equal Opportunity Act. Listing information is deemed reliable but is not guaranteed accurate.
Each office is independently owned and operated.
Any services or products provided by third parties are not provided by, affiliated with or related to Better Homes and Gardens Real Estate LLC, or its affiliated companies.