
4400 Lodge Pole Circle #H204, Silverthorne, CO 80498
Local realty services provided by:Better Homes and Gardens Real Estate Kenney & Company
4400 Lodge Pole Circle #H204,Silverthorne, CO 80498
$385,000
- 2 Beds
- 2 Baths
- 758 sq. ft.
- Condominium
- Active
Listed by: anne marie ohly
Office: omni real estate company inc
MLS#:2579121
Source:ML
Price summary
- Price:$385,000
- Price per sq. ft.:$507.92
- Monthly HOA dues:$997
About this home
Completely remodeled and move-in ready, this beautifully updated 2-bedroom, 2-bath residence in Wildernest offers an incredible opportunity to enjoy the Summit County lifestyle! Nearly everything has been redone, including flooring, paint, trim, doors, cabinetry, appliances, bathrooms, tile, countertops, and more. The comfortable open floor plan is bright and inviting, while the cozy gas fireplace creates the perfect place to relax after a day in the mountains. Step outside onto your private deck to soak in the fresh mountain air and peaceful surroundings—ideal for morning coffee or an evening drink. Both bedrooms are generously sized, and the primary suite features a beautifully remodeled ensuite bath. With two full bathrooms, there is plenty of space and privacy for family and guests. Treehouse owners enjoy an impressive collection of amenities, including indoor pools, hot tubs, saunas, a fitness room, racquetball court, arcade/game and lounge areas, and a reservable gathering room. The all-inclusive HOA makes mountain living easy by covering all utilities, and the property also offers generous parking and convenient ski storage. Located in desirable Wildernest with nearby hiking and biking trails and easy access to the Summit Stage, you can leave the car behind and enjoy convenient transportation throughout Silverthorne, Dillon, and the surrounding ski areas. Keystone, Breckenridge, Copper Mountain, and the rest of Summit County's world-class recreation are all within easy reach. Whether you're looking for a full-time residence or a mountain getaway, this meticulously remodeled home combines fresh modern finishes, fantastic amenities, and an unbeatable location—all at an approachable price point for Summit County....
Contact an agent
Home facts
- Year built:1979
- Subdivision & Development:Treehouse Condo
- Listing ID #:2579121
Rooms and interior
- Bedrooms:2
- Total bathrooms:2
- Full bathrooms:2
- Flooring:Carpet, Laminate, Tile
- Kitchen Description:Dishwasher, Disposal, Microwave, Range, Refrigerator
- Living area:758 sq. ft.
Heating and cooling
- Heating:Baseboard
Structure and exterior
- Roof:Shingle
- Year built:1979
- Building area:758 sq. ft.
- Construction Materials:Frame, Wood Siding
- Exterior Features:Balcony
- Levels:1 Story
Schools
- High school:Summit
- Middle school:Summit
- Elementary school:Silverthorne
Utilities
- Water:Public
- Sewer:Public Sewer
Finances and disclosures
- Price:$385,000
- Price per sq. ft.:$507.92
- Tax amount:$1,488 (2025)
Parking
- Total parking spaces:2
 Based on information submitted to the MLS GRID as of August 28, 2026 01:46 PM. All data is obtained from various sources and may not have been verified by broker or MLS GRID. Supplied Open House information is subject to change without notice. All information should be independently reviewed and verified for accuracy. Properties may or may not be listed by the office/agent presenting the information.
New listings near 4400 Lodge Pole Circle #H204
- New
 $2,700,000Active4 beds 4 baths2,905 sq. ft.
1141 Maryland Creek Road, Silverthorne, CO 80498
MLS# S1071314Listed by: LIV SOTHEBY'S I.R. - New
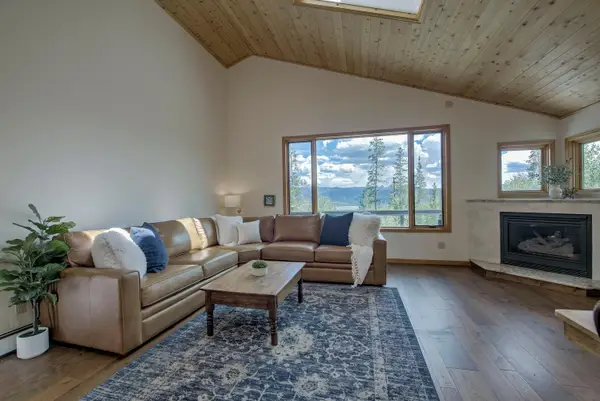 $1,749,000Active4 beds 4 baths3,042 sq. ft.
102 Thimbleberry Way, Silverthorne, CO 80498
MLS# S1071113Listed by: OMNI REAL ESTATE - New
 $59,000Active2 beds 2 baths1,044 sq. ft.
9800 Ryan Gulch Road #302, Silverthorne, CO 80498
MLS# 3214522Listed by: HOMESMART REALTY - New
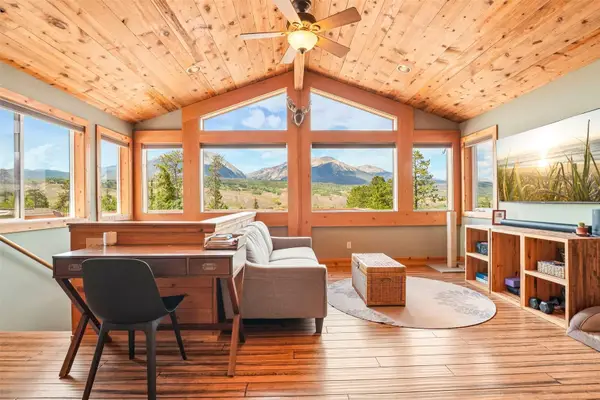 $1,475,000Active4 beds 3 baths2,122 sq. ft.
382 Hummingbird Circle, Silverthorne, CO 80498
MLS# S1071298Listed by: COLORADO R.E. SUMMIT COUNTY - New
 $1,099,000Active3 beds 3 baths1,642 sq. ft.
102 Blue Grouse Lane, Silverthorne, CO 80498
MLS# 6850962Listed by: YOUR CASTLE SUMMIT - New
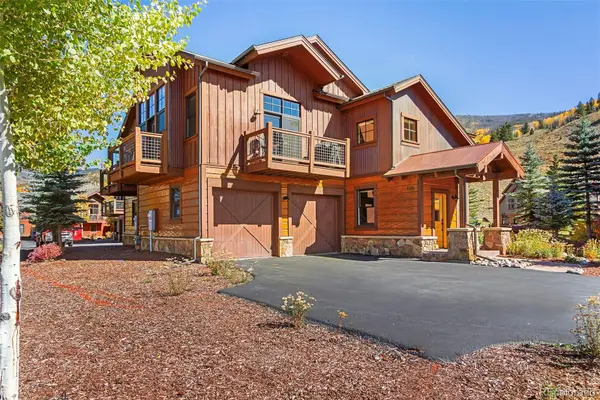 $1,980,000Active3 beds 4 baths2,614 sq. ft.
405 Bald Eagle Road, Silverthorne, CO 80498
MLS# 5000046Listed by: BRECKENRIDGE ASSOCIATES REAL ESTATE LLC - New
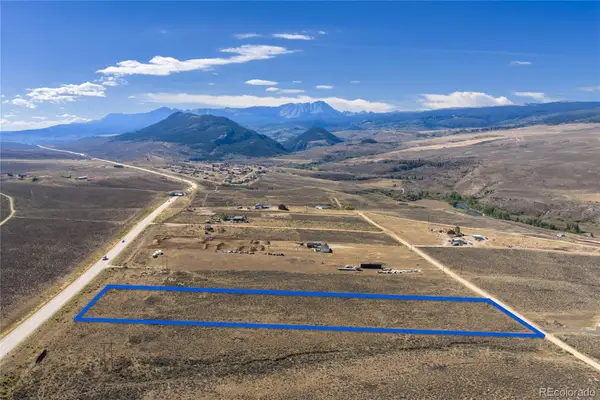 $265,000Active4.92 Acres
482 County Road 1001, Silverthorne, CO 80498
MLS# 4811474Listed by: EXP REALTY, LLC 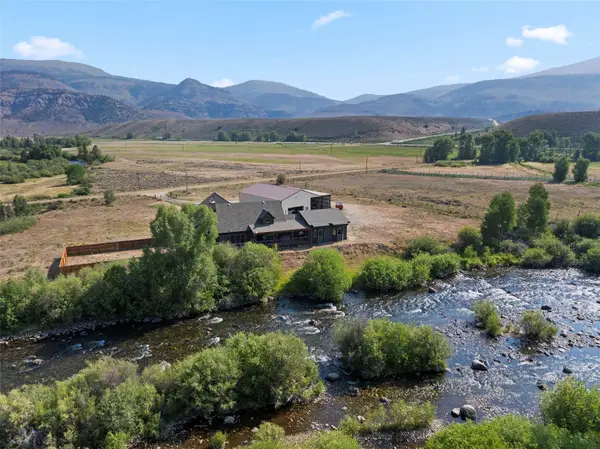 $2,625,000Pending4 beds 3 baths3,513 sq. ft.
366 Slate Creek Road, Silverthorne, CO 80498
MLS# S1071273Listed by: SLIFER SMITH & FRAMPTON R.E.- New
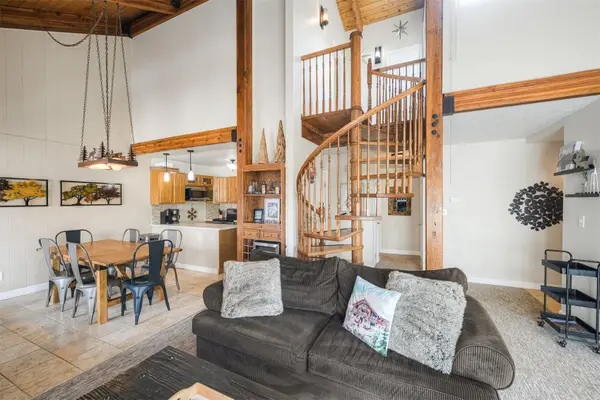 $669,000Active3 beds 3 baths1,337 sq. ft.
101 Ryan Gulch Court #A303, Silverthorne, CO 80498
MLS# S1071233Listed by: SERHANT COLORADO LLC


Protect your home and budget from life's surprises with an Assurant Home Warranty, backed by a partner that supports you through every step of homeownership. Explore Plans.
© 2026 Better Homes and Gardens Real Estate LLC. An Anywhere Real Estate company. All rights reserved. Better Homes and Gardens® Real Estate is a registered trademark owned by Meredith Operations Corporation, licensed to Better Homes and Gardens Real Estate LLC and used with permission. Better Homes and Gardens Real Estate LLC fully supports the principles of the Fair Housing Act and the Equal Opportunity Act. Listing information is deemed reliable but is not guaranteed accurate.
Each office is independently owned and operated.
Any services or products provided by third parties are not provided by, affiliated with or related to Better Homes and Gardens Real Estate LLC, or its affiliated companies.