
51 Sauterne Lane, Silverthorne, CO 80498
Local realty services provided by:Better Homes and Gardens Real Estate Kenney & Company
51 Sauterne Lane,Silverthorne, CO 80498
$995,000
- 5 Beds
- 4 Baths
- 2,304 sq. ft.
- Multi-family
- Active
Listed by: amy smits, christopher becker
Office: exp realty llc. - resort experts
MLS#:S1067997
Source:CO_SAR
Price summary
- Price:$995,000
- Price per sq. ft.:$431.86
About this home
Discover exceptional mountain living and unbeatable value at 51 Sauterne Lane, currently positioned as the best-priced five-bedroom home in Summit County. Located in Silverthorne’s desirable Wildernest community, this impeccably maintained duplex offers 2,304 square feet of versatile living space across three finished levels with five bedrooms and 3.5 bathrooms. Best of all, enjoy complete freedom with zero HOA restrictions and no monthly association fees.
Designed for effortless comfort, the bright interior features large windows framing mountain and wooded views, along with a warm gas fireplace in the main living space. The flexible floor plan includes open-concept living and dining on the main level, three upper-level bedrooms, and a finished lower level complete with a family room and two additional bedrooms—making it ideal for a private guest suite, dedicated home office, or bunk room.
Outdoor living is a standout highlight, featuring two expansive decks for taking in the fresh air and a private yard that offers a rare dedicated space for pets and gardening. Complete with an attached one-car garage, ample driveway parking for multiple vehicles, and convenient proximity to the local bus route, this move-in-ready property delivers the ultimate mountain retreat....
Contact an agent
Home facts
- Year built:1995
- Subdivision & Development:WILDERNEST SUB
- Listing ID #:S1067997
- Added:174 day(s) ago
- Updated:September 23, 2026 at 03:21 PM
Rooms and interior
- Bedrooms:5
- Total bathrooms:4
- Full bathrooms:2
- Half bathrooms:1
- Flooring:Carpet, Tile
- Kitchen Description:Dishwasher, Disposal, Microwave, Oven
- Basement:Yes
- Basement Description:Finished
- Living area:2,304 sq. ft.
Heating and cooling
- Heating:Forced Air
Structure and exterior
- Roof:Asphalt
- Year built:1995
- Building area:2,304 sq. ft.
- Lot area:0.11 Acres
- Construction Materials:Wood Frame
- Exterior Features:Deck
- Levels:3 or More Stories
Utilities
- Water:Public
- Sewer:Connected
Finances and disclosures
- Price:$995,000
- Price per sq. ft.:$431.86
- Tax amount:$4,928 (2025)
Features and amenities
- Appliances:Dishwasher, Disposal, Microwave, Oven
Parking
- Parking description:Garage
- Garage:Yes
- Garage spaces:1
New listings near 51 Sauterne Lane
- New
 $1,295,000Active4 beds 3 baths2,281 sq. ft.
460 W Coyote Drive, Silverthorne, CO 80498
MLS# S1071617Listed by: MOUNTAIN HOMES AND REAL ESTATE - New
 $1,175,000Active2 beds 2 baths993 sq. ft.
740 Blue River Parkway #C26, Silverthorne, CO 80498
MLS# S1071652Listed by: COLDWELL BANKER MOUNTAIN PROPERTIES - New
 $1,279,000Active4 beds 4 baths2,144 sq. ft.
307 N Chipmunk Circle, Silverthorne, CO 80498
MLS# S1071592Listed by: CORNERSTONE REAL ESTATE CO. - New
 $3,100,000Active4 beds 5 baths3,445 sq. ft.
68 Lund Way, Silverthorne, CO 80498
MLS# S1071620Listed by: COMPASS  $875,000Pending2 beds 3 baths1,577 sq. ft.
312 Kestrel Lane #312, Silverthorne, CO 80498
MLS# S1071606Listed by: THE REAL ESTATE COLLECTIVE- New
 $279,000Active1 beds 1 baths569 sq. ft.
2300 Lodge Pole Circle #205, Silverthorne, CO 80498
MLS# S1071599Listed by: RE/MAX PROPERTIES OF THE SUMMIT - Open Sat, 10am to 4pmNew
 $750,000Active2 beds 3 baths1,200 sq. ft.
740 Blue River Parkway #E6, Silverthorne, CO 80498
MLS# S1071584Listed by: LIV SOTHEBY'S I.R. - New
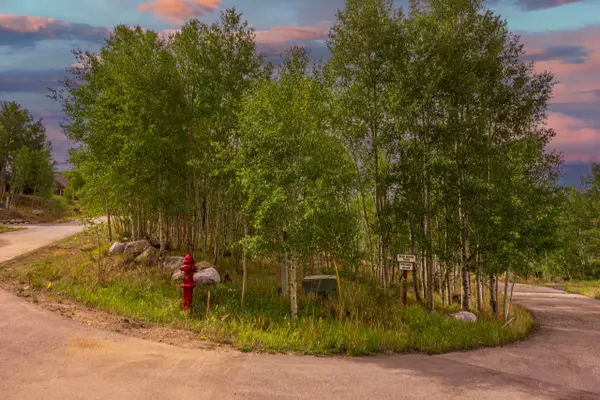 $615,000Active0.6 Acres
12 Harvest Moon Road, Silverthorne, CO 80498
MLS# S1071567Listed by: O'BRIEN & ASSOCIATES R.E. 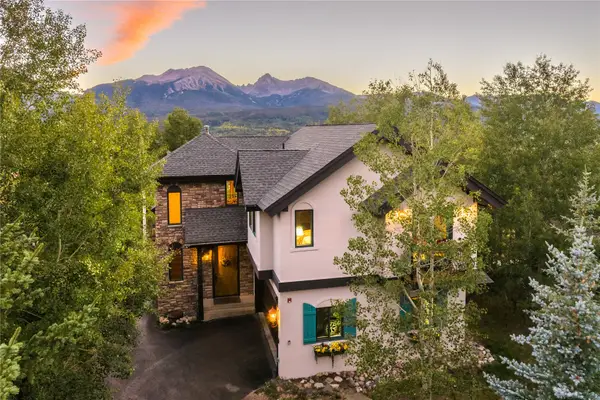 $2,195,000Active3 beds 4 baths3,690 sq. ft.
2204 Hamilton Creek Road, Silverthorne, CO 80498
MLS# S1071500Listed by: SLIFER SMITH & FRAMPTON R.E.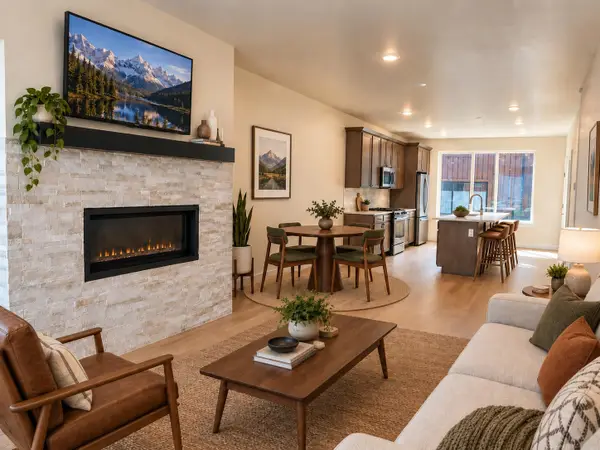 $875,000Active2 beds 3 baths1,383 sq. ft.
1301 Adams Avenue #128, Silverthorne, CO 80498
MLS# S1071564Listed by: COLDWELL BANKER DISTINCTIVE PROPERTIES


Protect your home and budget from life's surprises with an Assurant Home Warranty, backed by a partner that supports you through every step of homeownership. Explore Plans.
© 2026 Better Homes and Gardens Real Estate LLC. An Anywhere Real Estate company. All rights reserved. Better Homes and Gardens® Real Estate is a registered trademark owned by Meredith Operations Corporation, licensed to Better Homes and Gardens Real Estate LLC and used with permission. Better Homes and Gardens Real Estate LLC fully supports the principles of the Fair Housing Act and the Equal Opportunity Act. Listing information is deemed reliable but is not guaranteed accurate.
Each office is independently owned and operated.
Any services or products provided by third parties are not provided by, affiliated with or related to Better Homes and Gardens Real Estate LLC, or its affiliated companies.