
532 Center Circle #523, Silverthorne, CO 80498
Local realty services provided by:Better Homes and Gardens Real Estate Kenney & Company
532 Center Circle #523,Silverthorne, CO 80498
$537,825
- 2 Beds
- 2 Baths
- - sq. ft.
- Condominium
- Sold
Listed by: ryan dube
Office: keller williams top of rockies
MLS#:S1069113
Source:CO_SAR
Sorry, we are unable to map this address
Price summary
- Price:$537,825
- Monthly HOA dues:$425
About this home
Discover mountain living in this beautifully remodeled condo in the heart of Silverthorne where modern updates, mountain charm, stunning views, and an exceptional location all come together. Inside, the home has been thoughtfully updated with granite countertops, custom cabinetry, stainless steel appliances, all new luxury vinyl flooring, molding, and baseboards, interior wood doors, and new paint throughout. Recent improvements add peace of mind, including a new water heater (2025), washer and dryer (2024), new thermostats, and all new electrical outlets, switches, and covers. This residence does not share any walls with neighboring units, offering an exceptional private and quiet space. Step outside on the private deck and take in absolutely beautiful views of Buffalo Mountain and Red Peak - a breathtaking backdrop in every season. Location here is truly hard to beat. For ski enthusiasts, you’re ideally positioned near several world-class resorts, including Keystone, Breckenridge, Copper, Arapahoe Basin, and Vail. The Silverthorne Recreation Center and Rainbow Park are right across the road, while Bluebird Market, local coffee shops, and popular restaurants are just a short stroll away. The beloved Blue River Recreation Path is only steps from your door, connecting you to miles of paved trails perfect for scenic bike rides or peaceful walks along the Blue River. In the summer, this vibrant area truly comes to life with community events, outdoor dining, and mountain sunshine. Perfect for locals, a mountain getaway, or a fantastic Short Term Rental opportunity, this condo delivers stunning views, quality upgrades, and unbeatable access to everything Silverthorne and Summit County have to offer....
Contact an agent
Home facts
- Year built:1981
- Subdivision & Development:RAINBOW VILLAGE CONDO
- Listing ID #:S1069113
- Added:117 day(s) ago
- Updated:September 23, 2026 at 06:25 AM
Rooms and interior
- Bedrooms:2
- Total bathrooms:2
- Full bathrooms:2
- Flooring:Carpet, Tile
- Kitchen Description:Dishwasher, Disposal, Microwave, Refrigerator
Heating and cooling
- Heating:Baseboard
Structure and exterior
- Roof:Asphalt
- Year built:1981
- Construction Materials:Wood Frame
- Exterior Features:Deck
- Levels:1 Story
Utilities
- Water:Public
- Sewer:Connected, Public Sewer
Finances and disclosures
- Price:$537,825
- Tax amount:$1,964 (2025)
Features and amenities
- Appliances:Dishwasher, Disposal, Microwave, Refrigerator, Washer
- Laundry features:Dryer, Washer
Parking
- Parking description:Unassigned
New listings near 532 Center Circle #523
- New
 $1,295,000Active4 beds 3 baths2,281 sq. ft.
460 W Coyote Drive, Silverthorne, CO 80498
MLS# S1071617Listed by: MOUNTAIN HOMES AND REAL ESTATE - New
 $1,175,000Active2 beds 2 baths993 sq. ft.
740 Blue River Parkway #C26, Silverthorne, CO 80498
MLS# S1071652Listed by: COLDWELL BANKER MOUNTAIN PROPERTIES - New
 $1,279,000Active4 beds 4 baths2,144 sq. ft.
307 N Chipmunk Circle, Silverthorne, CO 80498
MLS# S1071592Listed by: CORNERSTONE REAL ESTATE CO. - New
 $3,100,000Active4 beds 5 baths3,445 sq. ft.
68 Lund Way, Silverthorne, CO 80498
MLS# S1071620Listed by: COMPASS  $875,000Pending2 beds 3 baths1,577 sq. ft.
312 Kestrel Lane #312, Silverthorne, CO 80498
MLS# S1071606Listed by: THE REAL ESTATE COLLECTIVE- New
 $279,000Active1 beds 1 baths569 sq. ft.
2300 Lodge Pole Circle #205, Silverthorne, CO 80498
MLS# S1071599Listed by: RE/MAX PROPERTIES OF THE SUMMIT - Open Sat, 10am to 4pmNew
 $750,000Active2 beds 3 baths1,200 sq. ft.
740 Blue River Parkway #E6, Silverthorne, CO 80498
MLS# S1071584Listed by: LIV SOTHEBY'S I.R. - New
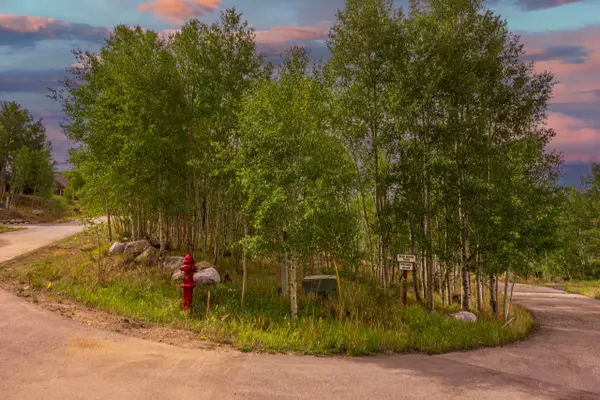 $615,000Active0.6 Acres
12 Harvest Moon Road, Silverthorne, CO 80498
MLS# S1071567Listed by: O'BRIEN & ASSOCIATES R.E. - New
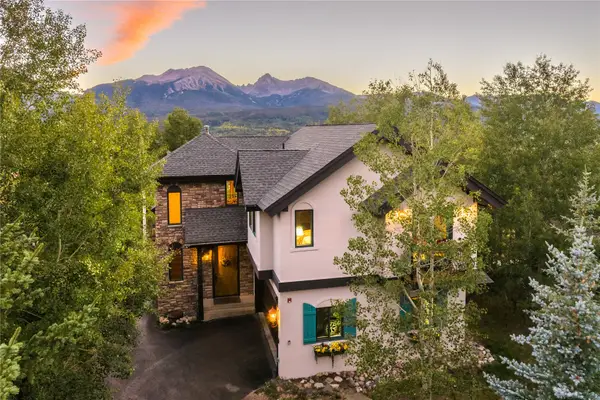 $2,195,000Active3 beds 4 baths3,690 sq. ft.
2204 Hamilton Creek Road, Silverthorne, CO 80498
MLS# S1071500Listed by: SLIFER SMITH & FRAMPTON R.E. - New
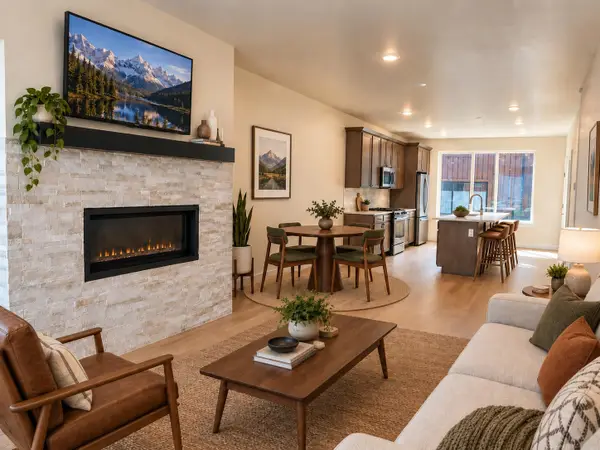 $875,000Active2 beds 3 baths1,383 sq. ft.
1301 Adams Avenue #128, Silverthorne, CO 80498
MLS# S1071564Listed by: COLDWELL BANKER DISTINCTIVE PROPERTIES


Protect your home and budget from life's surprises with an Assurant Home Warranty, backed by a partner that supports you through every step of homeownership. Explore Plans.
© 2026 Better Homes and Gardens Real Estate LLC. An Anywhere Real Estate company. All rights reserved. Better Homes and Gardens® Real Estate is a registered trademark owned by Meredith Operations Corporation, licensed to Better Homes and Gardens Real Estate LLC and used with permission. Better Homes and Gardens Real Estate LLC fully supports the principles of the Fair Housing Act and the Equal Opportunity Act. Listing information is deemed reliable but is not guaranteed accurate.
Each office is independently owned and operated.
Any services or products provided by third parties are not provided by, affiliated with or related to Better Homes and Gardens Real Estate LLC, or its affiliated companies.