
519 Dakota Avenue, Simla, CO 80835
Local realty services provided by:Better Homes and Gardens Real Estate Kenney & Company
519 Dakota Avenue,Simla, CO 80835
$360,000
- 3 Beds
- 2 Baths
- 1,582 sq. ft.
- Single family
- Active
Listed by: greg livingston
Office: keller williams realty dtc llc.
MLS#:3166727
Source:CO_PPAR
Price summary
- Price:$360,000
- Price per sq. ft.:$227.56
About this home
Immaculate stick-built home in Simla with thoughtful updates and exceptional garage space. This well-cared-for property features a newer roof, newer siding, and some newer windows, offering important exterior improvements already completed. Inside, the home has laminate flooring throughout the living room, bedrooms, and bathrooms, creating a clean and consistent feel. The kitchen and main bathroom include newer faucets, and both bathrooms offer functional updates for everyday use. The detached oversized garage is a standout feature, providing excellent space for woodworking, automotive projects, storage, tools, equipment, recreational vehicles, or extra room for hobbies and gear. The property also offers small-town living with room to spread out while still providing access to Highway 24 for travel toward Colorado Springs, Limon, and the eastern plains. Move-in ready condition, important exterior updates, and a versatile oversized garage on a 14,985 sf lot make this Simla home a strong option at $360,000....
Contact an agent
Home facts
- Year built:1972
- Listing ID #:3166727
- Added:46 day(s) ago
- Updated:October 01, 2026 at 03:54 PM
Rooms and interior
- Bedrooms:3
- Total bathrooms:2
- Full bathrooms:1
- Flooring:Luxury Vinyl
- Kitchen Description:220v in Kitchen, Dishwasher, Disposal, Oven, Refrigerator
- Living area:1,582 sq. ft.
Heating and cooling
- Cooling:Ceiling Fan(s)
- Heating:Electric, Radiant
Structure and exterior
- Roof:Metal
- Year built:1972
- Building area:1,582 sq. ft.
- Lot area:0.34 Acres
Utilities
- Water:Municipal
- Sewer:Sewer
Finances and disclosures
- Price:$360,000
- Price per sq. ft.:$227.56
- Tax amount:$1,712 (2025)
Features and amenities
- Laundry features:Dryer, Main, Washer
 The information being provided by Pikes Peak REALTOR® Services Corp. is for the consumer's personal, non-commercial use and may not be used for any purpose other than to identify prospective properties consumer may be interested in purchasing. Any information relating to real estate for sale referenced on this web site comes from the Internet Data Exchange (IDX) program of the Pikes Peak REALTOR® Services Corp.. Better Homes and Gardens Real Estate Kenney & Company is not a Multiple Listing Service (MLS), nor does it offer MLS access. This website is a service of Better Homes and Gardens Real Estate Kenney & Company, a broker participant of Pikes Peak REALTOR® Services Corp.. This web site may reference real estate listing(s) held by a brokerage firm other than the broker and/or agent who owns this web site.
The accuracy of all information, regardless of source, including but not limited to open house information, square footages and lot sizes, is deemed reliable but not guaranteed and should be personally verified through personal inspection by and/or with the appropriate professionals. The data contained herein is copyrighted by Pikes Peak REALTOR® Services Corp. and is protected by all applicable copyright laws. Any unauthorized dissemination of this information is in violation of copyright laws and is strictly prohibited.
The real estate listing information and related content displayed on this site is provided exclusively for consumers' personal, non-commercial use and may not be used for any purpose other than to identify prospective properties consumers may be interested in purchasing. This information and related content is deemed reliable but is not guaranteed accurate by the Pikes Peak REALTOR® Services Corp.
Copyright 2026 Pikes Peak REALTOR® Services Corp. All rights reserved.
The information being provided by Pikes Peak REALTOR® Services Corp. is for the consumer's personal, non-commercial use and may not be used for any purpose other than to identify prospective properties consumer may be interested in purchasing. Any information relating to real estate for sale referenced on this web site comes from the Internet Data Exchange (IDX) program of the Pikes Peak REALTOR® Services Corp.. Better Homes and Gardens Real Estate Kenney & Company is not a Multiple Listing Service (MLS), nor does it offer MLS access. This website is a service of Better Homes and Gardens Real Estate Kenney & Company, a broker participant of Pikes Peak REALTOR® Services Corp.. This web site may reference real estate listing(s) held by a brokerage firm other than the broker and/or agent who owns this web site.
The accuracy of all information, regardless of source, including but not limited to open house information, square footages and lot sizes, is deemed reliable but not guaranteed and should be personally verified through personal inspection by and/or with the appropriate professionals. The data contained herein is copyrighted by Pikes Peak REALTOR® Services Corp. and is protected by all applicable copyright laws. Any unauthorized dissemination of this information is in violation of copyright laws and is strictly prohibited.
The real estate listing information and related content displayed on this site is provided exclusively for consumers' personal, non-commercial use and may not be used for any purpose other than to identify prospective properties consumers may be interested in purchasing. This information and related content is deemed reliable but is not guaranteed accurate by the Pikes Peak REALTOR® Services Corp.
Copyright 2026 Pikes Peak REALTOR® Services Corp. All rights reserved.New listings near 519 Dakota Avenue
- New
 $150,000Active40 Acres
County Road 141, Simla, CO 80835
MLS# 7974874Listed by: LEGENDS REAL ESTATE  $260,000Active3 beds 1 baths1,060 sq. ft.
502 Pueblo Avenue, Simla, CO 80835
MLS# 7705555Listed by: QUEST REAL ESTATE PARTNERS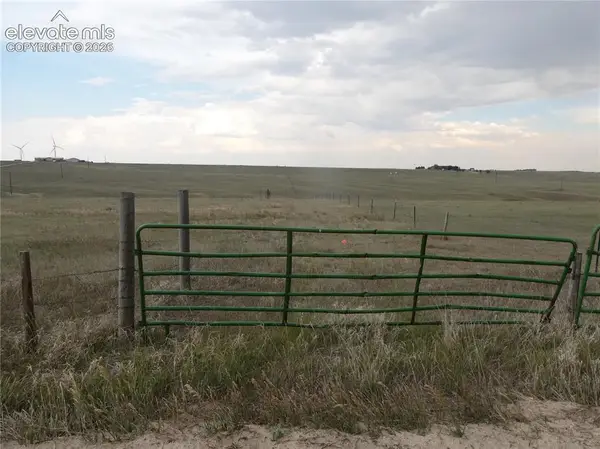 $70,000Active35.55 Acres
County Road 133, Simla, CO 80835
MLS# 2204353Listed by: RE/MAX REAL ESTATE GROUP LLC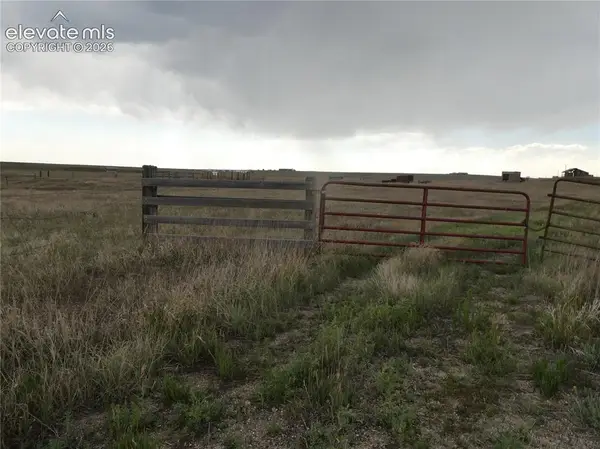 $90,000Active36.75 Acres
11701 County Road 137, Simla, CO 80835
MLS# 4784986Listed by: RE/MAX REAL ESTATE GROUP LLC $150,000Active3 beds 2 baths1,384 sq. ft.
312 Ute Avenue, Simla, CO 80835
MLS# 8303748Listed by: RE/MAX REAL ESTATE GROUP LLC $305,000Active3 beds 3 baths1,650 sq. ft.
323 Sioux Avenue, Simla, CO 80835
MLS# 7942346Listed by: GORDON REAL ESTATE GROUP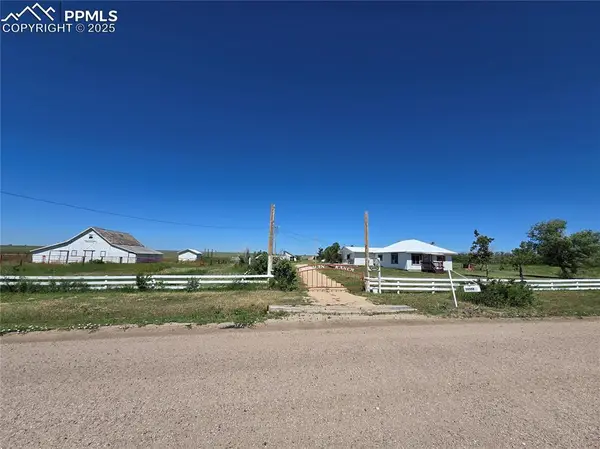 $480,000Pending2 beds 2 baths2,026 sq. ft.
12350 N Holtwood Road, Simla, CO 80835
MLS# 4529144Listed by: THE RAWHIDE COMPANY $409,000Pending0 Acres
0 Alta Vista Road, Simla, CO 80835
MLS# 9299868Listed by: THE RAWHIDE COMPANY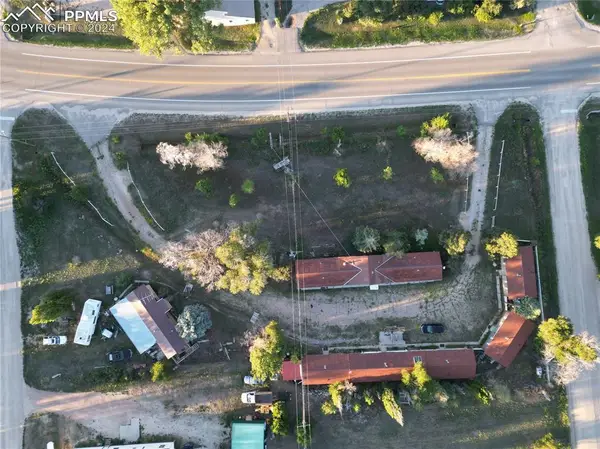 $170,000Pending0.6 Acres
811 Caribou Street, Simla, CO 80835
MLS# 7353698Listed by: ENGEL & VOELKERS CASTLE PINES


Protect your home and budget from life's surprises with an Assurant Home Warranty, backed by a partner that supports you through every step of homeownership. Explore Plans.
© 2026 Better Homes and Gardens Real Estate LLC. An Anywhere Real Estate company. All rights reserved. Better Homes and Gardens® Real Estate is a registered trademark owned by Meredith Operations Corporation, licensed to Better Homes and Gardens Real Estate LLC and used with permission. Better Homes and Gardens Real Estate LLC fully supports the principles of the Fair Housing Act and the Equal Opportunity Act. Listing information is deemed reliable but is not guaranteed accurate.
Each office is independently owned and operated.
Any services or products provided by third parties are not provided by, affiliated with or related to Better Homes and Gardens Real Estate LLC, or its affiliated companies.