
27711 County Road 12, Somerset, CO 81434
Local realty services provided by:Better Homes and Gardens Real Estate Kenney & Company
27711 County Road 12,Somerset, CO 81434
$5,200,000
- 3 Beds
- 2 Baths
- 3,721 sq. ft.
- Single family
- Active
Listed by: kim finnigan
Office: kfinn properties, llc.
MLS#:9678109
Source:ML
Price summary
- Price:$5,200,000
- Price per sq. ft.:$1,397.47
About this home
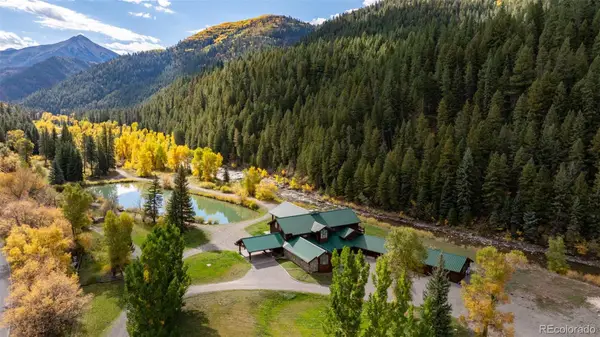
Pearl Ranch. Location, location, location! Have it all! Own your own mountain! Private 40-acre mountain retreat on the Anthracite River, surrounded by BLM land near Kebler Pass. The property offers 1,000 feet of river frontage, creeks, waterfalls, ponds, a bridge, park, three fenced pastures with loafing shed, and 360-degree views of the Ragged Mountains. Ideal for fishing, hunting, horses, vacations, events, Airbnb, or VRBO
Main Lodge: Newly Renovated 3721 square-foot log lodge with three bedrooms, 2 full bathrooms a loft, new kitchen and den, dining room, loft, 30-by-30-foot Great Room, updated floors, vaulted ceilings, jetted tub, security system, and three-car garage with workbench. Outdoor features include landscaped walkways, patios, a wraparound covered porch, outdoor kitchen, chicken coop, and East Wing Gardens with a 2,500-square-foot paver patio, wet bar, stone wall, gardens, and firepit.
(2) Guest Cabins built in 2025: Bear Creek Hideaway includes a kitchen, dining room, den, primary bedroom, loft with two queen beds, patio, and gardens. Moose Landing Cabin offers a combined dining and den area, queen bedroom, loft with full bed, porch, and outhouse.
Eagles Nest Park: Riverfront gazebo, swing set, bocce, shuffleboard, horseshoes, tetherball, and disc golf.
Nearby are Gunnison National Forest, Lost Lake, Irwin Lake, Blue Mesa Reservoir, Paonia wineries, and more than 87 hiking trails. Approximate travel: 22 minutes to Paonia wineries, 35 minutes to Redstone, 27 miles to Crested Butte, 110 minutes to Glenwood Springs, 1½ hours to Aspen, and 2¼ hours to Telluride or Vail....
Contact an agent
Home facts
- Year built:1982
- Subdivision & Development:none
- Listing ID #:9678109
Rooms and interior
- Bedrooms:3
- Total bathrooms:2
- Full bathrooms:2
- Flooring:Tile, Wood
- Kitchen Description:Cooktop, Dishwasher, Double Oven, Eat-in Kitchen, Microwave, Pantry, Range, Refrigerator, Self Cleaning Oven, Water Purifier
- Living area:3,721 sq. ft.
Heating and cooling
- Cooling:Attic Fan
- Heating:Hot Water, Propane, Radiant, Wood Stove
Structure and exterior
- Roof:Metal
- Year built:1982
- Building area:3,721 sq. ft.
- Lot area:39.17 Acres
- Lot Features:Borders National Forest, Borders Public Land, Ditch, Flood Zone, Irrigated, Landscaped, Many Trees, Meadow, Mountainous, Rolling Slope, Secluded, Sloped, Sprinklers In Front, Sprinklers In Rear, Suitable For Grazing, Wetlands
- Construction Materials:Log
- Exterior Features:Barbecue, Covered, Deck, Fire Pit, Front Porch, Garden, Gas Grill, Heated Gutters, Lighting, Patio, Playground, Private Yard, Rain Gutters
- Levels:2 Story
Schools
- High school:Hotchkiss
- Middle school:Paonia
- Elementary school:Paonia
Utilities
- Water:Agricultural/Ditch Water, Well
- Sewer:Septic Tank
Finances and disclosures
- Price:$5,200,000
- Price per sq. ft.:$1,397.47
- Tax amount:$6,600 (2025)
Features and amenities
- Laundry features:Dryer, Washer
- Amenities:Carbon Monoxide Detector(s), Double Pane Windows, Gas Water Heater, Security System, Water Purifier
Parking
- Total parking spaces:13
- Parking description:Heated Garage
- Garage:Yes
- Garage spaces:3
 Based on information submitted to the MLS GRID as of September 16, 2026 02:38 PM. All data is obtained from various sources and may not have been verified by broker or MLS GRID. Supplied Open House information is subject to change without notice. All information should be independently reviewed and verified for accuracy. Properties may or may not be listed by the office/agent presenting the information.
New listings near 27711 County Road 12


Protect your home and budget from life's surprises with an Assurant Home Warranty, backed by a partner that supports you through every step of homeownership. Explore Plans.
© 2026 Better Homes and Gardens Real Estate LLC. An Anywhere Real Estate company. All rights reserved. Better Homes and Gardens® Real Estate is a registered trademark owned by Meredith Operations Corporation, licensed to Better Homes and Gardens Real Estate LLC and used with permission. Better Homes and Gardens Real Estate LLC fully supports the principles of the Fair Housing Act and the Equal Opportunity Act. Listing information is deemed reliable but is not guaranteed accurate.
Each office is independently owned and operated.
Any services or products provided by third parties are not provided by, affiliated with or related to Better Homes and Gardens Real Estate LLC, or its affiliated companies.