
Address Withheld By Seller, South Aurora, CO
Local realty services provided by:Better Homes and Gardens Real Estate Kenney & Company
Address Withheld By Seller,,
$548,000
- 3 Beds
- 3 Baths
- 2,786 sq. ft.
- Townhouse
- Active
Listed by: robert eckert
Office: re/max leaders
MLS#:2693036
Source:ML
Sorry, we are unable to map this address
Price summary
- Price:$548,000
- Price per sq. ft.:$196.7
- Monthly HOA dues:$391
About this home
Welcome to this beautifully maintained and move-in ready paired home in a quiet, low-maintenance community in Southeast Aurora. Offering over 2,700 square feet, this spacious 3-bedroom, 3-bath home combines comfort, functionality, and ease of living—perfectly suited for both everyday living and long-term flexibility. The main level features an open-concept layout with abundant natural light, rich wood flooring, and a well-appointed kitchen that flows seamlessly into the living and dining areas, ideal for entertaining or relaxing at home. The elegant kitchen features granite counters and oversized granite island with built-in sink, dishwasher, and galley island (bar-style) seating; stainless steel appliances including Samsung Freestanding Gas Convection+ Range with WiFi and No-Preheat Air Fry. Recent updates including new carpet, refinished wood floors, and updated fixtures create a clean, modern feel throughout. One of the standout features of this home is the fully finished basement, complete with in-wall speakers for a true home theater/audio experience, along with a wet bar and mini fridge, perfect for hosting or creating your own private retreat. Enjoy the convenience of a south-facing driveway, helping minimize snow and ice during the winter months, along with a private east-facing back patio ideal for morning sun and shaded summer evenings. Designed with long-term livability in mind, this home offers the comfort of main-level living with accommodations for handicap accessibility, making it a truly versatile “forever home.” Additional highlights include generously sized bedrooms, multiple living spaces, a 2-car garage, and a peaceful, well-kept neighborhood with low-maintenance living. Conveniently located near shopping, dining, parks, and top-rated schools, this is a rare opportunity to own a turnkey home that offers both space and simplicity....
Contact an agent
Home facts
- Year built:2013
- Listing ID #:2693036
Rooms and interior
- Bedrooms:3
- Total bathrooms:3
- Full bathrooms:2
- Half bathrooms:1
- Flooring:Carpet, Tile, Wood
- Bathrooms Description:Five Piece Bath
- Kitchen Description:Dishwasher, Disposal, Eat-in Kitchen, Kitchen Island, Microwave, Oven, Pantry, Range, Refrigerator
- Basement:Yes
- Basement Description:Finished, Full
- Living area:2,786 sq. ft.
Heating and cooling
- Cooling:Central Air
- Heating:Forced Air
- Central air:Yes
Structure and exterior
- Roof:Composition
- Year built:2013
- Building area:2,786 sq. ft.
- Lot area:0.1 Acres
- Lot Features:Sprinklers In Front, Sprinklers In Rear
- Construction Materials:Frame
- Exterior Features:Covered, Front Porch, Gas Valve, Patio, Rain Gutters
- Levels:1 Story
Schools
- High school:Smoky Hill
- Middle school:Horizon
- Elementary school:Summit
Utilities
- Water:Public
- Sewer:Public Sewer
Finances and disclosures
- Price:$548,000
- Price per sq. ft.:$196.7
- Tax amount:$3,156 (2025)
Features and amenities
- Laundry features:Dryer, In Unit, Washer
- Amenities:Double Pane Windows, Gas Water Heater, Window Coverings
Parking
- Total parking spaces:2
- Parking description:Concrete Driveway
- Garage:Yes
- Garage spaces:2
 Based on information submitted to the MLS GRID as of July 11, 2026 05:42 PM. All data is obtained from various sources and may not have been verified by broker or MLS GRID. Supplied Open House information is subject to change without notice. All information should be independently reviewed and verified for accuracy. Properties may or may not be listed by the office/agent presenting the information.
New listings near
- New
 $215,000Active2 beds 2 baths1,134 sq. ft.
1284 Sable Boulevard, Aurora, CO 80011
MLS# 4013757Listed by: BROKERS GUILD HOMES - New
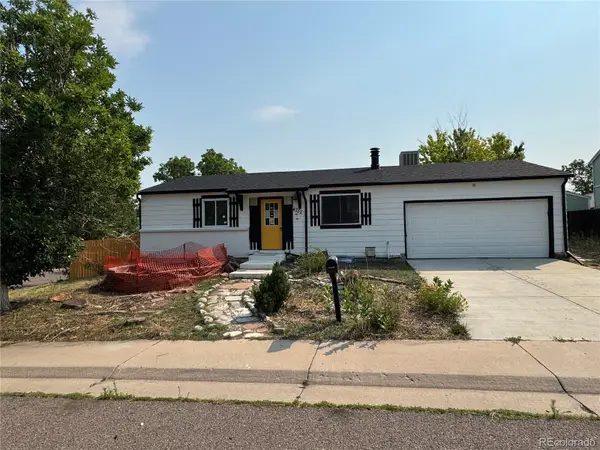 $345,000Active5 beds 2 baths1,654 sq. ft.
4252 S Quintero Way, Aurora, CO 80013
MLS# 4468729Listed by: RE/MAX PROFESSIONALS - New
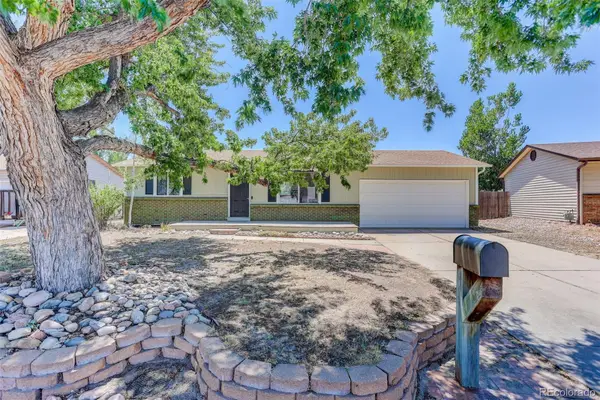 $390,000Active3 beds 2 baths1,985 sq. ft.
15488 E Bates Avenue, Aurora, CO 80013
MLS# 3475311Listed by: COLDWELL BANKER REALTY 54 - New
 $140,000Active2 beds 2 baths982 sq. ft.
14896 E 2nd Avenue #309, Aurora, CO 80011
MLS# 4755864Listed by: RD REALTY LLC - New
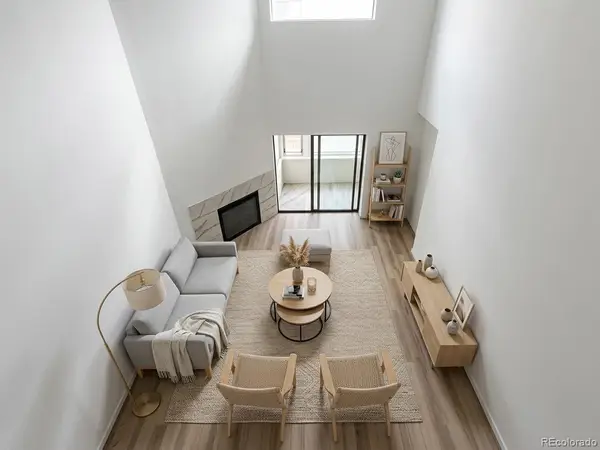 $289,000Active2 beds 2 baths1,352 sq. ft.
11115 E Alameda Avenue #202, Aurora, CO 80012
MLS# 3801222Listed by: FALKO REALTY - New
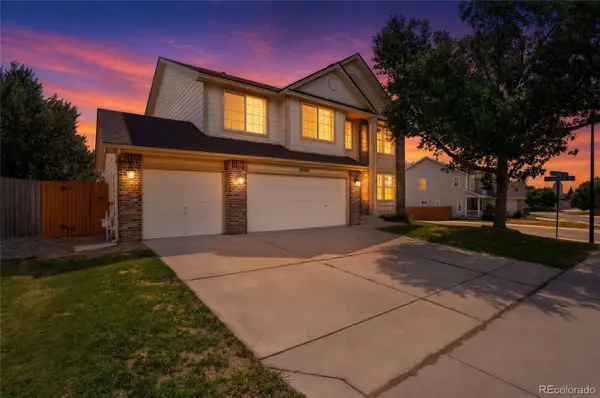 $640,000Active4 beds 3 baths3,334 sq. ft.
18820 E Progress Avenue, Aurora, CO 80015
MLS# 5903943Listed by: KELLER WILLIAMS DTC - Open Sun, 12 to 2pmNew
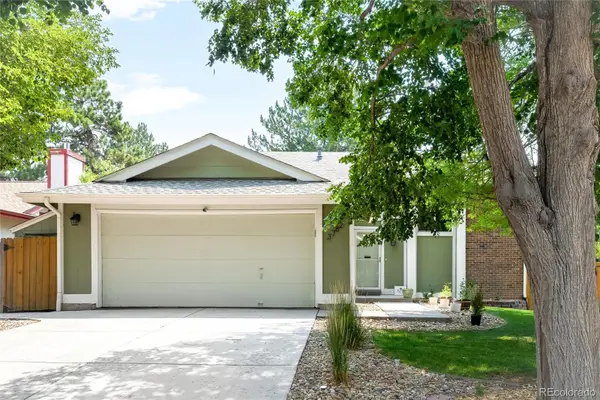 $510,000Active4 beds 2 baths1,788 sq. ft.
3782 S Ceylon Way, Aurora, CO 80013
MLS# 6072813Listed by: MILEHIMODERN - New
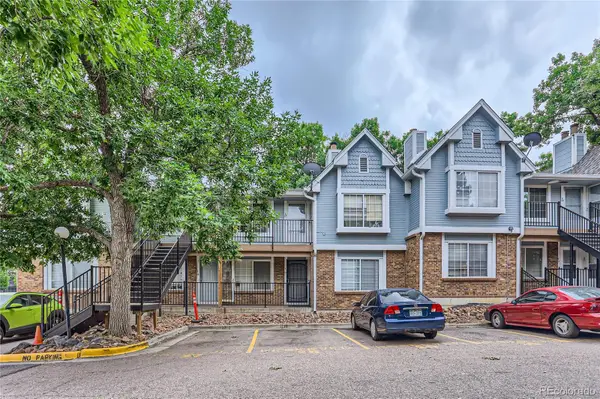 $170,000Active1 beds 1 baths602 sq. ft.
63 S Sable Boulevard #E25, Aurora, CO 80012
MLS# 6648326Listed by: RE/MAX PROFESSIONALS - New
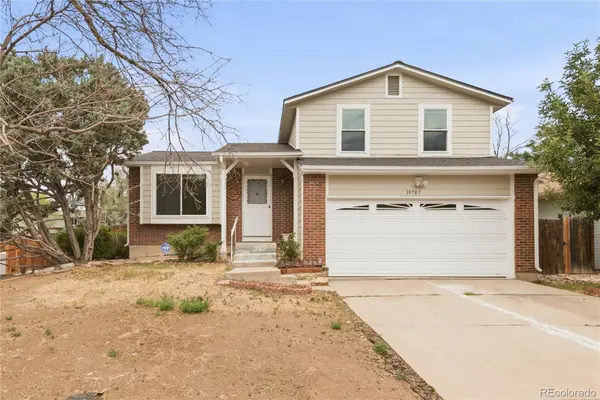 $350,000Active3 beds 1 baths1,230 sq. ft.
19707 E Princeton Place, Aurora, CO 80013
MLS# 6995895Listed by: ASTRA REAL ESTATE COLORADO LLC - New
 $415,000Active3 beds 3 baths1,640 sq. ft.
5530 S Quemoy Circle, Aurora, CO 80015
MLS# 8110192Listed by: HOMESMART


Protect your home and budget from life's surprises with an Assurant Home Warranty, backed by a partner that supports you through every step of homeownership. Explore Plans.
© 2026 Better Homes and Gardens Real Estate LLC. An Anywhere Real Estate company. All rights reserved. Better Homes and Gardens® Real Estate is a registered trademark owned by Meredith Operations Corporation, licensed to Better Homes and Gardens Real Estate LLC and used with permission. Better Homes and Gardens Real Estate LLC fully supports the principles of the Fair Housing Act and the Equal Opportunity Act. Listing information is deemed reliable but is not guaranteed accurate.
Each office is independently owned and operated.
Any services or products provided by third parties are not provided by, affiliated with or related to Better Homes and Gardens Real Estate LLC, or its affiliated companies.