
115 Arapahoe Road, South Fork, CO 81154
Local realty services provided by:Better Homes and Gardens Real Estate Kenney & Company
115 Arapahoe Road,South Fork, CO 81154
$515,000
- 4 Beds
- 3 Baths
- 2,128 sq. ft.
- Single family
- Active
Listed by: joseph rovinsky, brett rankin
Office: pinon real estate group llc.
MLS#:4770449
Source:ML
Price summary
- Price:$515,000
- Price per sq. ft.:$242.01
About this home
Colorado living in South Fork! This updated 4-bedroom, 3-bath home sits on 1.04 acres in Alpine Village with year-round access and the Rio Grande River just one block away, offering convenient access to fishing and outdoor recreation. The 2,128 sq ft home features mountain views, a cozy wood stove, and a durable metal roof. The kitchen and primary bathroom showcase beautiful custom hickory cabinetry handcrafted by Amish craftsmen in Monte Vista. Outside, the property is well-equipped with a 3-car garage featuring its own wood stove, a 2-car carport, and a finished, heated, air-conditioned workshop with electricity. A 30-amp RV hookup adds convenience for guests, campers, or recreational vehicles. The primary bathroom also houses the laundry for added convenience. Located approximately 30 minutes from Wolf Creek Ski Area and 1 hour from both Alamosa and Pagosa Springs, this property offers the space, views, river access, and amenities to enjoy all that Southwest Colorado has to offer.
Contact an agent
Home facts
- Year built:1997
- Subdivision & Development:Alpine Village
- Listing ID #:4770449
Rooms and interior
- Bedrooms:4
- Total bathrooms:3
- Full bathrooms:2
- Flooring:Carpet, Tile, Vinyl
- Kitchen Description:Dishwasher, Microwave, Oven, Pantry, Range, Refrigerator
- Basement:Yes
- Basement Description:Crawl Space
- Living area:2,128 sq. ft.
Heating and cooling
- Heating:Forced Air, Propane, Wood
Structure and exterior
- Roof:Metal
- Year built:1997
- Building area:2,128 sq. ft.
- Lot area:1.04 Acres
- Lot Features:Corner, Landscaped, Many Trees
- Construction Materials:Frame
- Exterior Features:Covered, Front Porch
- Levels:1 Story
Schools
- High school:Del Norte
- Middle school:Del Norte
- Elementary school:Del Norte
Utilities
- Water:Well
- Sewer:Septic Tank
Finances and disclosures
- Price:$515,000
- Price per sq. ft.:$242.01
- Tax amount:$1,122 (2025)
Features and amenities
- Laundry features:In Unit
- Amenities:Smart Cameras, Smart Security System
Parking
- Total parking spaces:10
- Parking description:2 Carport Space(s)
- Garage:Yes
- Garage spaces:3
- Carport spaces:2
 Based on information submitted to the MLS GRID as of August 8, 2026 04:53 AM. All data is obtained from various sources and may not have been verified by broker or MLS GRID. Supplied Open House information is subject to change without notice. All information should be independently reviewed and verified for accuracy. Properties may or may not be listed by the office/agent presenting the information.
New listings near 115 Arapahoe Road
- New
 $917,000Active4 beds 5 baths3,014 sq. ft.
199 Rio Grande Drive, South Fork, CO 81154
MLS# 7313038Listed by: LILLARD REALTY GROUP, LLC  $545,000Active3 beds 2 baths1,464 sq. ft.
395 Kit Carson Road, South Fork, CO 81154
MLS# 7911184Listed by: EXP REALTY, LLC $375,000Active1 beds -- baths617 sq. ft.
43 Dennette Lane, South Fork, CO 81154
MLS# 2888677Listed by: EXIT SILVER THREAD REALTY $797,000Active3 beds 2 baths1,615 sq. ft.
237 Rio Grande Drive, South Fork, CO 81154
MLS# 2445622Listed by: LILLARD REALTY GROUP LLC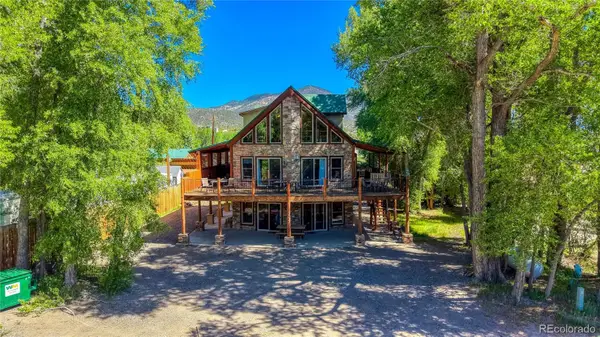 $938,000Active4 beds 5 baths3,014 sq. ft.
199 Rio Grande Drive, South Fork, CO 81154
MLS# 4856243Listed by: LILLARD REALTY GROUP LLC $38,000Active0.66 Acres
121 Neal Rd, South Fork, CO 81154
MLS# 6011069Listed by: EXIT SILVER THREAD REALTY $35,000Active0.36 Acres
61 N Alder Creek Lane, South Fork, CO 81154
MLS# 6114807Listed by: EXP REALTY, LLC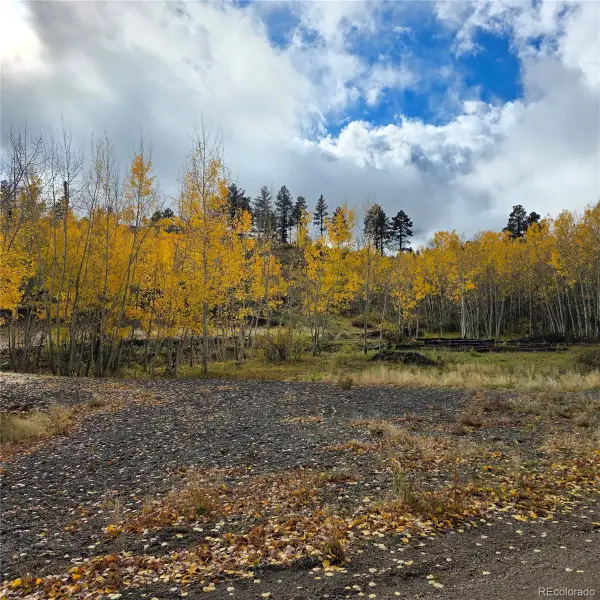 $150,000Active9 Acres
302 Rickel Circle, South Fork, CO 81154
MLS# 4385009Listed by: EXIT SILVER THREAD REALTY $125,598Active6.67 Acres
553 E Pfeiffer Loop, South Fork, CO 81154
MLS# 9081595Listed by: BERKSHIRE HATHAWAY HOMESERVICES COLORADO PROPERTIES


Protect your home and budget from life's surprises with an Assurant Home Warranty, backed by a partner that supports you through every step of homeownership. Explore Plans.
© 2026 Better Homes and Gardens Real Estate LLC. An Anywhere Real Estate company. All rights reserved. Better Homes and Gardens® Real Estate is a registered trademark owned by Meredith Operations Corporation, licensed to Better Homes and Gardens Real Estate LLC and used with permission. Better Homes and Gardens Real Estate LLC fully supports the principles of the Fair Housing Act and the Equal Opportunity Act. Listing information is deemed reliable but is not guaranteed accurate.
Each office is independently owned and operated.
Any services or products provided by third parties are not provided by, affiliated with or related to Better Homes and Gardens Real Estate LLC, or its affiliated companies.