
1136 Yampa Street #204, Steamboat Springs, CO 80487
Local realty services provided by:Better Homes and Gardens Real Estate Kenney & Company
1136 Yampa Street #204,Steamboat Springs, CO 80487
$4,600,000
- 3 Beds
- 4 Baths
- 2,508 sq. ft.
- Condominium
- Active
Listed by: sash firstenberg, dana smith, pam vanatta
Office: steamboat sotheby's international realty
MLS#:S1070098
Source:CO_SAR
Price summary
- Price:$4,600,000
- Price per sq. ft.:$1,834.13
About this home
Introducing Residence 204 at The Latigo—an exclusive opportunity to own one of only eight bespoke residences redefining luxury living in downtown Steamboat Springs.
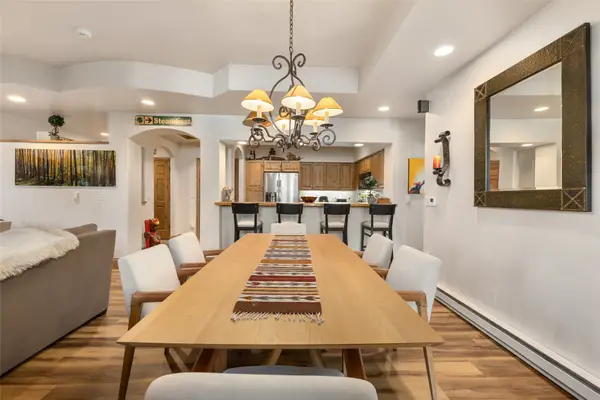
Designed for those who value privacy as much as sophistication, this thoughtfully crafted 2,500 sqft residence offers 3 BD, 3.5 BA, plus a dedicated bunk room, creating exceptional flexibility for family and guests. The open-concept living spaces flow seamlessly to a private walkout patio, extending the home's entertaining spaces outdoors while providing a quiet retreat in the heart of downtown. Designed with both everyday living and effortless entertaining in mind, the chef's kitchen is appointed with a premium Sub-Zero, Wolf and Roth Living appliance package, including two dishwashers for seamless hosting. Every detail reflects a commitment to exceptional quality, while pre-wiring by Cloud 9 provides the infrastructure for fully integrated home automation, allowing owners to easily customize lighting, audio, security and smart home technology to their preferences. Inspired by Steamboat's ranching heritage yet designed for today's discerning homeowner, every residence at The Latigo reflects timeless architecture, elevated finishes, and meticulous craftsmanship. Owners enjoy an unmatched location just steps from the Yampa River, downtown boutiques and restaurants, the rodeo grounds, parks, the library, and only minutes from world-class skiing.
On the ground level, LUMBRE—The Latigo's signature restaurant by award-winning Chef Collin Kelley—offers an unforgettable dining experience celebrating the culinary traditions that shaped the American West. Residence 204 is more than a home—it's an opportunity to be part of one of Steamboat Springs' most distinctive luxury addresses....
Contact an agent
Home facts
- Year built:2026
- Subdivision & Development:THE LATIGO
- Listing ID #:S1070098
- Added:65 day(s) ago
- Updated:September 07, 2026 at 02:43 PM
Rooms and interior
- Bedrooms:3
- Total bathrooms:4
- Full bathrooms:3
- Half bathrooms:1
- Rooms Total:13
- Flooring:Tile, Wood
- Kitchen Description:Dishwasher, Disposal, Gas Range, Microwave, Refrigerator
- Basement:Yes
- Living area:2,508 sq. ft.
Heating and cooling
- Cooling:1 Unit
- Heating:Electric, Forced Air, Heat Pump, Natural Gas
Structure and exterior
- Roof:Concrete, Membrane
- Year built:2026
- Building area:2,508 sq. ft.
- Lot area:0.4 Acres
- Lot Features:City Lot, Near Public Transit, Near Ski Area
- Construction Materials:Concrete, Steel, Stone, Wood Siding
- Exterior Features:Deck, Patio
- Levels:3 Story
Utilities
- Water:Public, Water Available
- Sewer:Connected, Public Sewer, Sewer Available, Sewer Connected
Finances and disclosures
- Price:$4,600,000
- Price per sq. ft.:$1,834.13
Features and amenities
- Appliances:Dishwasher, Disposal, Microwave, Refrigerator, Washer
- Laundry features:Dryer, Washer, Washer Hookup
- Amenities:Elevator
- Smart home:Yes
Parking
- Parking description:Deeded, Two Spaces
New listings near 1136 Yampa Street #204
- New
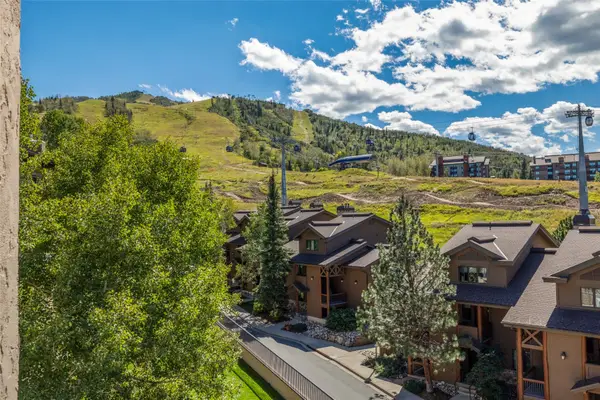 $575,000Active1 beds 1 baths594 sq. ft.
2215 Storm Meadows Drive #400, Steamboat Springs, CO 80487
MLS# S1071474Listed by: STEAMBOAT SOTHEBY'S INTERNATIONAL REALTY - New
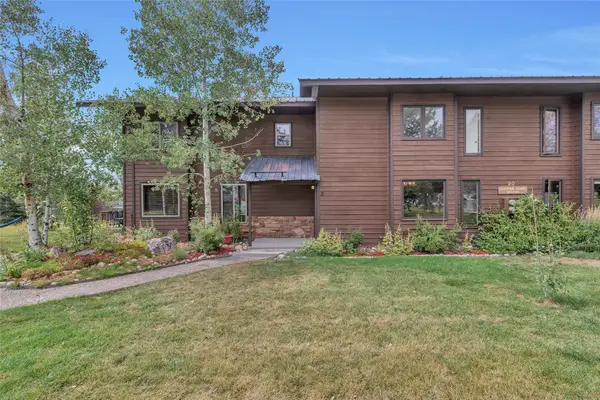 $557,000Active2 beds 2 baths1,442 sq. ft.
201 Willett Heights Trail #2, Steamboat Springs, CO 80487
MLS# S1071461Listed by: THE GROUP INC. - New
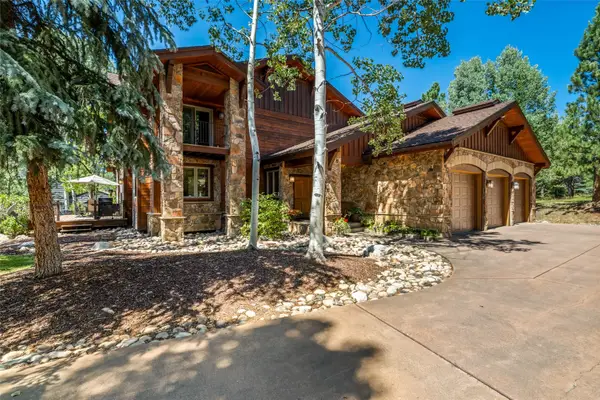 $4,750,000Active4 beds 4 baths4,699 sq. ft.
816 Spring Hill Road, Steamboat Springs, CO 80487
MLS# S1071388Listed by: FORTRESS MOUNTAIN PROPERTIES - New
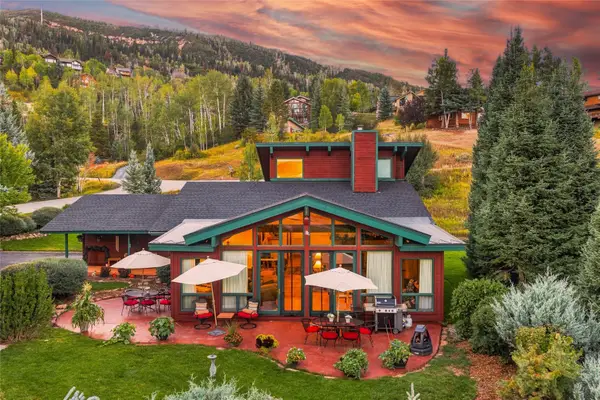 $2,100,000Active3 beds 2 baths2,212 sq. ft.
31650 Mt Werner Road, Steamboat Springs, CO 80487
MLS# S1071465Listed by: STEAMBOAT SOTHEBY'S INTERNATIONAL REALTY - New
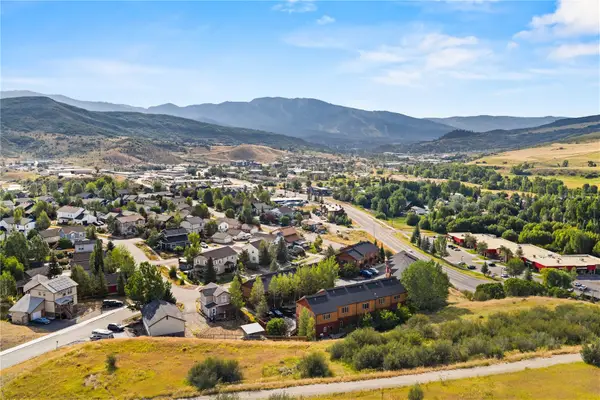 $519,000Active2 beds 2 baths1,172 sq. ft.
2368 Abbey Court #3, Steamboat Springs, CO 80487
MLS# S1071468Listed by: THE GROUP INC. - Open Mon, 9 to 11:30amNew
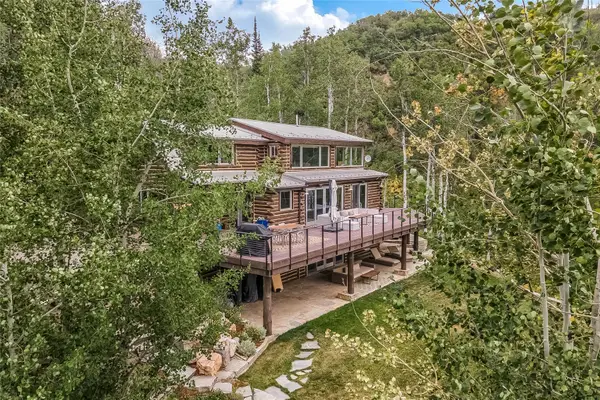 $2,500,000Active3 beds 3 baths2,717 sq. ft.
43370 County Road 36, Steamboat Springs, CO 80487
MLS# S1070238Listed by: RE/MAX PARTNERS - New
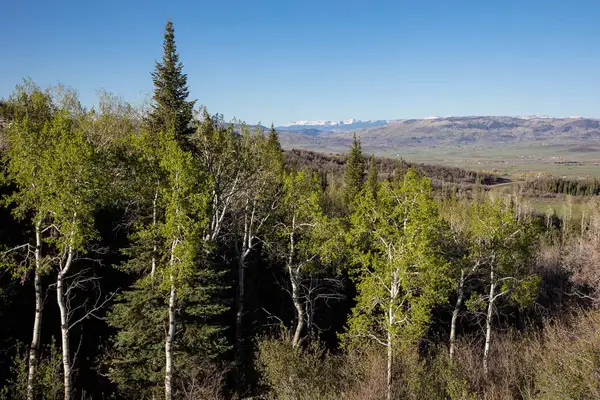 $3,475,000Active5 Acres
34905 Rockledge Road, Steamboat Springs, CO 80487
MLS# S1071448Listed by: BERKSHIRE HATHAWAYHOMESERVICES INTERMOUNTAINPROPER - New
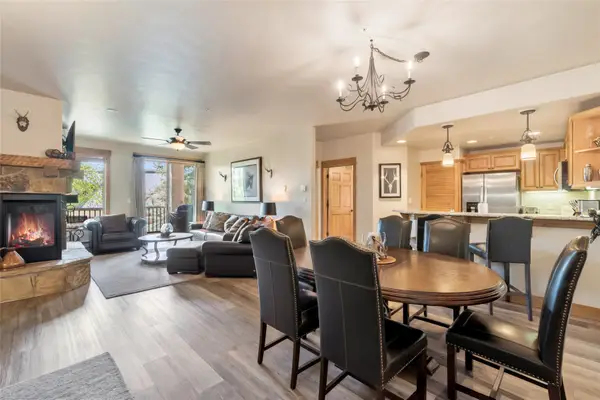 $1,100,000Active2 beds 2 baths1,033 sq. ft.
1463 Flattop Circle #209, Steamboat Springs, CO 80487
MLS# S1071349Listed by: COMPASS - New
 $2,350,000Active3 beds 3 baths1,671 sq. ft.
2302 Ski Trail Lane #311, Steamboat Springs, CO 80487
MLS# S1071396Listed by: THE STEAMBOAT GROUP  $2,400,000Pending3 beds 4 baths2,036 sq. ft.
2077 Walton Creek Road #3, Steamboat Springs, CO 80487
MLS# S1070203Listed by: THE AGENCY STEAMBOAT SPRINGS


Protect your home and budget from life's surprises with an Assurant Home Warranty, backed by a partner that supports you through every step of homeownership. Explore Plans.
© 2026 Better Homes and Gardens Real Estate LLC. An Anywhere Real Estate company. All rights reserved. Better Homes and Gardens® Real Estate is a registered trademark owned by Meredith Operations Corporation, licensed to Better Homes and Gardens Real Estate LLC and used with permission. Better Homes and Gardens Real Estate LLC fully supports the principles of the Fair Housing Act and the Equal Opportunity Act. Listing information is deemed reliable but is not guaranteed accurate.
Each office is independently owned and operated.
Any services or products provided by third parties are not provided by, affiliated with or related to Better Homes and Gardens Real Estate LLC, or its affiliated companies.