
1463 Flattop Circle #311, Steamboat Springs, CO 80487
Local realty services provided by:Better Homes and Gardens Real Estate Kenney & Company
Listed by: pam vanatta
Office: steamboat sotheby's international realty
MLS#:S1070189
Source:CO_SAR
Price summary
- Price:$1,242,000
- Price per sq. ft.:$1,118.92
- Monthly HOA dues:$1,704.5
About this home
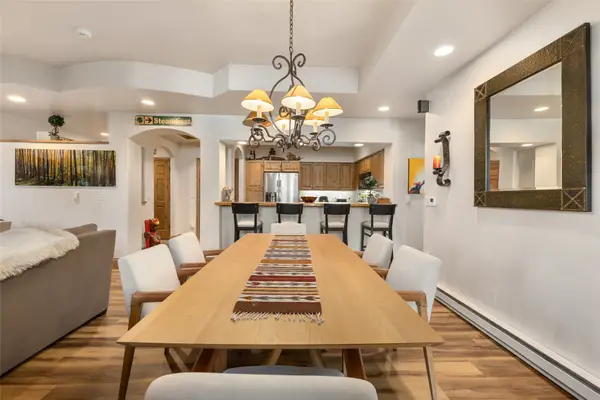
Rare 3-bedroom, 2-bath condo at Eagleridge Lodge. Super location within walking distance of the slopes although the shuttle is available as well. Nice views to Emerald Mountain and Howelsen Hill from deck. Nicely appointed with distressed wood cabinets, granite breakfast counter, in unit laundry, gas fireplace with stone surround and rustic hewed mantle. Ideal for extra income as this is in the Green Zone. Super amenities at Eagleridge with pool, hot tubs, lovely grounds, fitness center with lockers and steam room, business center, and a fitness center with a variety of exercise equipment and free weights. Front desk check-in and property management on site make ownership or rentals a breeze. Owners may have pets so bring your favorite hiking buddy.
Contact an agent
Home facts
- Year built:2001
- Subdivision & Development:EAGLERIDGE LODGE
- Listing ID #:S1070189
- Added:65 day(s) ago
- Updated:September 07, 2026 at 02:43 PM
Rooms and interior
- Bedrooms:3
- Total bathrooms:2
- Full bathrooms:2
- Rooms Total:8
- Flooring:Carpet
- Kitchen Description:Dishwasher, Disposal, Electric Range, Microwave, Microwave Hood Fan, Refrigerator
- Living area:1,110 sq. ft.
Heating and cooling
- Heating:Baseboard, Electric
Structure and exterior
- Roof:Asphalt
- Year built:2001
- Building area:1,110 sq. ft.
- Lot area:0.36 Acres
- Lot Features:City Lot
- Construction Materials:Frame, Stone, Stucco
- Exterior Features:Barbecue, Deck
- Foundation Description:Poured
Schools
- High school:Steamboat Springs
- Middle school:Steamboat Springs
- Elementary school:Strawberry Park
Utilities
- Water:Public, Water Available
- Sewer:Connected, Sewer Connected
Finances and disclosures
- Price:$1,242,000
- Price per sq. ft.:$1,118.92
- Tax amount:$2,371 (2025)
Features and amenities
- Appliances:Dishwasher, Disposal, Electric Water Heater, Microwave, Refrigerator, Washer
- Laundry features:Dryer, In Unit, Laundry Closet, Washer
- Amenities:Fitness Center
- Pool features:Pool
Parking
- Parking description:Parking Lot
New listings near 1463 Flattop Circle #311
- New
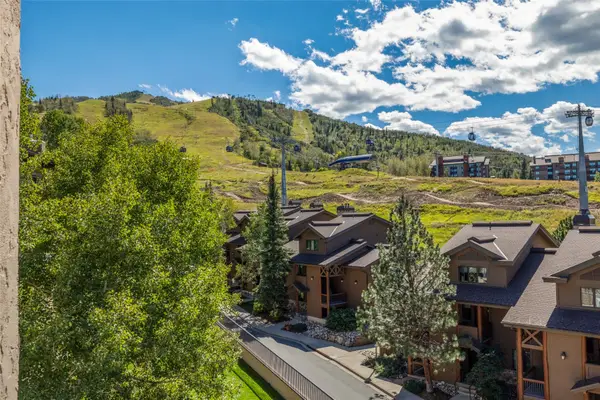 $575,000Active1 beds 1 baths594 sq. ft.
2215 Storm Meadows Drive #400, Steamboat Springs, CO 80487
MLS# S1071474Listed by: STEAMBOAT SOTHEBY'S INTERNATIONAL REALTY - New
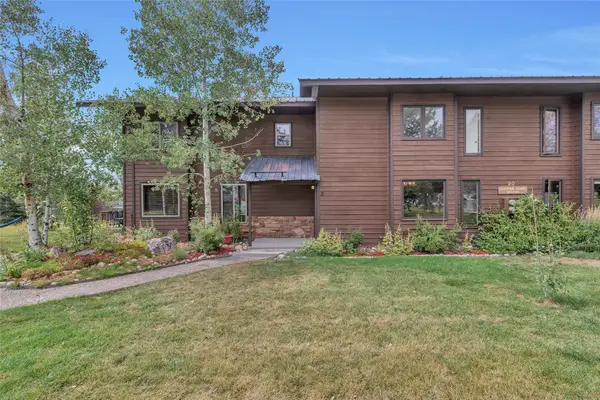 $557,000Active2 beds 2 baths1,442 sq. ft.
201 Willett Heights Trail #2, Steamboat Springs, CO 80487
MLS# S1071461Listed by: THE GROUP INC. - New
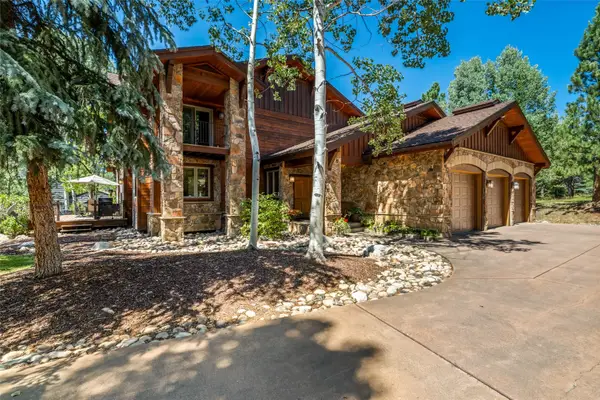 $4,750,000Active4 beds 4 baths4,699 sq. ft.
816 Spring Hill Road, Steamboat Springs, CO 80487
MLS# S1071388Listed by: FORTRESS MOUNTAIN PROPERTIES - New
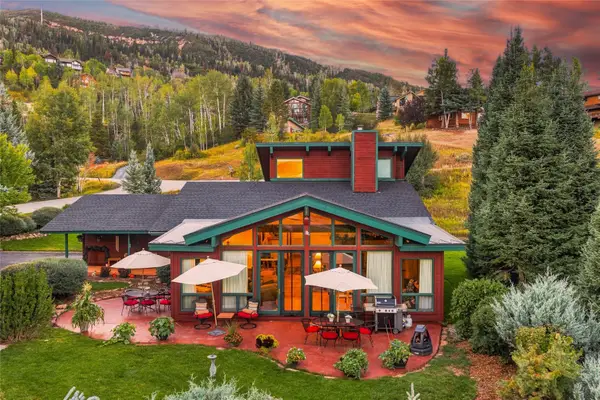 $2,100,000Active3 beds 2 baths2,212 sq. ft.
31650 Mt Werner Road, Steamboat Springs, CO 80487
MLS# S1071465Listed by: STEAMBOAT SOTHEBY'S INTERNATIONAL REALTY - New
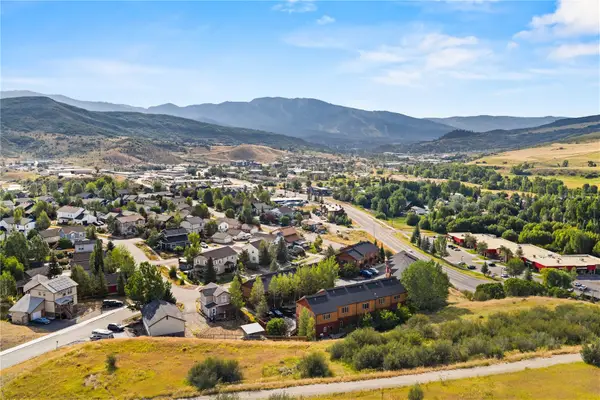 $519,000Active2 beds 2 baths1,172 sq. ft.
2368 Abbey Court #3, Steamboat Springs, CO 80487
MLS# S1071468Listed by: THE GROUP INC. - Open Mon, 9 to 11:30amNew
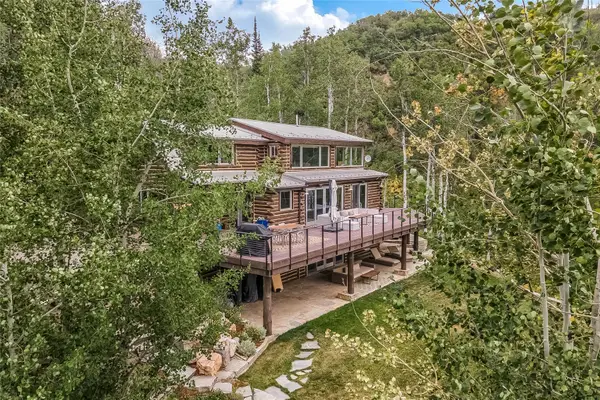 $2,500,000Active3 beds 3 baths2,717 sq. ft.
43370 County Road 36, Steamboat Springs, CO 80487
MLS# S1070238Listed by: RE/MAX PARTNERS - New
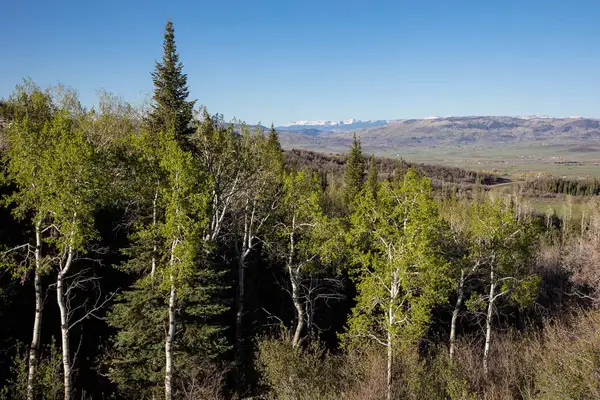 $3,475,000Active5 Acres
34905 Rockledge Road, Steamboat Springs, CO 80487
MLS# S1071448Listed by: BERKSHIRE HATHAWAYHOMESERVICES INTERMOUNTAINPROPER - New
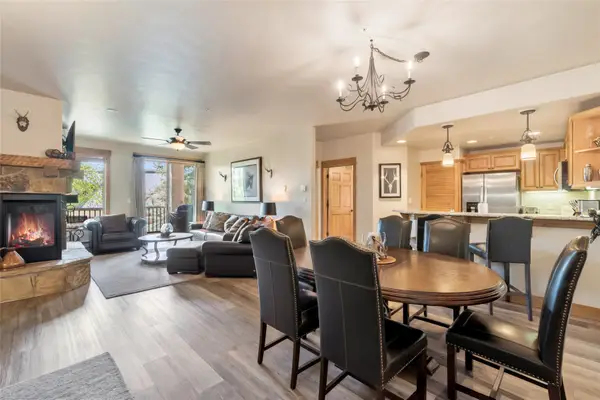 $1,100,000Active2 beds 2 baths1,033 sq. ft.
1463 Flattop Circle #209, Steamboat Springs, CO 80487
MLS# S1071349Listed by: COMPASS - New
 $2,350,000Active3 beds 3 baths1,671 sq. ft.
2302 Ski Trail Lane #311, Steamboat Springs, CO 80487
MLS# S1071396Listed by: THE STEAMBOAT GROUP  $2,400,000Pending3 beds 4 baths2,036 sq. ft.
2077 Walton Creek Road #3, Steamboat Springs, CO 80487
MLS# S1070203Listed by: THE AGENCY STEAMBOAT SPRINGS


Protect your home and budget from life's surprises with an Assurant Home Warranty, backed by a partner that supports you through every step of homeownership. Explore Plans.
© 2026 Better Homes and Gardens Real Estate LLC. An Anywhere Real Estate company. All rights reserved. Better Homes and Gardens® Real Estate is a registered trademark owned by Meredith Operations Corporation, licensed to Better Homes and Gardens Real Estate LLC and used with permission. Better Homes and Gardens Real Estate LLC fully supports the principles of the Fair Housing Act and the Equal Opportunity Act. Listing information is deemed reliable but is not guaranteed accurate.
Each office is independently owned and operated.
Any services or products provided by third parties are not provided by, affiliated with or related to Better Homes and Gardens Real Estate LLC, or its affiliated companies.