
1550 Amble Drive #411, Steamboat Springs, CO 80487
Local realty services provided by:Better Homes and Gardens Real Estate Kenney & Company
1550 Amble Drive #411,Steamboat Springs, CO 80487
$8,500,000
- 4 Beds
- 5 Baths
- 3,035 sq. ft.
- Condominium
- Active
Listed by: joseph cashen, michael o'donnell
Office: slifer smith & frampton/steamboat springs
MLS#:S1070371
Source:CO_SAR
Price summary
- Price:$8,500,000
- Price per sq. ft.:$2,800.66
- Monthly HOA dues:$4,635.42
About this home
Some mountain stories rise above. The grandness of Penthouse 411 at the Amble, a brand-new, all-electric slopeside retreat, takes your breath away the moment you step through the door. Perched above Steamboat Square—higher than any other property at the base of the resort—this is mountain living on a level all its own.
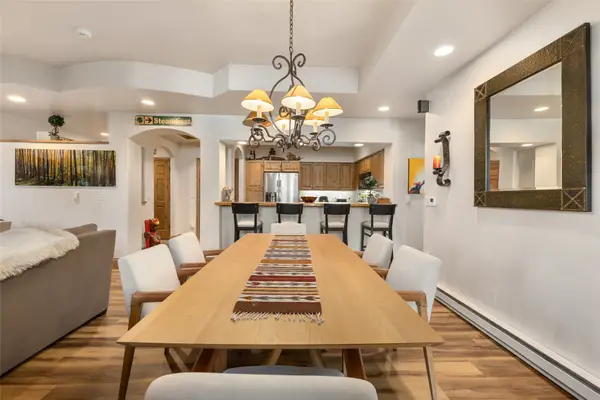
Enter the spacious, two-story, open-concept into an impressive great room featuring the ultimate wow-factor: attention-grabbing corner windows framing picturesque views of the Yampa Valley—from the slopes to Buffalo Pass and beyond.
Designed as much for slow, cozy mornings as après-adventure gatherings, the living room is anchored by a vibe-setting, Optimyst water-vapor fireplace along with lofty ceilings and gorgeous, wide-plank hardwoods that flow seamlessly into the gourmet kitchen featuring Bosch appliances, generous cabinetry, and an upsized kitchen island—a true entertainer’s dream. A large glass door opens directly onto a spacious outdoor deck wired for an electric grill and corresponding electric sunsets.
When it’s time to call it a night, enjoy the privacy and comfort of a spacious primary suite featuring a walk-in closet and spa-inspired, five-piece bath along with the three additional well-appointed, first-floor bedrooms boasting stunning views and lots of natural light.
A bonus, second-story living space features custom woodwork, perfect for your large flat screen TV, full bath, closet and a sprawling patio with a private hot tub for après soaks and birds-eye views of your favorite ski runs.
The list of Amble conveniences goes on and on, including an outdoor heated pool & hot tub, owner’s lounge, game room, fitness center, underground parking with EV charging, spacious on-site lockers, and ski valet privileges at the Creekside ski lockers located next to the Steamboat Gondola.
Expertly appointed by Studio Lambiotte, this alpine masterpiece can be purchased furnished, ready to welcome your family starting this summer....
Contact an agent
Home facts
- Year built:2026
- Subdivision & Development:THE AMBLE
- Listing ID #:S1070371
- Added:46 day(s) ago
- Updated:September 07, 2026 at 02:43 PM
Rooms and interior
- Bedrooms:4
- Total bathrooms:5
- Full bathrooms:2
- Half bathrooms:1
- Flooring:Carpet, Tile, Wood
- Kitchen Description:Built-In Oven, Dishwasher, Disposal, Electric Cooktop, Microwave, Refrigerator, Wine Cooler
- Basement:Yes
- Living area:3,035 sq. ft.
Heating and cooling
- Cooling:1 Unit
- Heating:Electric, Heat Pump
Structure and exterior
- Roof:Asphalt
- Year built:2026
- Building area:3,035 sq. ft.
- Lot Features:Near Public Transit, Near Ski Area
- Construction Materials:Concrete, ICFs (Insulated Concrete Forms), Metal Frame, Steel
- Exterior Features:Barbecue, Deck, Patio
- Foundation Description:Poured
Utilities
- Water:Public, Water Available
- Sewer:Connected, Public Sewer, Sewer Available, Sewer Connected
Finances and disclosures
- Price:$8,500,000
- Price per sq. ft.:$2,800.66
Features and amenities
- Appliances:Dishwasher, Disposal, Microwave, Refrigerator, Washer, Wine Cooler
- Laundry features:Dryer, In Unit, Laundry Closet, Washer
- Amenities:Fitness Center, Ski Storage, Vaulted Ceiling(s)
- Pool features:Pool
Parking
- Parking description:Electric Vehicle Charging Station(s), Heated Garage, Unassigned, Underground
New listings near 1550 Amble Drive #411
- New
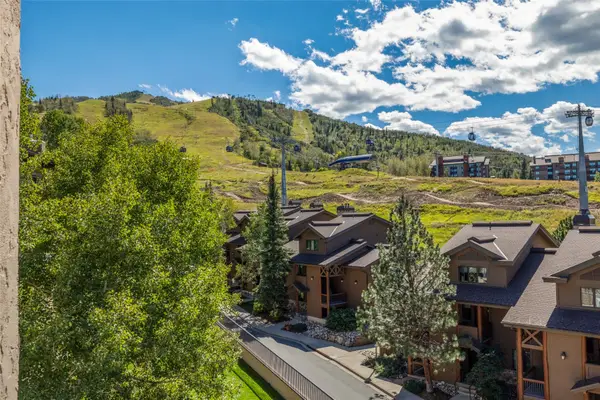 $575,000Active1 beds 1 baths594 sq. ft.
2215 Storm Meadows Drive #400, Steamboat Springs, CO 80487
MLS# S1071474Listed by: STEAMBOAT SOTHEBY'S INTERNATIONAL REALTY - New
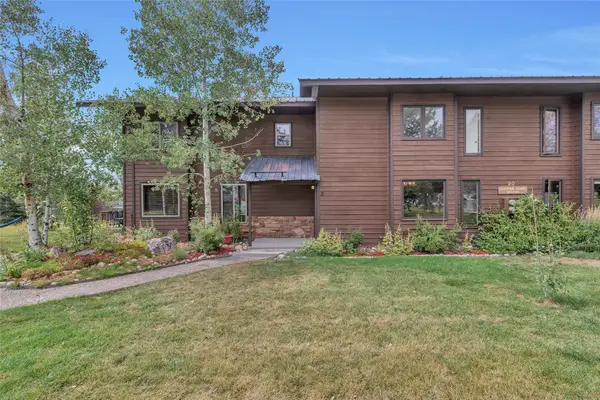 $557,000Active2 beds 2 baths1,442 sq. ft.
201 Willett Heights Trail #2, Steamboat Springs, CO 80487
MLS# S1071461Listed by: THE GROUP INC. - New
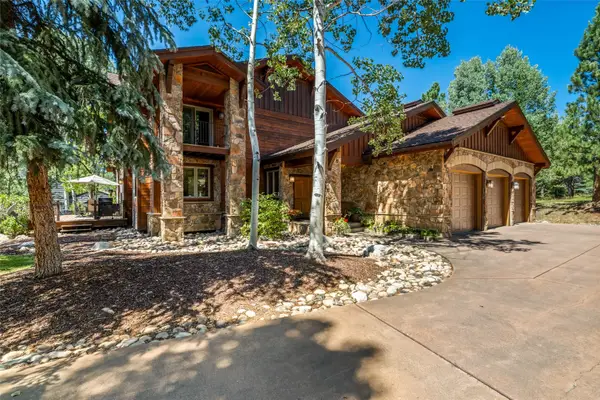 $4,750,000Active4 beds 4 baths4,699 sq. ft.
816 Spring Hill Road, Steamboat Springs, CO 80487
MLS# S1071388Listed by: FORTRESS MOUNTAIN PROPERTIES - New
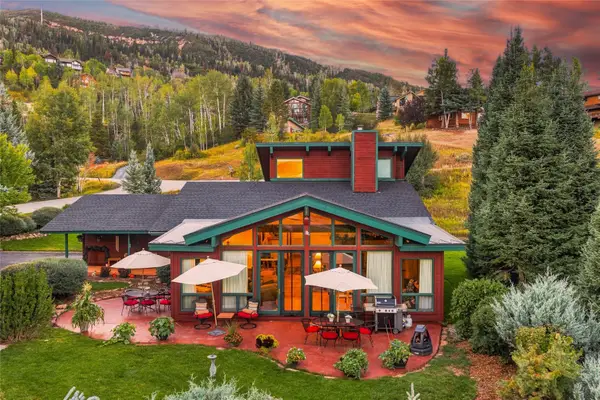 $2,100,000Active3 beds 2 baths2,212 sq. ft.
31650 Mt Werner Road, Steamboat Springs, CO 80487
MLS# S1071465Listed by: STEAMBOAT SOTHEBY'S INTERNATIONAL REALTY - New
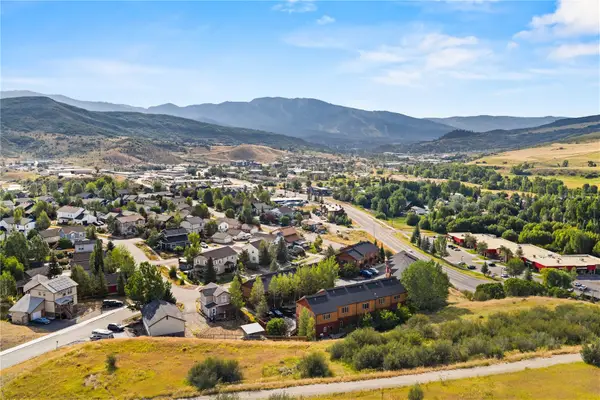 $519,000Active2 beds 2 baths1,172 sq. ft.
2368 Abbey Court #3, Steamboat Springs, CO 80487
MLS# S1071468Listed by: THE GROUP INC. - Open Mon, 9 to 11:30amNew
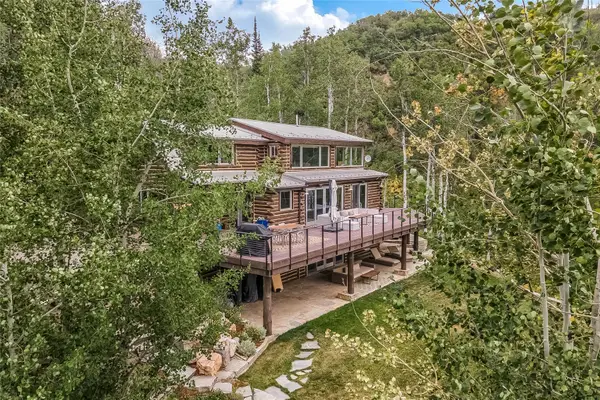 $2,500,000Active3 beds 3 baths2,717 sq. ft.
43370 County Road 36, Steamboat Springs, CO 80487
MLS# S1070238Listed by: RE/MAX PARTNERS - New
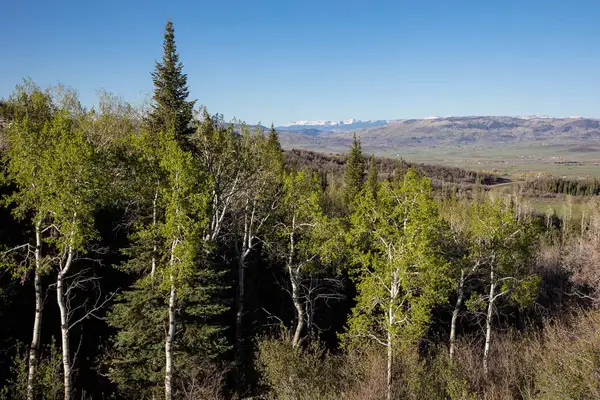 $3,475,000Active5 Acres
34905 Rockledge Road, Steamboat Springs, CO 80487
MLS# S1071448Listed by: BERKSHIRE HATHAWAYHOMESERVICES INTERMOUNTAINPROPER - New
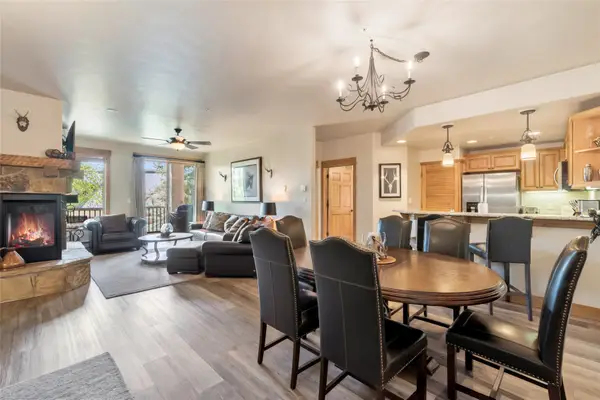 $1,100,000Active2 beds 2 baths1,033 sq. ft.
1463 Flattop Circle #209, Steamboat Springs, CO 80487
MLS# S1071349Listed by: COMPASS - New
 $2,350,000Active3 beds 3 baths1,671 sq. ft.
2302 Ski Trail Lane #311, Steamboat Springs, CO 80487
MLS# S1071396Listed by: THE STEAMBOAT GROUP  $2,400,000Pending3 beds 4 baths2,036 sq. ft.
2077 Walton Creek Road #3, Steamboat Springs, CO 80487
MLS# S1070203Listed by: THE AGENCY STEAMBOAT SPRINGS


Protect your home and budget from life's surprises with an Assurant Home Warranty, backed by a partner that supports you through every step of homeownership. Explore Plans.
© 2026 Better Homes and Gardens Real Estate LLC. An Anywhere Real Estate company. All rights reserved. Better Homes and Gardens® Real Estate is a registered trademark owned by Meredith Operations Corporation, licensed to Better Homes and Gardens Real Estate LLC and used with permission. Better Homes and Gardens Real Estate LLC fully supports the principles of the Fair Housing Act and the Equal Opportunity Act. Listing information is deemed reliable but is not guaranteed accurate.
Each office is independently owned and operated.
Any services or products provided by third parties are not provided by, affiliated with or related to Better Homes and Gardens Real Estate LLC, or its affiliated companies.