
2035 Walton Creek Road #A202, Steamboat Springs, CO 80487
Local realty services provided by:Better Homes and Gardens Real Estate Kenney & Company
2035 Walton Creek Road #A202,Steamboat Springs, CO 80487
$517,000
- 2 Beds
- 1 Baths
- 764 sq. ft.
- Condominium
- Active
Listed by: matt kaufmann
Office: re/max partners
MLS#:S1070395
Source:CO_SAR
Price summary
- Price:$517,000
- Price per sq. ft.:$676.7
- Monthly HOA dues:$781
About this home
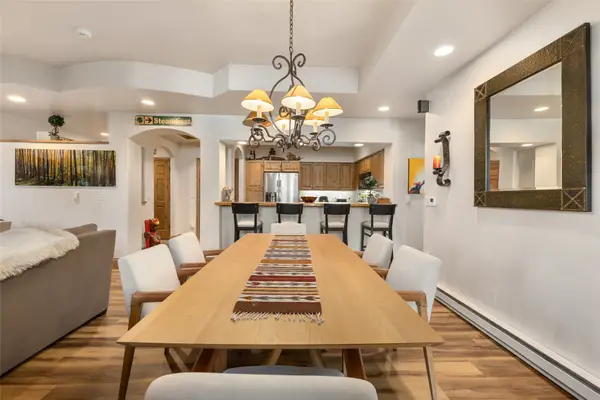
Just a 10-minute stroll down the "Sneak Trail" from Steamboat Resort, this delightful condo offers the ultimate mountain lifestyle. The thoughtfully arranged interior boasts a spacious kitchen and living space, maximizing both comfort and functionality. For added privacy, the two bedrooms are situated at opposite ends of the hallway, separated by a full bathroom, a dedicated laundry station, and a large owner's storage closet. Step outside on your private sun-drenched balcony where you can look up at the ski area to make sure the lifts are running before heading to your powder day. The residence is part of a quiet, intimate community of just 14 units. You will benefit from a proactive HOA that has already funded and completed extensive property upgrades—including a brand-new roof, overhauled common walkways, two fresh main water tanks, and refreshed shared spaces. Located in the coveted Yellow Zone, buyers can apply for short-term rental permits based on current city availability. The HOA allows for pets. Grab this chance to secure an incredible property in an unbeatable, highly sought-after Steamboat neighborhood!...
Contact an agent
Home facts
- Year built:1973
- Subdivision & Development:SPRING MEADOWS CONDOS
- Listing ID #:S1070395
- Added:47 day(s) ago
- Updated:September 07, 2026 at 02:43 PM
Rooms and interior
- Bedrooms:2
- Total bathrooms:1
- Full bathrooms:1
- Flooring:Carpet
- Kitchen Description:Dishwasher, Disposal, Electric Cooktop, Microwave, Microwave Hood Fan, Oven, Refrigerator
- Living area:764 sq. ft.
Heating and cooling
- Heating:Baseboard
Structure and exterior
- Roof:Membrane
- Year built:1973
- Building area:764 sq. ft.
- Lot area:0.15 Acres
- Lot Features:City Lot, Near Public Transit, Near Ski Area
- Construction Materials:Frame
Schools
- High school:Steamboat Springs
- Middle school:Steamboat Springs
- Elementary school:Strawberry Park
Utilities
- Water:Public
- Sewer:Connected, Sewer Connected
Finances and disclosures
- Price:$517,000
- Price per sq. ft.:$676.7
- Tax amount:$1,168 (2025)
Features and amenities
- Appliances:Dishwasher, Disposal, Microwave, Oven, Refrigerator, Washer
- Laundry features:Common Area, Dryer, In Unit, Washer
Parking
- Parking description:Asphalt, Off Street, Parking Lot, Unassigned
New listings near 2035 Walton Creek Road #A202
- New
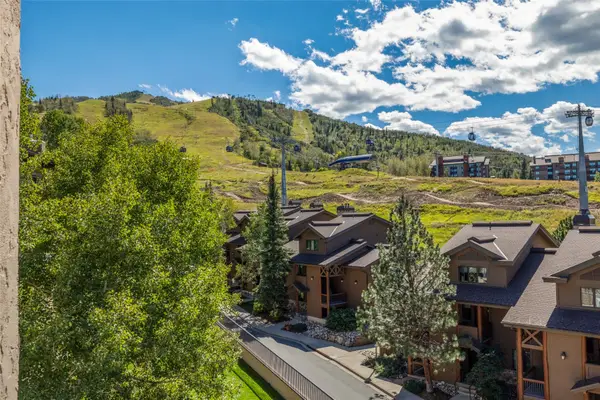 $575,000Active1 beds 1 baths594 sq. ft.
2215 Storm Meadows Drive #400, Steamboat Springs, CO 80487
MLS# S1071474Listed by: STEAMBOAT SOTHEBY'S INTERNATIONAL REALTY - New
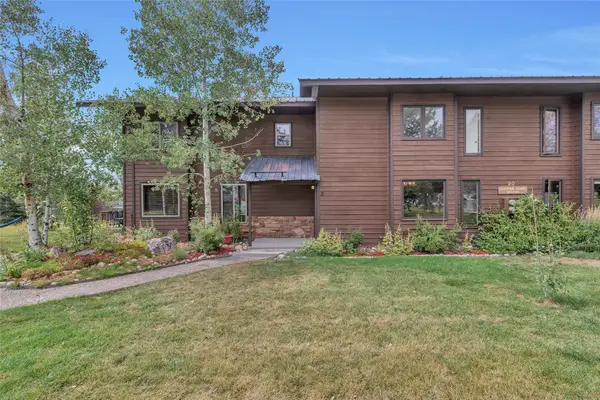 $557,000Active2 beds 2 baths1,442 sq. ft.
201 Willett Heights Trail #2, Steamboat Springs, CO 80487
MLS# S1071461Listed by: THE GROUP INC. - New
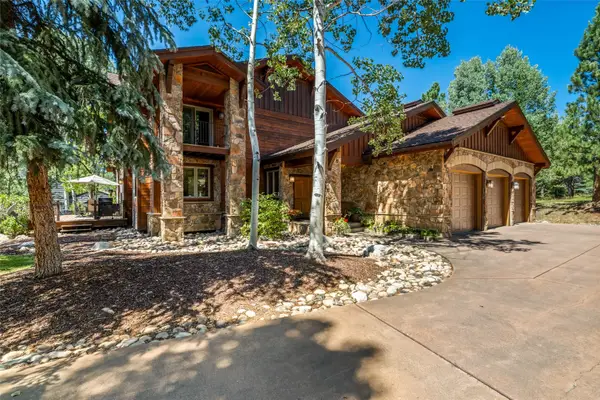 $4,750,000Active4 beds 4 baths4,699 sq. ft.
816 Spring Hill Road, Steamboat Springs, CO 80487
MLS# S1071388Listed by: FORTRESS MOUNTAIN PROPERTIES - New
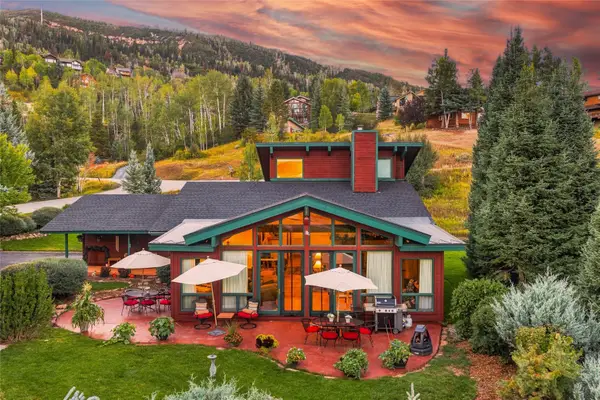 $2,100,000Active3 beds 2 baths2,212 sq. ft.
31650 Mt Werner Road, Steamboat Springs, CO 80487
MLS# S1071465Listed by: STEAMBOAT SOTHEBY'S INTERNATIONAL REALTY - New
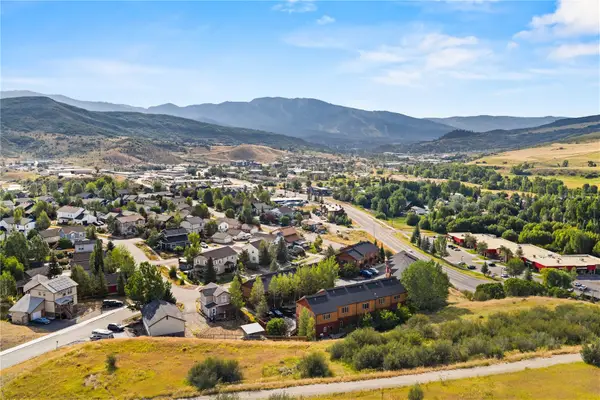 $519,000Active2 beds 2 baths1,172 sq. ft.
2368 Abbey Court #3, Steamboat Springs, CO 80487
MLS# S1071468Listed by: THE GROUP INC. - Open Mon, 9 to 11:30amNew
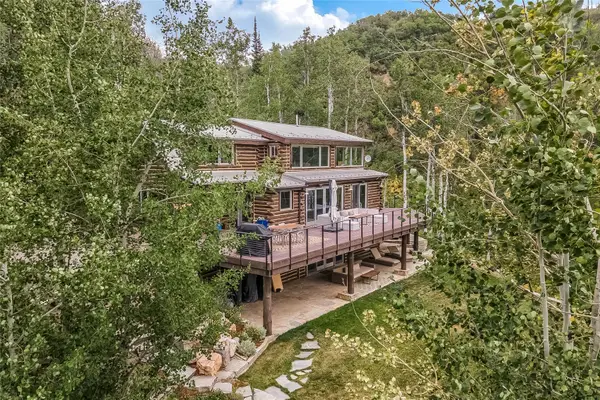 $2,500,000Active3 beds 3 baths2,717 sq. ft.
43370 County Road 36, Steamboat Springs, CO 80487
MLS# S1070238Listed by: RE/MAX PARTNERS - New
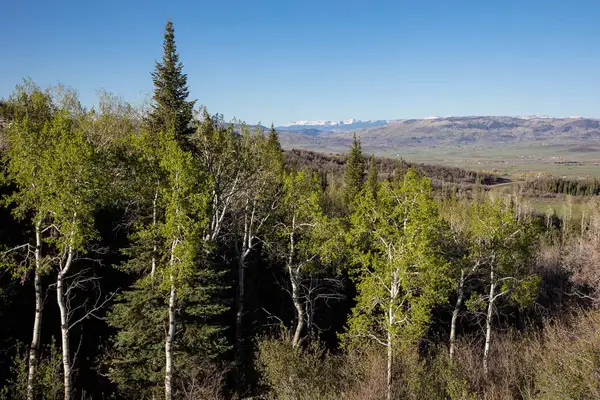 $3,475,000Active5 Acres
34905 Rockledge Road, Steamboat Springs, CO 80487
MLS# S1071448Listed by: BERKSHIRE HATHAWAYHOMESERVICES INTERMOUNTAINPROPER - New
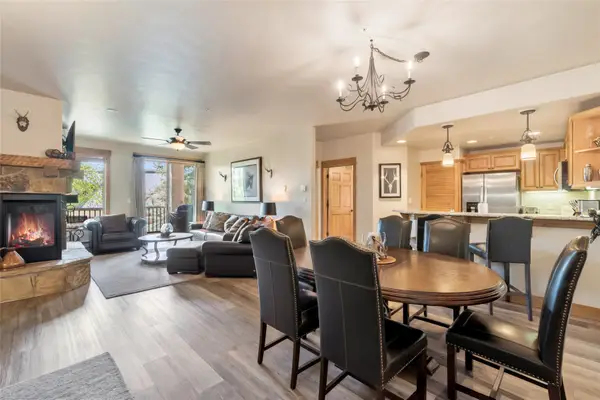 $1,100,000Active2 beds 2 baths1,033 sq. ft.
1463 Flattop Circle #209, Steamboat Springs, CO 80487
MLS# S1071349Listed by: COMPASS - New
 $2,350,000Active3 beds 3 baths1,671 sq. ft.
2302 Ski Trail Lane #311, Steamboat Springs, CO 80487
MLS# S1071396Listed by: THE STEAMBOAT GROUP  $2,400,000Pending3 beds 4 baths2,036 sq. ft.
2077 Walton Creek Road #3, Steamboat Springs, CO 80487
MLS# S1070203Listed by: THE AGENCY STEAMBOAT SPRINGS


Protect your home and budget from life's surprises with an Assurant Home Warranty, backed by a partner that supports you through every step of homeownership. Explore Plans.
© 2026 Better Homes and Gardens Real Estate LLC. An Anywhere Real Estate company. All rights reserved. Better Homes and Gardens® Real Estate is a registered trademark owned by Meredith Operations Corporation, licensed to Better Homes and Gardens Real Estate LLC and used with permission. Better Homes and Gardens Real Estate LLC fully supports the principles of the Fair Housing Act and the Equal Opportunity Act. Listing information is deemed reliable but is not guaranteed accurate.
Each office is independently owned and operated.
Any services or products provided by third parties are not provided by, affiliated with or related to Better Homes and Gardens Real Estate LLC, or its affiliated companies.