
2137 Overlook Lane #104, Steamboat Springs, CO 80487
Local realty services provided by:Better Homes and Gardens Real Estate Kenney & Company
2137 Overlook Lane #104,Steamboat Springs, CO 80487
$1,950,000
- 4 Beds
- 4 Baths
- 3,144 sq. ft.
- Condominium
- Pending
Listed by: marci valicenti, zach valicenti
Office: the group real estate, llc.
MLS#:S1066227
Source:CO_SAR
Price summary
- Price:$1,950,000
- Price per sq. ft.:$620.23
- Monthly HOA dues:$1,675
About this home
Earn while you escape. This furnished, turnkey 4-bedroom, 3,144 sq ft end-unit at Eagles Overlook in Steamboat Springs has already generated $47,872 in just 67 days of 2026 - this mid-term rental income performance may exceed short-term rental return.
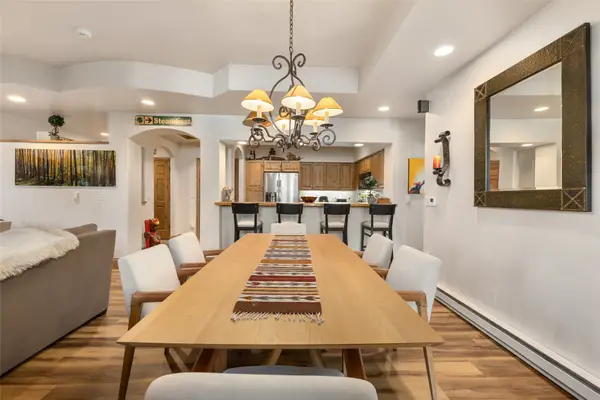
Most buyers chase either income or lifestyle. This Colorado property delivers both. Whether you live here full-time, escape on weekends, or rent it out, this Steamboat Springs home works hard either way. Tucked into a quiet six-home community, this condo lives like a townhome and is located 2 miles from the world-class ski resort and gondola. Stroll to Rollingstone Ranch Golf Course, the Ski Touring Center and the Skyline hiking trail right from your door. Inside, the open-concept layout flows from a vaulted great room with beamed ceilings and gas fireplace to a gourmet kitchen and sunny dining area. Unwind in the primary suite's spa-style bath with jetted tub and steam shower. Step out to tiered decks for fireside dinners or sink into the covered hot tub with views of Emerald Mountain and Sleeping Giant. A dry sauna, media lounge, and second family room round out the flexible floor plan. A shared elevator serves two units across three levels for easy access, and the oversized, heated 2-car garage handles Steamboat winters with ease. With a new boiler, water heater, and roof, the major systems are already taken care of.
Stop scrolling. Start living. With a recent price improvement, this Eagles Overlook home presents a compelling investment opportunity—schedule your private showing and see the potential firsthand....
Contact an agent
Home facts
- Year built:2004
- Subdivision & Development:EAGLES OVERLOOK CONDOMINIUMS
- Listing ID #:S1066227
- Added:206 day(s) ago
- Updated:September 07, 2026 at 07:27 AM
Rooms and interior
- Bedrooms:4
- Total bathrooms:4
- Full bathrooms:3
- Half bathrooms:1
- Rooms Total:16
- Flooring:Carpet, Tile
- Bathrooms Description:Jetted Tub
- Kitchen Description:Dishwasher, Disposal, Gas Range, Microwave, Range Hood, Refrigerator, Wine Cooler
- Basement:Yes
- Living area:3,144 sq. ft.
Heating and cooling
- Heating:Natural Gas, Radiant Floor
Structure and exterior
- Roof:Asphalt
- Year built:2004
- Building area:3,144 sq. ft.
- Lot Features:City Lot, Near Ski Area
- Construction Materials:Frame
- Exterior Features:Deck
Schools
- High school:Steamboat Springs
- Middle school:Steamboat Springs
- Elementary school:Soda Creek
Utilities
- Water:Public, Water Available
- Sewer:Connected, Sewer Connected
Finances and disclosures
- Price:$1,950,000
- Price per sq. ft.:$620.23
- Tax amount:$5,429 (2025)
Features and amenities
- Appliances:Dishwasher, Disposal, Microwave, Range Hood, Refrigerator, Washer, Wine Cooler
- Laundry features:Dryer, In Unit, Washer
- Amenities:Elevator, Vaulted Ceiling(s)
Parking
- Parking description:Attached, Driveway, Finished Garage, Garage, Heated Garage, Insulated Garage, Lighted, Oversized, Storage
- Garage:Yes
- Garage spaces:2
New listings near 2137 Overlook Lane #104
- New
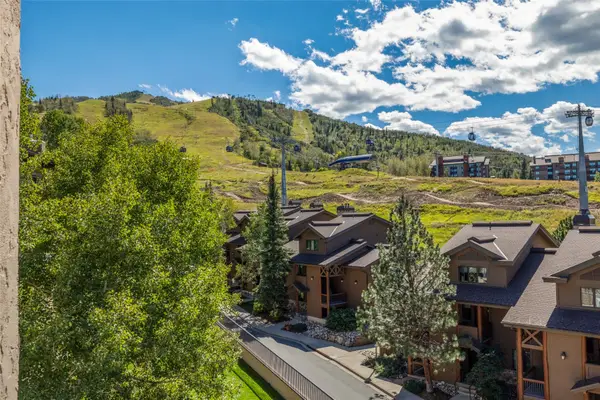 $575,000Active1 beds 1 baths594 sq. ft.
2215 Storm Meadows Drive #400, Steamboat Springs, CO 80487
MLS# S1071474Listed by: STEAMBOAT SOTHEBY'S INTERNATIONAL REALTY - New
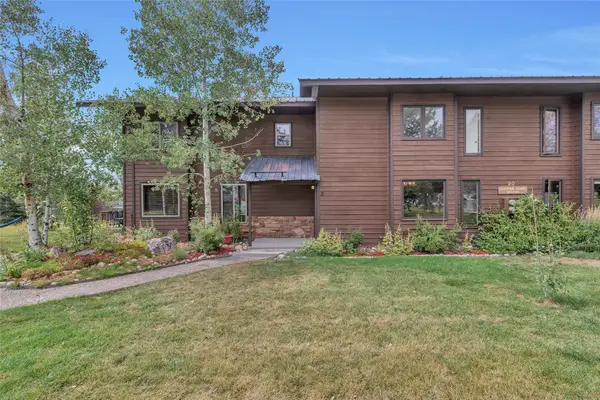 $557,000Active2 beds 2 baths1,442 sq. ft.
201 Willett Heights Trail #2, Steamboat Springs, CO 80487
MLS# S1071461Listed by: THE GROUP INC. - New
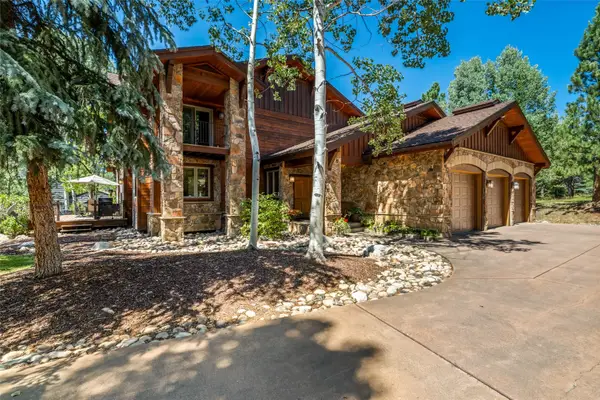 $4,750,000Active4 beds 4 baths4,699 sq. ft.
816 Spring Hill Road, Steamboat Springs, CO 80487
MLS# S1071388Listed by: FORTRESS MOUNTAIN PROPERTIES - New
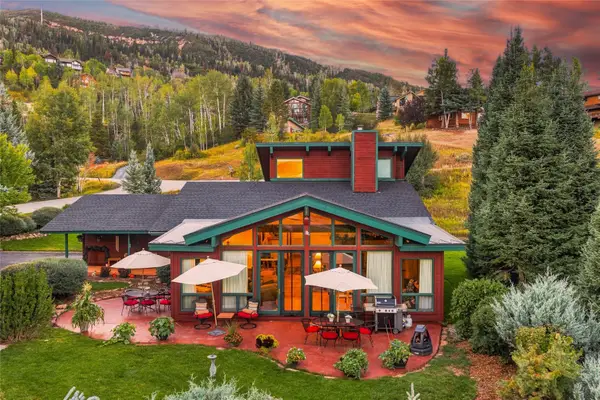 $2,100,000Active3 beds 2 baths2,212 sq. ft.
31650 Mt Werner Road, Steamboat Springs, CO 80487
MLS# S1071465Listed by: STEAMBOAT SOTHEBY'S INTERNATIONAL REALTY - New
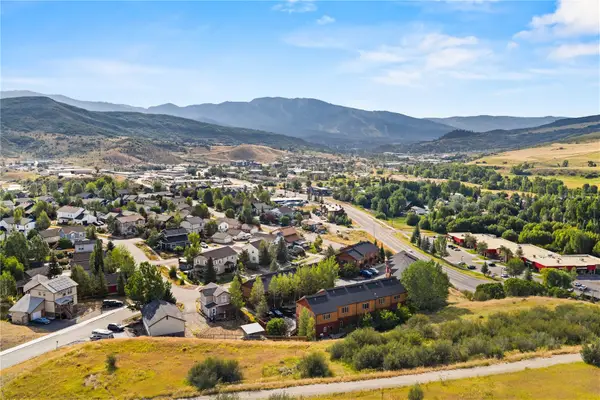 $519,000Active2 beds 2 baths1,172 sq. ft.
2368 Abbey Court #3, Steamboat Springs, CO 80487
MLS# S1071468Listed by: THE GROUP INC. - Open Mon, 9 to 11:30amNew
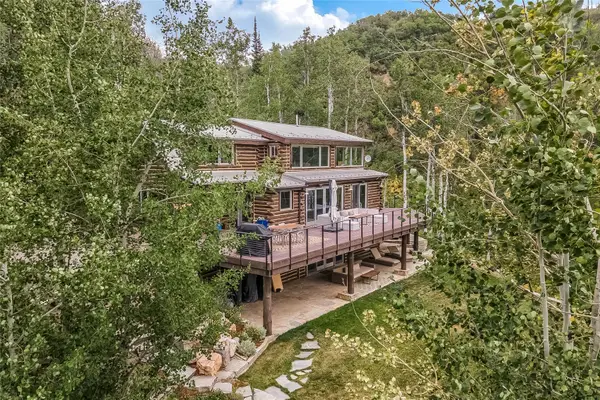 $2,500,000Active3 beds 3 baths2,717 sq. ft.
43370 County Road 36, Steamboat Springs, CO 80487
MLS# S1070238Listed by: RE/MAX PARTNERS - New
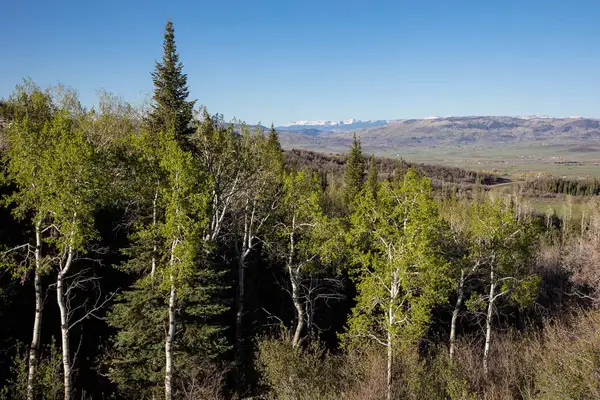 $3,475,000Active5 Acres
34905 Rockledge Road, Steamboat Springs, CO 80487
MLS# S1071448Listed by: BERKSHIRE HATHAWAYHOMESERVICES INTERMOUNTAINPROPER - New
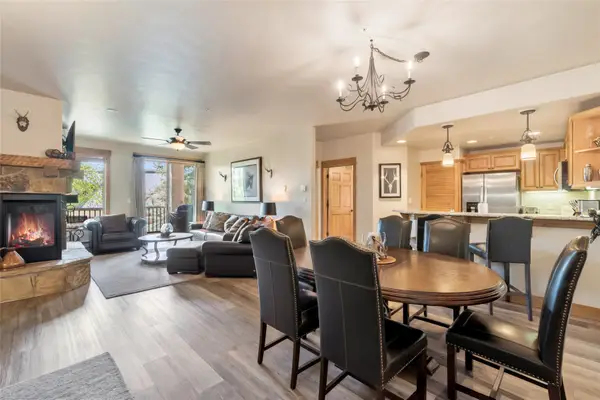 $1,100,000Active2 beds 2 baths1,033 sq. ft.
1463 Flattop Circle #209, Steamboat Springs, CO 80487
MLS# S1071349Listed by: COMPASS - New
 $2,350,000Active3 beds 3 baths1,671 sq. ft.
2302 Ski Trail Lane #311, Steamboat Springs, CO 80487
MLS# S1071396Listed by: THE STEAMBOAT GROUP  $2,400,000Pending3 beds 4 baths2,036 sq. ft.
2077 Walton Creek Road #3, Steamboat Springs, CO 80487
MLS# S1070203Listed by: THE AGENCY STEAMBOAT SPRINGS


Protect your home and budget from life's surprises with an Assurant Home Warranty, backed by a partner that supports you through every step of homeownership. Explore Plans.
© 2026 Better Homes and Gardens Real Estate LLC. An Anywhere Real Estate company. All rights reserved. Better Homes and Gardens® Real Estate is a registered trademark owned by Meredith Operations Corporation, licensed to Better Homes and Gardens Real Estate LLC and used with permission. Better Homes and Gardens Real Estate LLC fully supports the principles of the Fair Housing Act and the Equal Opportunity Act. Listing information is deemed reliable but is not guaranteed accurate.
Each office is independently owned and operated.
Any services or products provided by third parties are not provided by, affiliated with or related to Better Homes and Gardens Real Estate LLC, or its affiliated companies.