
2155 Resort Drive #203, Steamboat Springs, CO 80487
Local realty services provided by:Better Homes and Gardens Real Estate Kenney & Company
2155 Resort Drive #203,Steamboat Springs, CO 80487
$1,450,000
- 2 Beds
- 2 Baths
- 1,176 sq. ft.
- Condominium
- Active
Listed by: chris paoli, jessica stanford
Office: the agency steamboat springs
MLS#:S1071223
Source:CO_SAR
Price summary
- Price:$1,450,000
- Price per sq. ft.:$1,232.99
- Monthly HOA dues:$1,053.5
About this home
Limited-Time Pre-Sale Pricing Package available through September 15. Residence tours available now! Residence 203 is a single-story, two-bedroom corner home on the upper level of Powderline, a brand new collection of nine fully furnished condominiums in Steamboat's short-term rental Green Zone, moments from the slopes and surrounded by walkable dining, shopping, and entertainment. Enter the open-plan great room, which immediately frames the South Valley and sunset views through spacious picture windows from the kitchen, living, and dining areas, and connects to a private terrace equipped for a two-person hot tub. Two bedroom ensuites are situated on either end of the great room for added privacy, including the primary with a walk-in closet and beautifully tiled shower. Designer finishes include European white oak flooring, custom cabinetry, quartz countertops, designer tile, premium plumbing fixtures, and optional turnkey furnishings. Residence 203 also includes a 258-square-foot Club Room on the building’s Club level, an additional living space that can serve as a home office, rec room, gear room, or media room. Owners and guests enjoy access to the private Club Lounge with two ski lockers per unit, boot dryers, and a coffee and beverage bar, a fitness studio, an infrared sauna and shower, plus an optional vacation rental management program. Each residence comes with 2 dedicated parking spots, while an on-demand Powderline shuttle offers service to the slopes, downtown, and the Yampa Valley Regional Airport (HDN). Powderline is walkable to gondola service, shops, restaurants, Wildhorse Cinemas, Strings Music Festival, the tennis and pickleball complex, the Core Trail, and the free city bus....
Contact an agent
Home facts
- Year built:1988
- Subdivision & Development:FIRST FINANCIAL CENTER
- Listing ID #:S1071223
- Added:5 day(s) ago
- Updated:September 07, 2026 at 02:43 PM
Rooms and interior
- Bedrooms:2
- Total bathrooms:2
- Full bathrooms:2
- Rooms Total:8
- Flooring:Tile, Wood
- Kitchen Description:Dishwasher, Gas Range, Microwave, Range Hood, Refrigerator
- Living area:1,176 sq. ft.
Heating and cooling
- Cooling:1 Unit
- Heating:Forced Air
Structure and exterior
- Roof:Asphalt
- Year built:1988
- Building area:1,176 sq. ft.
- Lot area:0.62 Acres
- Lot Features:City Lot, Near Public Transit
- Construction Materials:Concrete, Wood Frame
- Exterior Features:Patio
Schools
- High school:Steamboat Springs
- Middle school:Steamboat Springs
- Elementary school:Strawberry Park
Utilities
- Water:Public, Water Available
- Sewer:Connected, Public Sewer, Sewer Available, Sewer Connected
Finances and disclosures
- Price:$1,450,000
- Price per sq. ft.:$1,232.99
- Tax amount:$3,887 (2026)
Features and amenities
- Appliances:Dishwasher, Microwave, Range Hood, Refrigerator, Washer
- Laundry features:Dryer, In Unit, Washer
- Amenities:Elevator, Fitness Center, Ski Storage
Parking
- Parking description:Assigned, Parking Lot
New listings near 2155 Resort Drive #203
- New
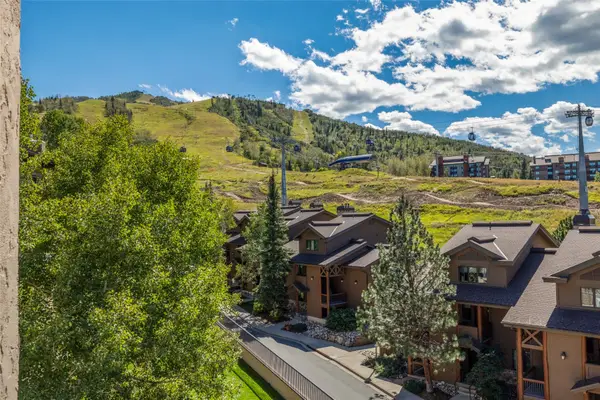 $575,000Active1 beds 1 baths594 sq. ft.
2215 Storm Meadows Drive #400, Steamboat Springs, CO 80487
MLS# S1071474Listed by: STEAMBOAT SOTHEBY'S INTERNATIONAL REALTY - New
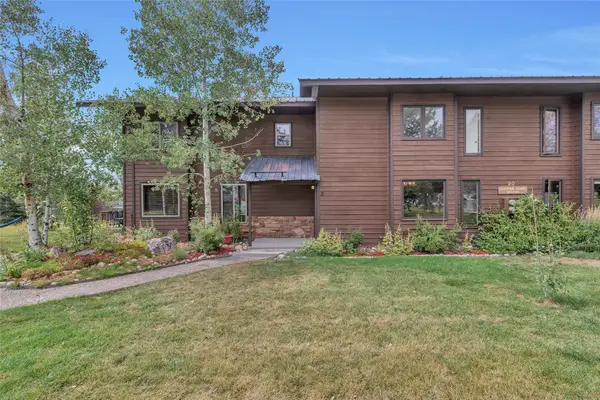 $557,000Active2 beds 2 baths1,442 sq. ft.
201 Willett Heights Trail #2, Steamboat Springs, CO 80487
MLS# S1071461Listed by: THE GROUP INC. - New
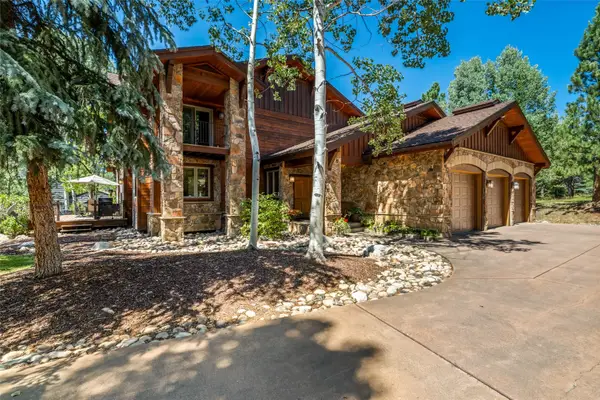 $4,750,000Active4 beds 4 baths4,699 sq. ft.
816 Spring Hill Road, Steamboat Springs, CO 80487
MLS# S1071388Listed by: FORTRESS MOUNTAIN PROPERTIES - New
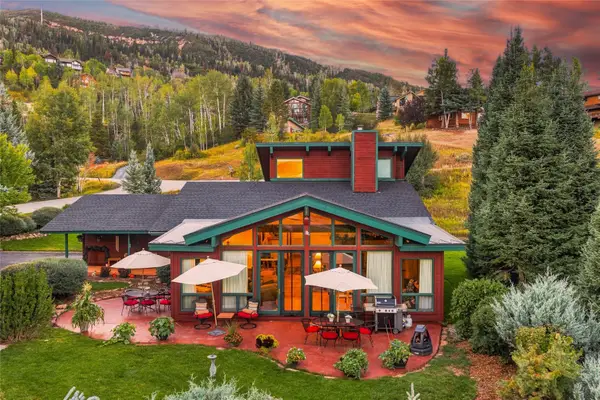 $2,100,000Active3 beds 2 baths2,212 sq. ft.
31650 Mt Werner Road, Steamboat Springs, CO 80487
MLS# S1071465Listed by: STEAMBOAT SOTHEBY'S INTERNATIONAL REALTY - New
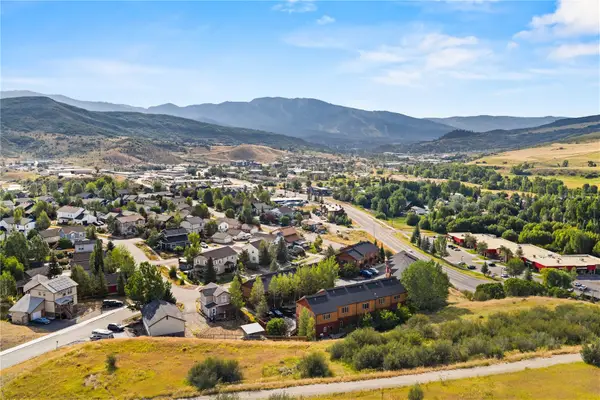 $519,000Active2 beds 2 baths1,172 sq. ft.
2368 Abbey Court #3, Steamboat Springs, CO 80487
MLS# S1071468Listed by: THE GROUP INC. - Open Mon, 9 to 11:30amNew
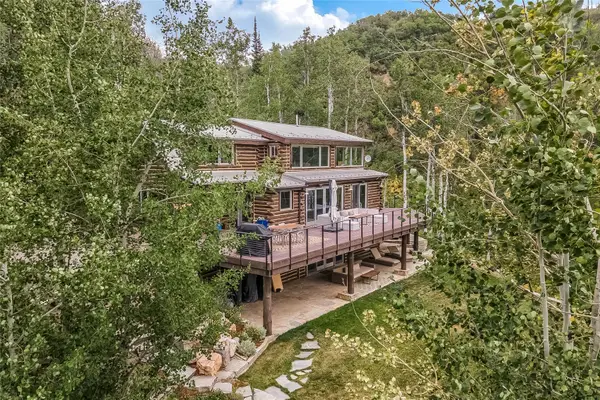 $2,500,000Active3 beds 3 baths2,717 sq. ft.
43370 County Road 36, Steamboat Springs, CO 80487
MLS# S1070238Listed by: RE/MAX PARTNERS - New
 $3,475,000Active5 Acres
34905 Rockledge Road, Steamboat Springs, CO 80487
MLS# S1071448Listed by: BERKSHIRE HATHAWAYHOMESERVICES INTERMOUNTAINPROPER - New
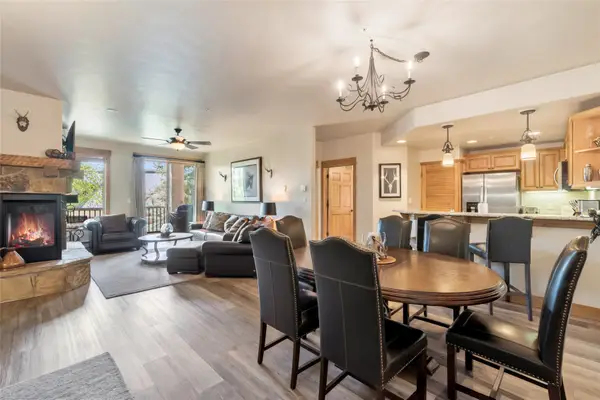 $1,100,000Active2 beds 2 baths1,033 sq. ft.
1463 Flattop Circle #209, Steamboat Springs, CO 80487
MLS# S1071349Listed by: COMPASS - New
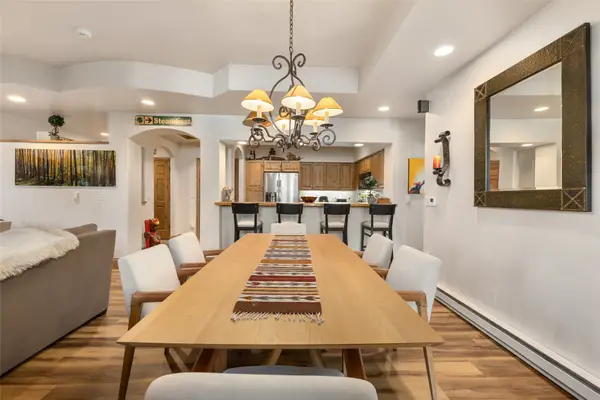 $2,350,000Active3 beds 3 baths1,671 sq. ft.
2302 Ski Trail Lane #311, Steamboat Springs, CO 80487
MLS# S1071396Listed by: THE STEAMBOAT GROUP  $2,400,000Pending3 beds 4 baths2,036 sq. ft.
2077 Walton Creek Road #3, Steamboat Springs, CO 80487
MLS# S1070203Listed by: THE AGENCY STEAMBOAT SPRINGS


Protect your home and budget from life's surprises with an Assurant Home Warranty, backed by a partner that supports you through every step of homeownership. Explore Plans.
© 2026 Better Homes and Gardens Real Estate LLC. An Anywhere Real Estate company. All rights reserved. Better Homes and Gardens® Real Estate is a registered trademark owned by Meredith Operations Corporation, licensed to Better Homes and Gardens Real Estate LLC and used with permission. Better Homes and Gardens Real Estate LLC fully supports the principles of the Fair Housing Act and the Equal Opportunity Act. Listing information is deemed reliable but is not guaranteed accurate.
Each office is independently owned and operated.
Any services or products provided by third parties are not provided by, affiliated with or related to Better Homes and Gardens Real Estate LLC, or its affiliated companies.