
2308 Ski Trail Lane #233, Steamboat Springs, CO 80487
Local realty services provided by:Better Homes and Gardens Real Estate Kenney & Company
2308 Ski Trail Lane #233,Steamboat Springs, CO 80487
$1,890,000
- 2 Beds
- 2 Baths
- 1,284 sq. ft.
- Condominium
- Active
Listed by: sunny zivanovic
Office: steamboat sotheby's international realty
MLS#:S1068993
Source:CO_SAR
Price summary
- Price:$1,890,000
- Price per sq. ft.:$1,471.96
- Monthly HOA dues:$1,063
About this home
Rarely available, TOP FLOOR, CORNER Chateau Chamonix condo. Experience the pinnacle of alpine luxury with this rare top-floor, corner residence at Chateau Chamonix. Positioned directly on the slopes of the world-renowned Steamboat Springs ski area, Residence #233B offers an unparalleled ski-in/ski-out lifestyle. This beautifully upgraded two-bedroom, two-bathroom condo delivers the perfect blend of high-end mountain sophistication and turnkey convenience. Vaulted ceilings and expansive windows flood the open floor plan with vibrant natural light. Expertly decorated and fully furnished for an effortless, immediate transition. Features a spacious living and dining area complete with a cozy fireplace and private wet bar. Enjoy a peaceful morning coffee on your private patio overlooking the alpine landscape. Equipped with an owner’s closet and private ski storage for all your gear.
Chateau Chamonix provides a seamless resort experience with premium amenities designed for ultimate relaxation and convenience: Indoor/outdoor heated pool, hot tubs, sauna, and a state-of-the-art fitness center, dedicated ski-valet, boot dryers, and front desk concierge services, on-call private shuttle and secure, covered parking, outdoor fire pit for après-ski gatherings and additional common area storage. Step out your door and directly onto the snow to ski and snowboard, or transition seamlessly into summer. The warmer months invite you to hike extensive mountain trails, ride the premier bike park, or stroll down to the vibrant base area. Beyond a personal sanctuary, this property represents a lucrative investment opportunity. Capitalize on Steamboat’s status as a premier global resort destination by leveraging its exceptional short-term rental income potential.Do not miss this rare opportunity to secure one of Steamboat’s finest legacy properties....
Contact an agent
Home facts
- Year built:1986
- Subdivision & Development:CHATEAU CHAMONIX CONDO
- Listing ID #:S1068993
- Added:99 day(s) ago
- Updated:September 02, 2026 at 04:39 AM
Rooms and interior
- Bedrooms:2
- Total bathrooms:2
- Full bathrooms:2
- Rooms Total:8
- Flooring:Carpet, Tile
- Kitchen Description:Dishwasher, Disposal, Electric Range, Microwave, Range, Refrigerator
- Living area:1,284 sq. ft.
Heating and cooling
- Heating:Baseboard, Electric
Structure and exterior
- Year built:1986
- Building area:1,284 sq. ft.
- Lot area:0.15 Acres
- Lot Features:City Lot, Near Public Transit, Near Ski Area, Ski In /Ski Out
- Construction Materials:Concrete, Frame, Steel, Stucco
- Exterior Features:Deck
Schools
- High school:Steamboat Springs
- Middle school:Steamboat Springs
- Elementary school:Strawberry Park
Utilities
- Water:Public, Water Available
- Sewer:Connected, Public Sewer, Sewer Available, Sewer Connected
Finances and disclosures
- Price:$1,890,000
- Price per sq. ft.:$1,471.96
- Tax amount:$3,381 (2024)
Features and amenities
- Appliances:Dishwasher, Disposal, Microwave, Range, Refrigerator, Washer
- Laundry features:Dryer, In Unit, Washer
- Amenities:Elevator, Fitness Center, Ski Storage, Vaulted Ceiling(s)
- Pool features:Pool
Parking
- Parking description:Attached Carport, Carport, Community Structure, Covered, Unassigned
New listings near 2308 Ski Trail Lane #233
 $2,400,000Pending3 beds 4 baths2,036 sq. ft.
2077 Walton Creek Road #3, Steamboat Springs, CO 80487
MLS# S1070203Listed by: THE AGENCY STEAMBOAT SPRINGS $2,675,000Active3 beds 4 baths2,295 sq. ft.
2077 Walton Creek Road #1, Steamboat Springs, CO 80487
MLS# S1070873Listed by: THE AGENCY STEAMBOAT SPRINGS $1,875,000Active3 beds 4 baths1,632 sq. ft.
2077 Walton Creek Road #5, Steamboat Springs, CO 80487
MLS# S1070874Listed by: THE AGENCY STEAMBOAT SPRINGS $800,000Active2 beds 2 baths1,115 sq. ft.
2075 Walton Creek Road #1, Steamboat Springs, CO 80487
MLS# S1070875Listed by: THE AGENCY STEAMBOAT SPRINGS $2,375,000Active3 beds 4 baths1,994 sq. ft.
2075 Walton Creek Road #3, Steamboat Springs, CO 80487
MLS# S1070876Listed by: THE AGENCY STEAMBOAT SPRINGS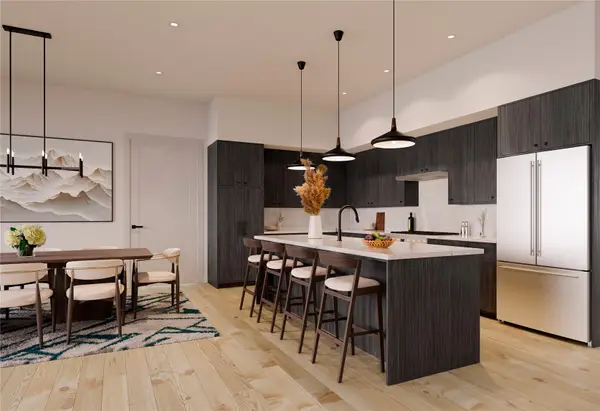 $1,500,000Active1 beds 2 baths1,341 sq. ft.
2155 Resort Drive #101, Steamboat Springs, CO 80487
MLS# S1070399Listed by: THE AGENCY STEAMBOAT SPRINGS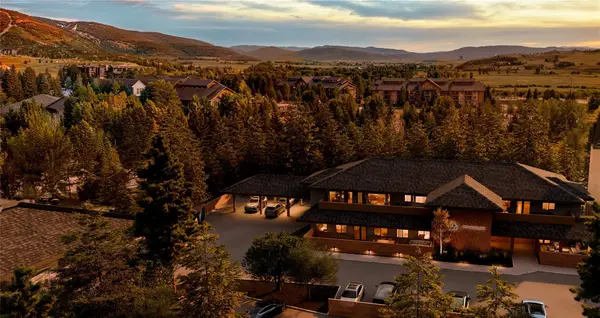 $1,875,000Active2 beds 2 baths1,511 sq. ft.
2155 Resort Drive #104, Steamboat Springs, CO 80487
MLS# S1070455Listed by: THE AGENCY STEAMBOAT SPRINGS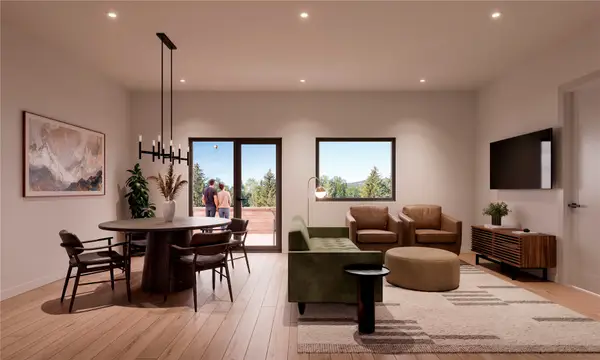 $1,550,000Pending2 beds 2 baths1,225 sq. ft.
2155 Resort Drive #204, Steamboat Springs, CO 80487
MLS# S1070456Listed by: THE AGENCY STEAMBOAT SPRINGS- New
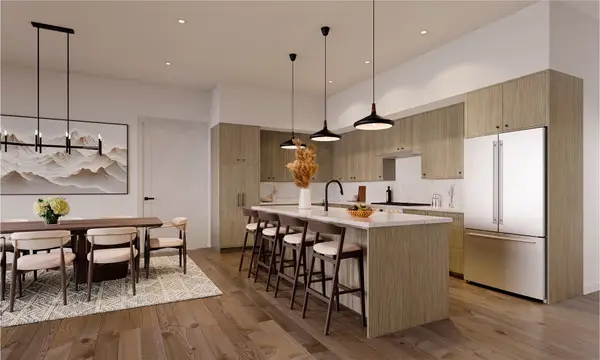 $1,350,000Active1 beds 2 baths1,190 sq. ft.
2155 Resort Drive #103, Steamboat Springs, CO 80487
MLS# S1071206Listed by: THE AGENCY STEAMBOAT SPRINGS - New
 $1,475,000Active2 beds 2 baths1,236 sq. ft.
2155 Resort Drive #202, Steamboat Springs, CO 80487
MLS# S1071222Listed by: THE AGENCY STEAMBOAT SPRINGS


Protect your home and budget from life's surprises with an Assurant Home Warranty, backed by a partner that supports you through every step of homeownership. Explore Plans.
© 2026 Better Homes and Gardens Real Estate LLC. An Anywhere Real Estate company. All rights reserved. Better Homes and Gardens® Real Estate is a registered trademark owned by Meredith Operations Corporation, licensed to Better Homes and Gardens Real Estate LLC and used with permission. Better Homes and Gardens Real Estate LLC fully supports the principles of the Fair Housing Act and the Equal Opportunity Act. Listing information is deemed reliable but is not guaranteed accurate.
Each office is independently owned and operated.
Any services or products provided by third parties are not provided by, affiliated with or related to Better Homes and Gardens Real Estate LLC, or its affiliated companies.