
2322 Apres Ski Way #37, Steamboat Springs, CO 80487
Local realty services provided by:Better Homes and Gardens Real Estate Kenney & Company
Listed by: kim kreissig
Office: re/max partners
MLS#:S1070297
Source:CO_SAR
Price summary
- Price:$915,000
- Price per sq. ft.:$1,094.5
- Monthly HOA dues:$1,213.08
About this home
Experience the ultimate in effortless mountain living from this beautifully appointed one-bedroom loft at Ptarmigan House, where coveted ski-in/ski-out access places the world-class slopes of Steamboat Resort just steps from your door. Whether you're searching for a personal mountain retreat, a vacation getaway, or an exceptional investment opportunity, this inviting residence delivers the perfect blend of comfort, convenience, and location. After a day on the mountain, gather around the stunning floor-to-ceiling gas fireplace or step onto your private balcony to enjoy the crisp alpine air with your morning coffee or an evening drink. The well-equipped kitchen features granite countertops, stainless steel appliances, and a breakfast bar, making it easy to prepare meals at home, while the community grilling area offers another great option for summer entertaining. The spacious loft bedroom provides a warm and welcoming retreat with a king-sized bed, while a full bathroom serves the loft. A comfortable sleeper sofa in the living room, paired with a second full bathroom on the main level, allows family and guests to stay with ease. Air conditioning keeps the home comfortable throughout the warmer months, and the in-unit stackable washer and dryer add everyday convenience. Owners and guests will appreciate the convenience of the on-site parking garage, seasonal outdoor hot tub, convenient ski lockers, and the ability to walk to nearby restaurants, a grocery store, and a coffee shop. From first tracks on legendary Champagne Powder® to summer hikes, mountain biking, festivals, and downtown Steamboat Springs just minutes away, this exceptional slopeside condo offers the ideal basecamp for enjoying everything Steamboat has to offer—while providing a property you'll look forward to returning to year after year....
Contact an agent
Home facts
- Year built:1973
- Subdivision & Development:PTARMIGAN HOUSE
- Listing ID #:S1070297
- Added:55 day(s) ago
- Updated:September 07, 2026 at 02:43 PM
Rooms and interior
- Bedrooms:1
- Total bathrooms:2
- Full bathrooms:2
- Rooms Total:6
- Flooring:Carpet, Tile
- Kitchen Description:Dishwasher, Disposal, Electric Range, Microwave, Oven, Refrigerator
- Living area:836 sq. ft.
Heating and cooling
- Cooling:1 Unit
- Heating:Baseboard, Electric
Structure and exterior
- Roof:Asphalt
- Year built:1973
- Building area:836 sq. ft.
- Lot area:0.21 Acres
- Lot Features:Near Public Transit, Ski In /Ski Out
- Construction Materials:Frame, Stone, Stucco
- Exterior Features:Barbecue
Schools
- High school:Steamboat Springs
- Middle school:Steamboat Springs
- Elementary school:Strawberry Park
Utilities
- Water:Public, Water Available
- Sewer:Connected, Public Sewer, Sewer Available, Sewer Connected
Finances and disclosures
- Price:$915,000
- Price per sq. ft.:$1,094.5
- Tax amount:$1,621 (2025)
Features and amenities
- Appliances:Dishwasher, Disposal, Microwave, Oven, Refrigerator, Washer
- Laundry features:Dryer, In Unit, Washer
- Amenities:Ski Storage, Vaulted Ceiling(s)
Parking
- Parking description:Assigned, Underground
New listings near 2322 Apres Ski Way #37
- New
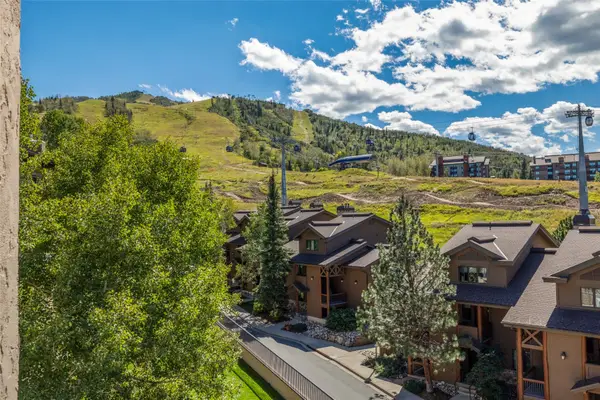 $575,000Active1 beds 1 baths594 sq. ft.
2215 Storm Meadows Drive #400, Steamboat Springs, CO 80487
MLS# S1071474Listed by: STEAMBOAT SOTHEBY'S INTERNATIONAL REALTY - New
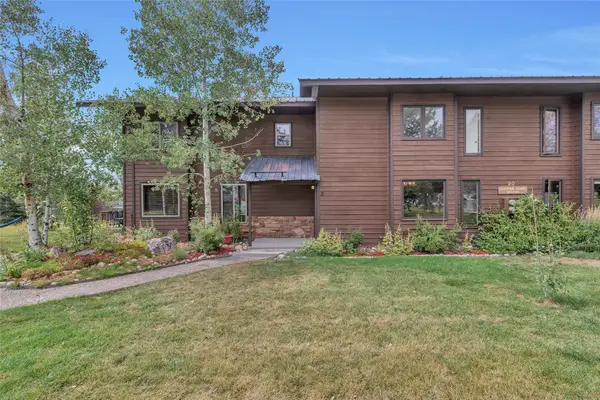 $557,000Active2 beds 2 baths1,442 sq. ft.
201 Willett Heights Trail #2, Steamboat Springs, CO 80487
MLS# S1071461Listed by: THE GROUP INC. - New
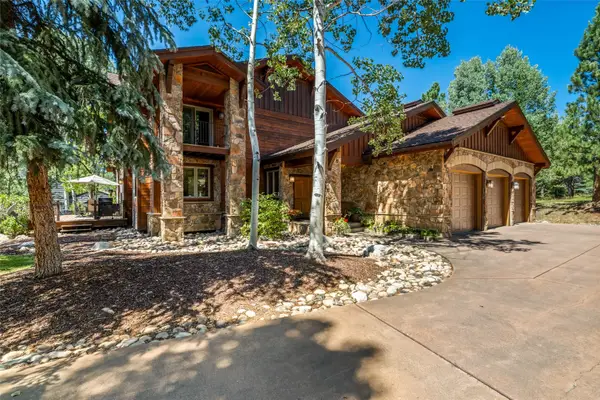 $4,750,000Active4 beds 4 baths4,699 sq. ft.
816 Spring Hill Road, Steamboat Springs, CO 80487
MLS# S1071388Listed by: FORTRESS MOUNTAIN PROPERTIES - New
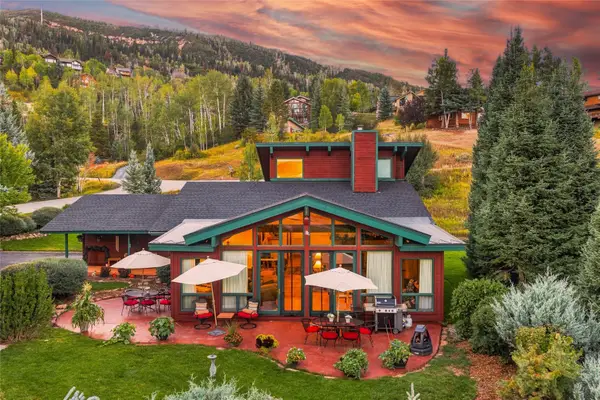 $2,100,000Active3 beds 2 baths2,212 sq. ft.
31650 Mt Werner Road, Steamboat Springs, CO 80487
MLS# S1071465Listed by: STEAMBOAT SOTHEBY'S INTERNATIONAL REALTY - New
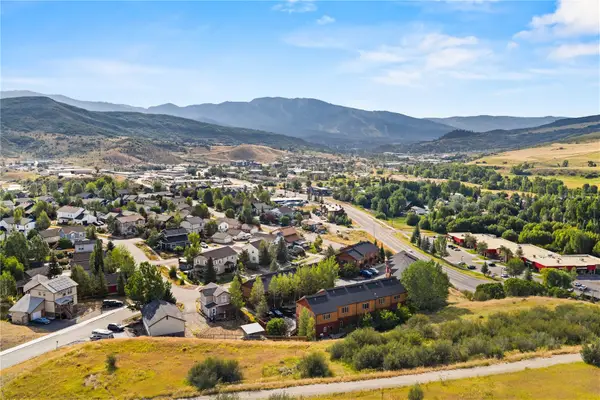 $519,000Active2 beds 2 baths1,172 sq. ft.
2368 Abbey Court #3, Steamboat Springs, CO 80487
MLS# S1071468Listed by: THE GROUP INC. - Open Mon, 9 to 11:30amNew
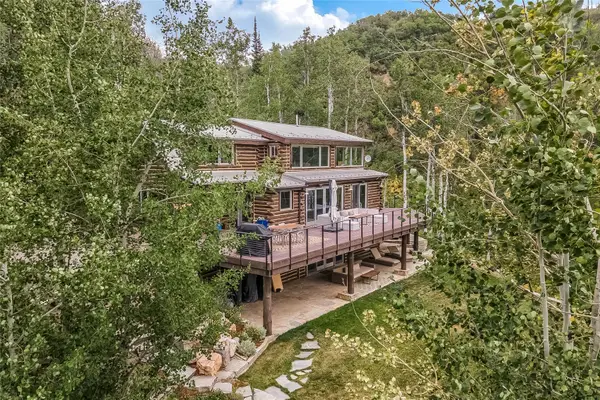 $2,500,000Active3 beds 3 baths2,717 sq. ft.
43370 County Road 36, Steamboat Springs, CO 80487
MLS# S1070238Listed by: RE/MAX PARTNERS - New
 $3,475,000Active5 Acres
34905 Rockledge Road, Steamboat Springs, CO 80487
MLS# S1071448Listed by: BERKSHIRE HATHAWAYHOMESERVICES INTERMOUNTAINPROPER - New
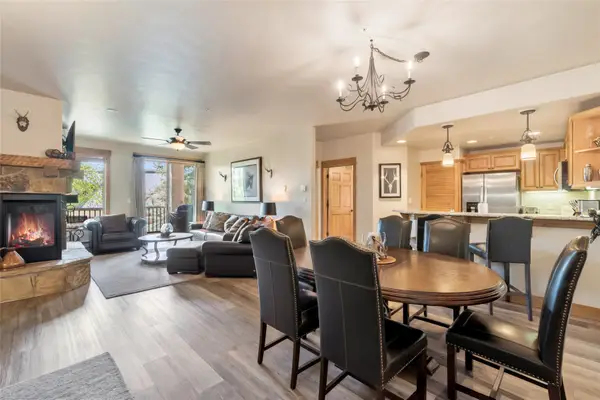 $1,100,000Active2 beds 2 baths1,033 sq. ft.
1463 Flattop Circle #209, Steamboat Springs, CO 80487
MLS# S1071349Listed by: COMPASS - New
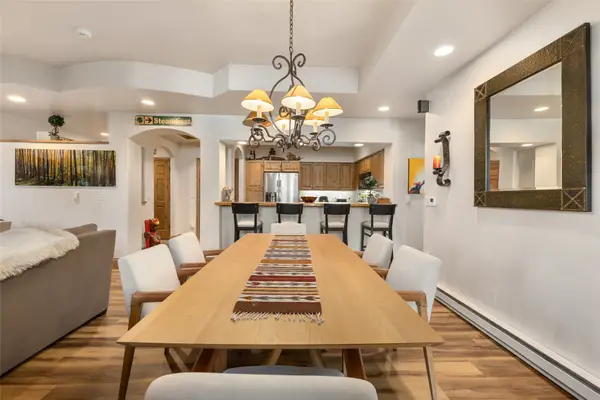 $2,350,000Active3 beds 3 baths1,671 sq. ft.
2302 Ski Trail Lane #311, Steamboat Springs, CO 80487
MLS# S1071396Listed by: THE STEAMBOAT GROUP  $2,400,000Pending3 beds 4 baths2,036 sq. ft.
2077 Walton Creek Road #3, Steamboat Springs, CO 80487
MLS# S1070203Listed by: THE AGENCY STEAMBOAT SPRINGS


Protect your home and budget from life's surprises with an Assurant Home Warranty, backed by a partner that supports you through every step of homeownership. Explore Plans.
© 2026 Better Homes and Gardens Real Estate LLC. An Anywhere Real Estate company. All rights reserved. Better Homes and Gardens® Real Estate is a registered trademark owned by Meredith Operations Corporation, licensed to Better Homes and Gardens Real Estate LLC and used with permission. Better Homes and Gardens Real Estate LLC fully supports the principles of the Fair Housing Act and the Equal Opportunity Act. Listing information is deemed reliable but is not guaranteed accurate.
Each office is independently owned and operated.
Any services or products provided by third parties are not provided by, affiliated with or related to Better Homes and Gardens Real Estate LLC, or its affiliated companies.