
2345 Apres Ski Way #118, Steamboat Springs, CO 80487
Local realty services provided by:Better Homes and Gardens Real Estate Kenney & Company
2345 Apres Ski Way #118,Steamboat Springs, CO 80487
$2,125,000
- 4 Beds
- 4 Baths
- 2,022 sq. ft.
- Condominium
- Active
Listed by: cheryl foote
Office: compass
MLS#:S1071190
Source:CO_SAR
Price summary
- Price:$2,125,000
- Price per sq. ft.:$1,050.94
- Monthly HOA dues:$750.33
About this home
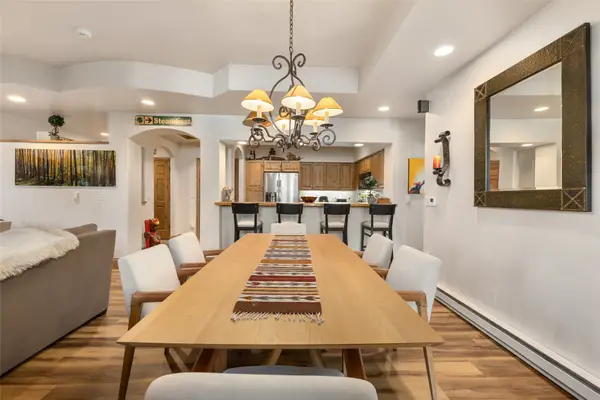
Turn-key, fully furnished and updated, four bedroom, four bathroom condo within walking distance to the ski resort that comfortably sleeps 12+. This condo is located within the Green Zone which allows for short term rentals and already has over $50,000 in gross income booked for winter 26/27. The condo is uniquely configured with 3 separate entrances to the hall, allowing a versatile floor plan with 2 separate lock-off units, making it an exceptional revenue producing property, as one can choose to stay in the one bedroom lock-off with private entrance, kitchenette and balcony or included/excluded with the other 3 bedrooms. The home opens to a spacious great room with cozy fireplace, kitchen with breakfast bar and stainless steel appliances, and dining area to accommodate all in your party. Step out onto the balcony to take in some fresh alpine air or watch the alpenglow set on Mt. Werner. On the main level are two bedrooms, and two full bathrooms. The main level bunk room maximizes sleeping space with two full beds with bunk beds on top to comfortably sleep six. The primary suite encompasses the entire upper level and has plenty of room for a king bed and sitting area and has an updated ensuite bathroom. Condo has a private, one car garage for vehicle and gear storage, as well as covered, first come first serve parking in the lot. The Phoenix has a heated outdoor pool, hot tub, fitness center, on-site check-in and seasonal shuttle. Some of Steamboat's best restaurants and places to grab apres ski libations are mere steps away, including the Wild Plum gourmet grocer and liquor store, Apres Burger Bistro and White Rabbit Tavern. This maintenance-free condo is a favorite for vacation rentals and provides a relaxing base camp to enjoy all that Steamboat has to offer....
Contact an agent
Home facts
- Year built:1981
- Subdivision & Development:PHOENIX AT STEAMBOAT CONDO
- Listing ID #:S1071190
- Added:18 day(s) ago
- Updated:September 07, 2026 at 02:43 PM
Rooms and interior
- Bedrooms:4
- Total bathrooms:4
- Full bathrooms:4
- Rooms Total:12
- Flooring:Carpet, Tile, Wood
- Kitchen Description:Dishwasher, Disposal, Microwave, Oven, Range, Refrigerator
- Living area:2,022 sq. ft.
Heating and cooling
- Heating:Baseboard, Hot Water, Natural Gas
Structure and exterior
- Roof:Metal
- Year built:1981
- Building area:2,022 sq. ft.
- Lot area:0.14 Acres
- Lot Features:Near Public Transit, Near Ski Area
- Construction Materials:Frame, Stone, Wood Siding
- Exterior Features:Deck
Utilities
- Water:Public, Water Available
- Sewer:Connected, Public Sewer, Sewer Available, Sewer Connected
Finances and disclosures
- Price:$2,125,000
- Price per sq. ft.:$1,050.94
- Tax amount:$4,374 (2025)
Features and amenities
- Appliances:Dishwasher, Disposal, Microwave, Oven, Range, Refrigerator, Washer
- Laundry features:Dryer, In Unit, Washer
- Amenities:Fitness Center, Vaulted Ceiling(s)
- Pool features:Pool
Parking
- Parking description:Attached, Carport, Detached Carport, Garage
- Garage:Yes
- Garage spaces:1
New listings near 2345 Apres Ski Way #118
- New
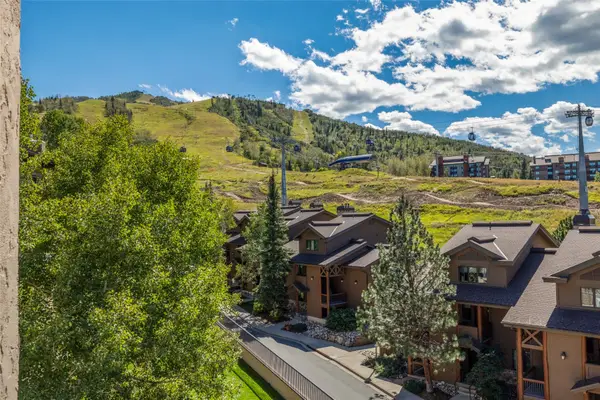 $575,000Active1 beds 1 baths594 sq. ft.
2215 Storm Meadows Drive #400, Steamboat Springs, CO 80487
MLS# S1071474Listed by: STEAMBOAT SOTHEBY'S INTERNATIONAL REALTY - New
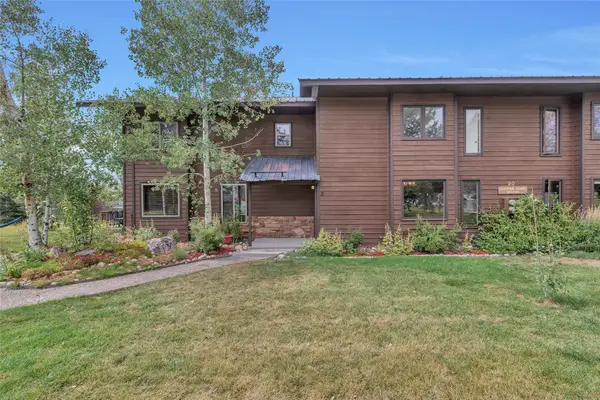 $557,000Active2 beds 2 baths1,442 sq. ft.
201 Willett Heights Trail #2, Steamboat Springs, CO 80487
MLS# S1071461Listed by: THE GROUP INC. - New
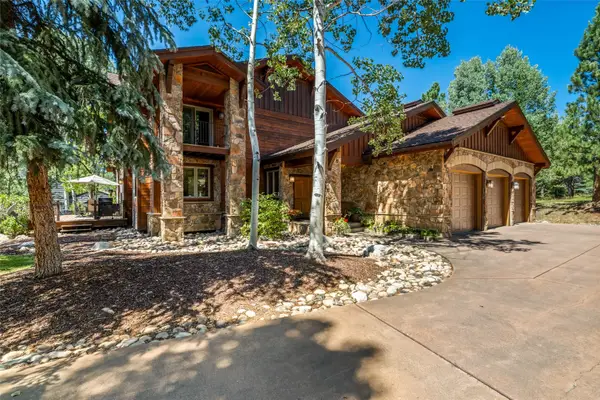 $4,750,000Active4 beds 4 baths4,699 sq. ft.
816 Spring Hill Road, Steamboat Springs, CO 80487
MLS# S1071388Listed by: FORTRESS MOUNTAIN PROPERTIES - New
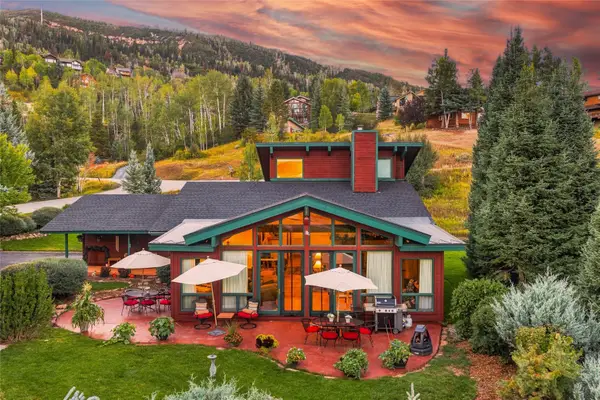 $2,100,000Active3 beds 2 baths2,212 sq. ft.
31650 Mt Werner Road, Steamboat Springs, CO 80487
MLS# S1071465Listed by: STEAMBOAT SOTHEBY'S INTERNATIONAL REALTY - New
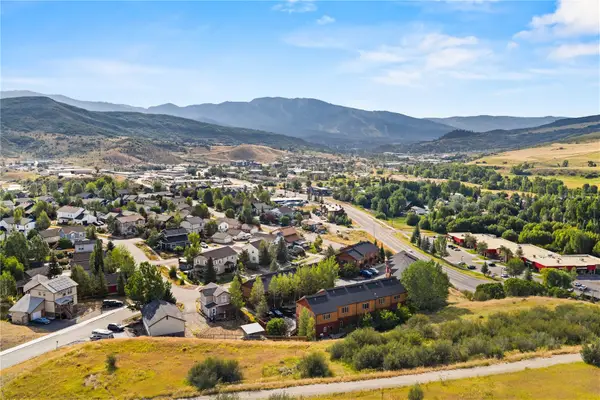 $519,000Active2 beds 2 baths1,172 sq. ft.
2368 Abbey Court #3, Steamboat Springs, CO 80487
MLS# S1071468Listed by: THE GROUP INC. - Open Mon, 9 to 11:30amNew
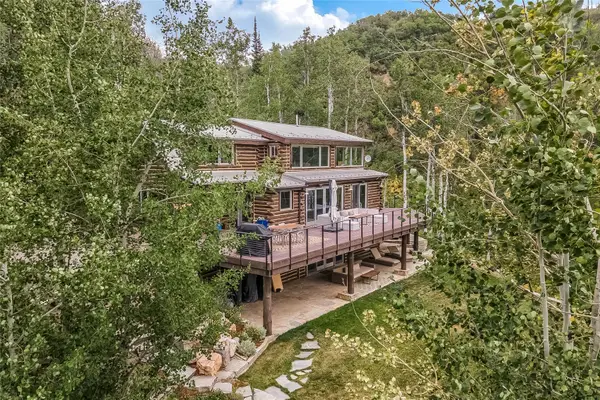 $2,500,000Active3 beds 3 baths2,717 sq. ft.
43370 County Road 36, Steamboat Springs, CO 80487
MLS# S1070238Listed by: RE/MAX PARTNERS - New
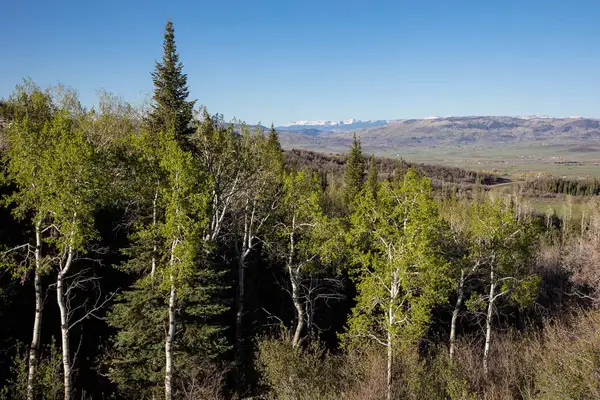 $3,475,000Active5 Acres
34905 Rockledge Road, Steamboat Springs, CO 80487
MLS# S1071448Listed by: BERKSHIRE HATHAWAYHOMESERVICES INTERMOUNTAINPROPER - New
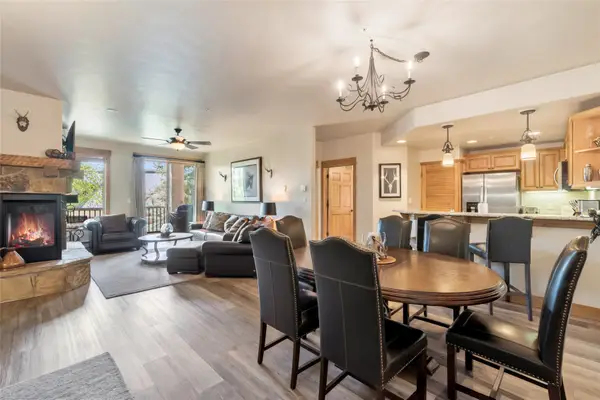 $1,100,000Active2 beds 2 baths1,033 sq. ft.
1463 Flattop Circle #209, Steamboat Springs, CO 80487
MLS# S1071349Listed by: COMPASS - New
 $2,350,000Active3 beds 3 baths1,671 sq. ft.
2302 Ski Trail Lane #311, Steamboat Springs, CO 80487
MLS# S1071396Listed by: THE STEAMBOAT GROUP  $2,400,000Pending3 beds 4 baths2,036 sq. ft.
2077 Walton Creek Road #3, Steamboat Springs, CO 80487
MLS# S1070203Listed by: THE AGENCY STEAMBOAT SPRINGS


Protect your home and budget from life's surprises with an Assurant Home Warranty, backed by a partner that supports you through every step of homeownership. Explore Plans.
© 2026 Better Homes and Gardens Real Estate LLC. An Anywhere Real Estate company. All rights reserved. Better Homes and Gardens® Real Estate is a registered trademark owned by Meredith Operations Corporation, licensed to Better Homes and Gardens Real Estate LLC and used with permission. Better Homes and Gardens Real Estate LLC fully supports the principles of the Fair Housing Act and the Equal Opportunity Act. Listing information is deemed reliable but is not guaranteed accurate.
Each office is independently owned and operated.
Any services or products provided by third parties are not provided by, affiliated with or related to Better Homes and Gardens Real Estate LLC, or its affiliated companies.