
2515 Apres Ski Way #5, Steamboat Springs, CO 80487
Local realty services provided by:Better Homes and Gardens Real Estate Kenney & Company
2515 Apres Ski Way #5,Steamboat Springs, CO 80487
$940,000
- 2 Beds
- 2 Baths
- 1,207 sq. ft.
- Condominium
- Active
Listed by: kathy connell
Office: mr realty
MLS#:S1070113
Source:CO_SAR
Price summary
- Price:$940,000
- Price per sq. ft.:$778.79
- Monthly HOA dues:$1,176
About this home
This beautifully renovated and exceptionally spacious Hillsider end-unit offers one of the best locations in the complex—it's the closest Hillsider to the ski slopes, with the free public shuttle stop conveniently located right across the street for effortless year-round access. HUGE PRICE CORRECTION NOW 940,000!
As a desirable end unit, the home is filled with natural light and showcases scenic views from every window. The thoughtfully designed floor plan features two bedrooms plus a generous loft, providing plenty of space for guests, a game area, or additional sleeping accommodations. Two beautifully updated bathrooms and a full-size stacked washer and dryer add everyday comfort and convenience.
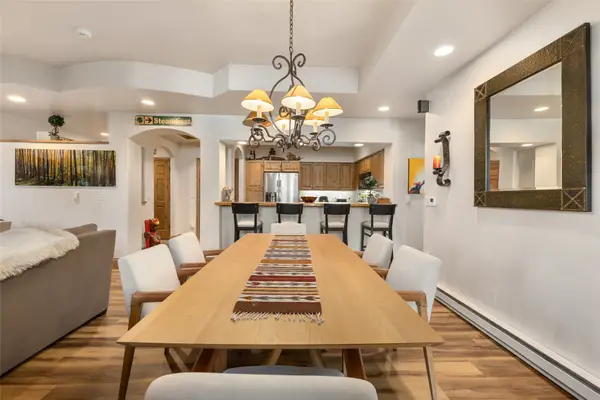
The stylish kitchen is designed to impress with granite slab countertops, a designer tile backsplash, stainless steel appliances, and bar seating that opens seamlessly to the main living area. The inviting living room features soaring vaulted ceilings, a cozy gas fireplace, and an adjacent dining area—creating the perfect setting for relaxing or entertaining after a day on the mountain.
Step outside onto your private deck to take in expansive mountain views, with the community's outdoor pool and hot tub just steps from your door.
Whether you're looking for a mountain getaway, a full-time residence, or an investment opportunity, this property offers outstanding flexibility. Its strong short-term rental potential provides an excellent opportunity for supplemental income while allowing you and your family to enjoy everything the area has to offer.
Don't miss this exceptional value—a beautifully updated, well-priced condominium within walking distance of the slopes and year-round mountain activities!...
Contact an agent
Home facts
- Subdivision & Development:HILLSIDER CONDO
- Listing ID #:S1070113
- Added:65 day(s) ago
- Updated:September 07, 2026 at 02:43 PM
Rooms and interior
- Bedrooms:2
- Total bathrooms:2
- Full bathrooms:2
- Rooms Total:5
- Flooring:Carpet, Tile
- Kitchen Description:Dishwasher, Disposal, Microwave
- Basement:Yes
- Living area:1,207 sq. ft.
Heating and cooling
- Heating:Baseboard, Electric
Structure and exterior
- Roof:Asphalt
- Building area:1,207 sq. ft.
- Lot area:0.05 Acres
- Lot Features:Near Public Transit, Near Ski Area
- Construction Materials:Frame
- Exterior Features:Deck
- Levels:2 Story
Schools
- High school:Steamboat Springs
- Middle school:Steamboat Springs
- Elementary school:Soda Creek
Utilities
- Water:Public, Water Available
- Sewer:Connected, Public Sewer, Sewer Available, Sewer Connected
Finances and disclosures
- Price:$940,000
- Price per sq. ft.:$778.79
- Tax amount:$2,165 (2025)
Features and amenities
- Appliances:Dishwasher, Disposal, Microwave
- Laundry features:Common Area, In Unit
- Pool features:Pool
Parking
- Parking description:Asphalt, Parking Lot, Unassigned
New listings near 2515 Apres Ski Way #5
- New
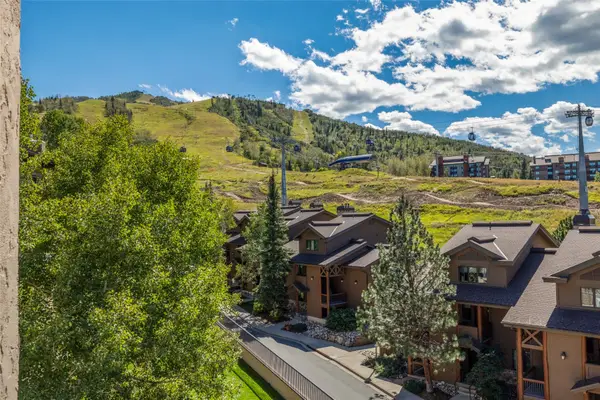 $575,000Active1 beds 1 baths594 sq. ft.
2215 Storm Meadows Drive #400, Steamboat Springs, CO 80487
MLS# S1071474Listed by: STEAMBOAT SOTHEBY'S INTERNATIONAL REALTY - New
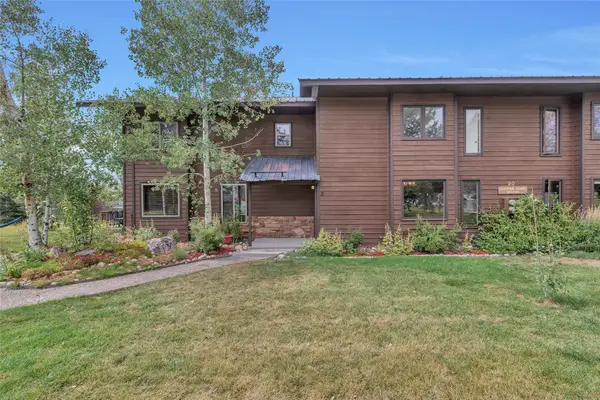 $557,000Active2 beds 2 baths1,442 sq. ft.
201 Willett Heights Trail #2, Steamboat Springs, CO 80487
MLS# S1071461Listed by: THE GROUP INC. - New
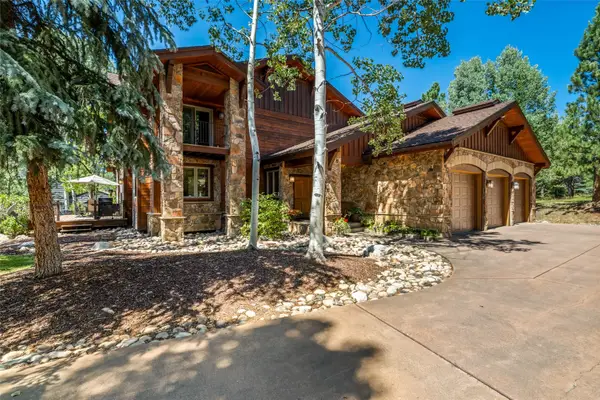 $4,750,000Active4 beds 4 baths4,699 sq. ft.
816 Spring Hill Road, Steamboat Springs, CO 80487
MLS# S1071388Listed by: FORTRESS MOUNTAIN PROPERTIES - New
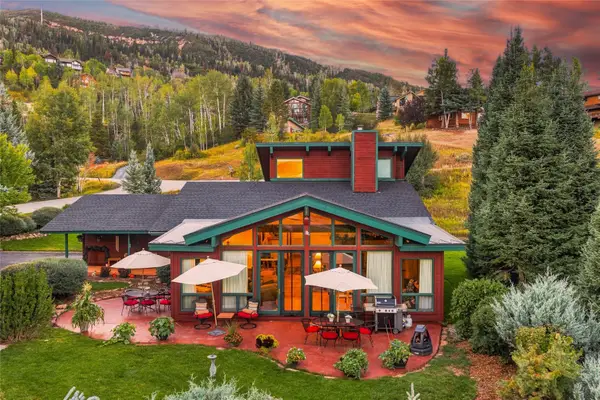 $2,100,000Active3 beds 2 baths2,212 sq. ft.
31650 Mt Werner Road, Steamboat Springs, CO 80487
MLS# S1071465Listed by: STEAMBOAT SOTHEBY'S INTERNATIONAL REALTY - New
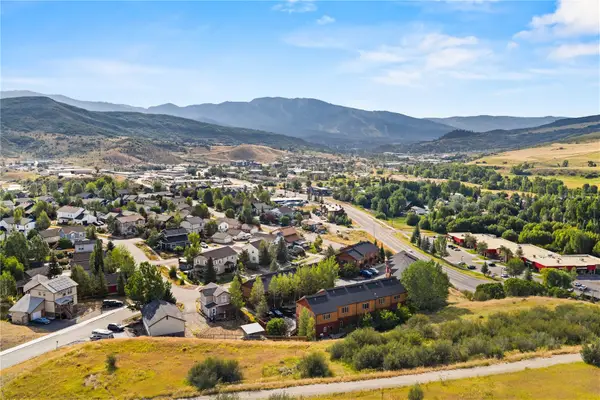 $519,000Active2 beds 2 baths1,172 sq. ft.
2368 Abbey Court #3, Steamboat Springs, CO 80487
MLS# S1071468Listed by: THE GROUP INC. - Open Mon, 9 to 11:30amNew
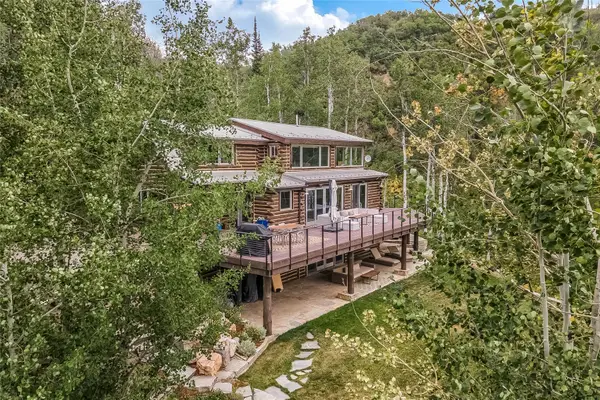 $2,500,000Active3 beds 3 baths2,717 sq. ft.
43370 County Road 36, Steamboat Springs, CO 80487
MLS# S1070238Listed by: RE/MAX PARTNERS - New
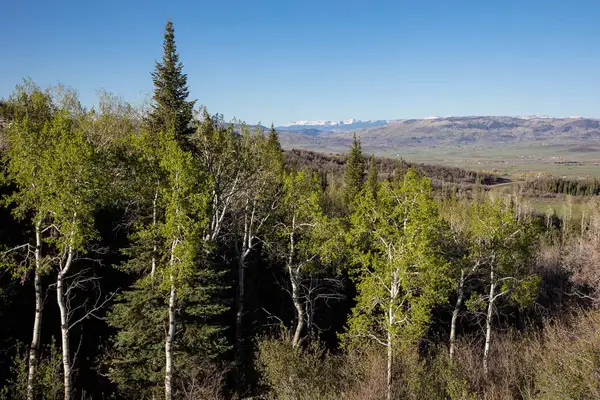 $3,475,000Active5 Acres
34905 Rockledge Road, Steamboat Springs, CO 80487
MLS# S1071448Listed by: BERKSHIRE HATHAWAYHOMESERVICES INTERMOUNTAINPROPER - New
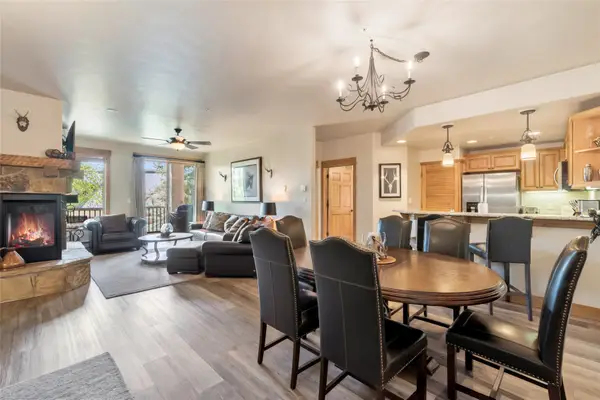 $1,100,000Active2 beds 2 baths1,033 sq. ft.
1463 Flattop Circle #209, Steamboat Springs, CO 80487
MLS# S1071349Listed by: COMPASS - New
 $2,350,000Active3 beds 3 baths1,671 sq. ft.
2302 Ski Trail Lane #311, Steamboat Springs, CO 80487
MLS# S1071396Listed by: THE STEAMBOAT GROUP  $2,400,000Pending3 beds 4 baths2,036 sq. ft.
2077 Walton Creek Road #3, Steamboat Springs, CO 80487
MLS# S1070203Listed by: THE AGENCY STEAMBOAT SPRINGS


Protect your home and budget from life's surprises with an Assurant Home Warranty, backed by a partner that supports you through every step of homeownership. Explore Plans.
© 2026 Better Homes and Gardens Real Estate LLC. An Anywhere Real Estate company. All rights reserved. Better Homes and Gardens® Real Estate is a registered trademark owned by Meredith Operations Corporation, licensed to Better Homes and Gardens Real Estate LLC and used with permission. Better Homes and Gardens Real Estate LLC fully supports the principles of the Fair Housing Act and the Equal Opportunity Act. Listing information is deemed reliable but is not guaranteed accurate.
Each office is independently owned and operated.
Any services or products provided by third parties are not provided by, affiliated with or related to Better Homes and Gardens Real Estate LLC, or its affiliated companies.