
2545 Cattle Kate Circle #3106, Steamboat Springs, CO 80487
Local realty services provided by:Better Homes and Gardens Real Estate Kenney & Company
Listed by: annamarie shunny, lori thompson
Office: steamboat sotheby's international realty
MLS#:S1070496
Source:CO_SAR
Price summary
- Price:$850,000
- Price per sq. ft.:$831.7
- Monthly HOA dues:$1,323.42
About this home
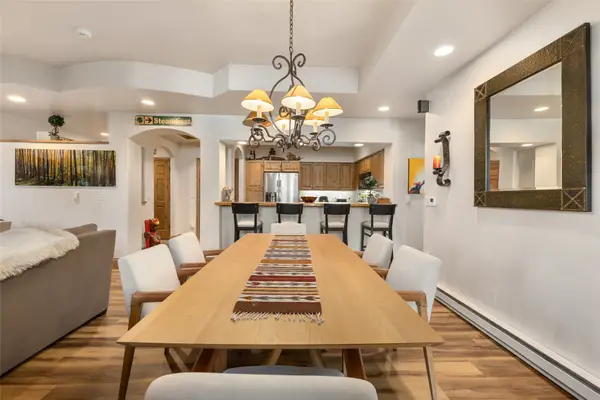
Own a turnkey mountain retreat and an income-producing investment in the heart of Steamboat's coveted Green Zone. This beautifully upgraded and fully furnished 2-bed, 2-bath condo at First Tracks pairs everyday comfort with serious rental upside—nightly rentals are allowed, and the location practically sells itself. Recent upgrades include new wood floors, quartzite countertops throughout, and fresh paint, making this condo truly turnkey and ready to enjoy or nightly rent from day one. Set on the first floor for effortless year-round access, you're just steps from the Trailhead Gondola—about as close to ski-in/ski-out as it gets. Inside, an open layout showcases a modern kitchen with sleek appliances and an inviting living space made for unwinding après-ski. Step out to your private deck for morning coffee or an evening drink. Both bedrooms are generously sized, filled with natural light, and offer ample storage. Trailhead amenities elevate the experience: pool, hot tub, fitness center, and game room, with pickleball and tennis courts, standout restaurants, and the renowned Strings Music Festival all close by. Whether you're chasing Steamboat's year-round recreation or steady rental income, this fully furnished First Tracks gem delivers on every front. The HOA covers everything but electric and cable....
Contact an agent
Home facts
- Year built:2009
- Subdivision & Development:WILDHORSE MEADOWS - FIRST TRACKS
- Listing ID #:S1070496
- Added:47 day(s) ago
- Updated:September 07, 2026 at 07:27 AM
Rooms and interior
- Bedrooms:2
- Total bathrooms:2
- Full bathrooms:2
- Rooms Total:4
- Flooring:Carpet, Luxury Vinyl Tile, Tile
- Kitchen Description:Dishwasher, Electric Range, Microwave, Refrigerator
- Living area:1,022 sq. ft.
Heating and cooling
- Heating:Baseboard, Electric
Structure and exterior
- Roof:Shingle
- Year built:2009
- Building area:1,022 sq. ft.
- Lot area:0.25 Acres
- Lot Features:Near Ski Area
- Construction Materials:Frame
- Exterior Features:Deck
Schools
- High school:Steamboat Springs
- Middle school:Steamboat Springs
- Elementary school:Strawberry Park
Utilities
- Water:Public
- Sewer:Connected, Public Sewer, Sewer Available, Sewer Connected
Finances and disclosures
- Price:$850,000
- Price per sq. ft.:$831.7
- Tax amount:$2,546 (2025)
Features and amenities
- Appliances:Dishwasher, Microwave, Refrigerator, Self Cleaning Oven, Washer
- Laundry features:Dryer, In Unit, Washer
- Amenities:Fitness Center
- Pool features:Pool
Parking
- Parking description:Parking Lot
New listings near 2545 Cattle Kate Circle #3106
- New
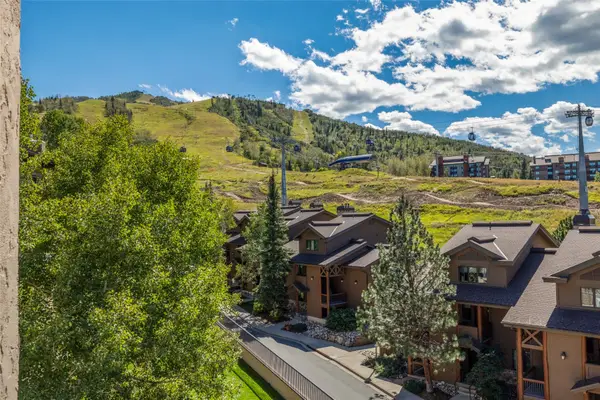 $575,000Active1 beds 1 baths594 sq. ft.
2215 Storm Meadows Drive #400, Steamboat Springs, CO 80487
MLS# S1071474Listed by: STEAMBOAT SOTHEBY'S INTERNATIONAL REALTY - New
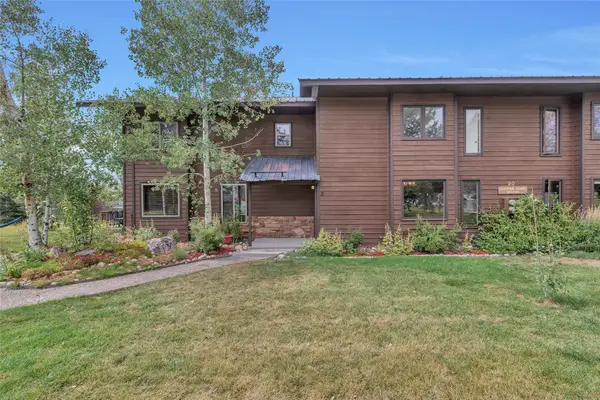 $557,000Active2 beds 2 baths1,442 sq. ft.
201 Willett Heights Trail #2, Steamboat Springs, CO 80487
MLS# S1071461Listed by: THE GROUP INC. - New
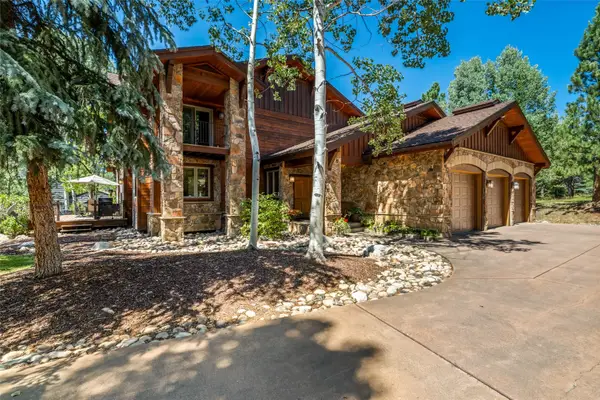 $4,750,000Active4 beds 4 baths4,699 sq. ft.
816 Spring Hill Road, Steamboat Springs, CO 80487
MLS# S1071388Listed by: FORTRESS MOUNTAIN PROPERTIES - New
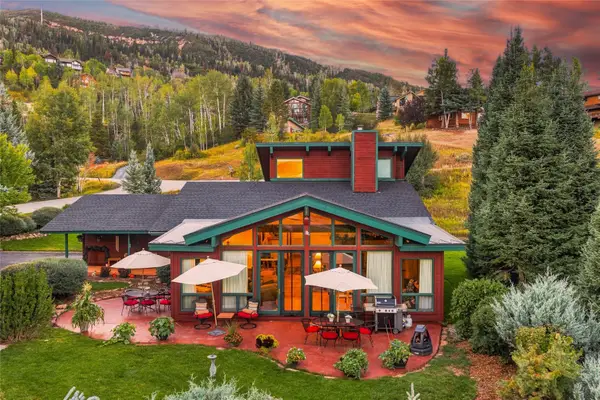 $2,100,000Active3 beds 2 baths2,212 sq. ft.
31650 Mt Werner Road, Steamboat Springs, CO 80487
MLS# S1071465Listed by: STEAMBOAT SOTHEBY'S INTERNATIONAL REALTY - New
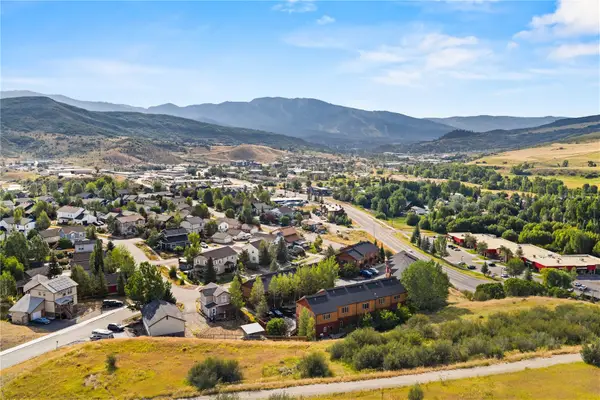 $519,000Active2 beds 2 baths1,172 sq. ft.
2368 Abbey Court #3, Steamboat Springs, CO 80487
MLS# S1071468Listed by: THE GROUP INC. - Open Mon, 9 to 11:30amNew
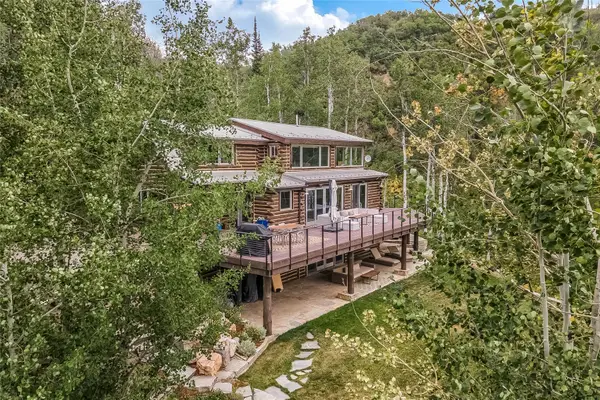 $2,500,000Active3 beds 3 baths2,717 sq. ft.
43370 County Road 36, Steamboat Springs, CO 80487
MLS# S1070238Listed by: RE/MAX PARTNERS - New
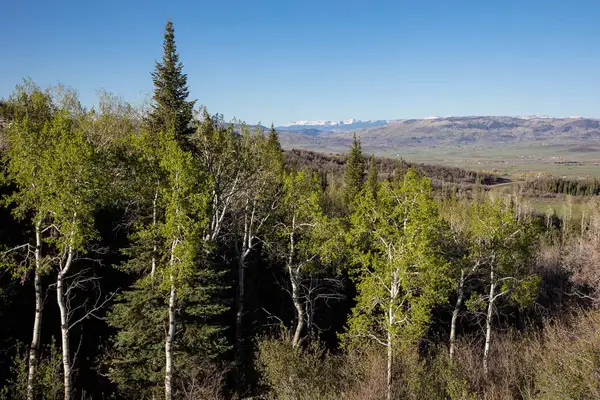 $3,475,000Active5 Acres
34905 Rockledge Road, Steamboat Springs, CO 80487
MLS# S1071448Listed by: BERKSHIRE HATHAWAYHOMESERVICES INTERMOUNTAINPROPER - New
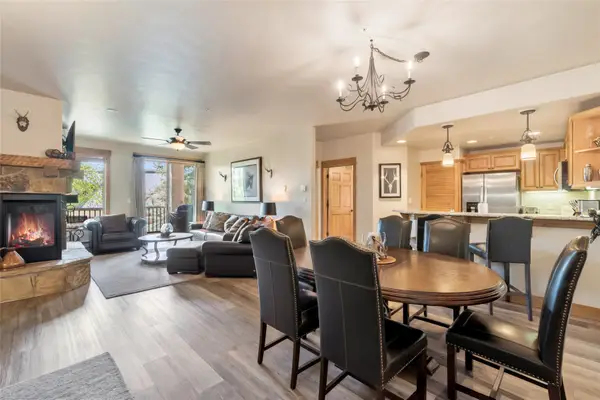 $1,100,000Active2 beds 2 baths1,033 sq. ft.
1463 Flattop Circle #209, Steamboat Springs, CO 80487
MLS# S1071349Listed by: COMPASS - New
 $2,350,000Active3 beds 3 baths1,671 sq. ft.
2302 Ski Trail Lane #311, Steamboat Springs, CO 80487
MLS# S1071396Listed by: THE STEAMBOAT GROUP  $2,400,000Pending3 beds 4 baths2,036 sq. ft.
2077 Walton Creek Road #3, Steamboat Springs, CO 80487
MLS# S1070203Listed by: THE AGENCY STEAMBOAT SPRINGS


Protect your home and budget from life's surprises with an Assurant Home Warranty, backed by a partner that supports you through every step of homeownership. Explore Plans.
© 2026 Better Homes and Gardens Real Estate LLC. An Anywhere Real Estate company. All rights reserved. Better Homes and Gardens® Real Estate is a registered trademark owned by Meredith Operations Corporation, licensed to Better Homes and Gardens Real Estate LLC and used with permission. Better Homes and Gardens Real Estate LLC fully supports the principles of the Fair Housing Act and the Equal Opportunity Act. Listing information is deemed reliable but is not guaranteed accurate.
Each office is independently owned and operated.
Any services or products provided by third parties are not provided by, affiliated with or related to Better Homes and Gardens Real Estate LLC, or its affiliated companies.