
3251 Snowflake Circle, Steamboat Springs, CO 80487
Local realty services provided by:Better Homes and Gardens Real Estate Kenney & Company
3251 Snowflake Circle,Steamboat Springs, CO 80487
$2,199,000
- 4 Beds
- 4 Baths
- 2,319 sq. ft.
- Multi-family
- Active
Upcoming open houses
- Fri, Sep 2503:00 pm - 05:00 pm
Listed by: chris paoli
Office: the agency steamboat springs
MLS#:S1071556
Source:CO_SAR
Price summary
- Price:$2,199,000
- Price per sq. ft.:$948.25
- Monthly HOA dues:$111.67
About this home
Capturing ski area and gondola views in a quiet, private enclave off Snowflake Circle, this exceptionally designed duplex residence sits among mature pines and aspens, a few blocks from the base and reachable by free city bus, bike, or walk. The layout suits a first or second home, family living, or hosting guests, with three bedrooms on the first level and a private primary suite on the main living level. Enter on the first floor, featuring an ensuite bedroom, two additional bedrooms, a full bath with dual sinks, a laundry closet, and a second entrance to the grassy backyard. A double-height stairway leads to the main living level, where the great room's picture windows and glass doors draw in light and frame the mountain views. A front deck faces the ski area, while a second deck looks toward Emerald Mountain and sunset views. Vaulted ceilings rise above the living area, anchored by a stone-framed fireplace. The kitchen features new upgraded stainless steel appliances, granite counters, and island seating, with a powder room off the great room and ample storage and cabinetry throughout. The primary suite on this level offers a walk-in closet and an ensuite bath with an oversized steam shower, soaking tub, and dual sinks. Immaculately maintained, the home features new designer light fixtures and chandelier, hardwood floors, custom cabinetry, radiant heat, and an oversized two-car, heated garage with 3 closets for storing all of your mountain gear. Low HOA dues and a no-short-term-rental designation support a quiet, residential feel year-round. Shopping, dining, and outdoor recreation, including snowshoeing, mountain biking, hiking, and fly fishing on the Gold Medal-rated Yampa River, are all a few moments away....
Contact an agent
Home facts
- Year built:2004
- Subdivision & Development:FLATTOPS VIEW VILLAGE
- Listing ID #:S1071556
- Added:1 day(s) ago
- Updated:September 25, 2026 at 03:41 AM
Rooms and interior
- Bedrooms:4
- Total bathrooms:4
- Full bathrooms:3
- Half bathrooms:1
- Flooring:Carpet, Tile, Wood
- Kitchen Description:Dishwasher, Disposal, Microwave, Oven, Refrigerator
- Living area:2,319 sq. ft.
Heating and cooling
- Heating:Radiant
Structure and exterior
- Roof:Composition
- Year built:2004
- Building area:2,319 sq. ft.
- Lot area:0.06 Acres
- Construction Materials:Concrete, Frame, Stone, Stucco, Wood Siding
- Exterior Features:Deck, Patio
- Levels:2 Story
Schools
- High school:Steamboat Springs
- Middle school:Steamboat Springs
- Elementary school:Soda Creek
Utilities
- Water:Public
- Sewer:Connected, Public Sewer
Finances and disclosures
- Price:$2,199,000
- Price per sq. ft.:$948.25
- Tax amount:$4,434 (2025)
Features and amenities
- Appliances:Dishwasher, Disposal, Microwave, Oven, Refrigerator, Washer
- Laundry features:Dryer, Washer
Parking
- Parking description:Attached, Garage, Storage
- Garage:Yes
- Garage spaces:2
New listings near 3251 Snowflake Circle
- New
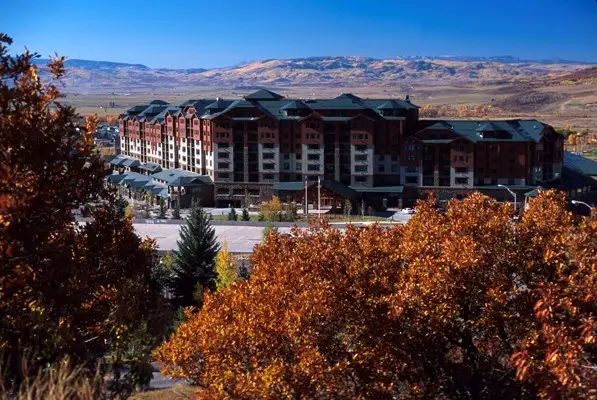 $289,000Active2 beds 3 baths1,432 sq. ft.
2300 Mt. Werner Circle #447/448/451 QII, Steamboat Springs, CO 80487
MLS# S1071711Listed by: STEAMBOAT SOTHEBY'S INTERNATIONAL REALTY - New
 $1,950,000Active3 beds 3 baths1,558 sq. ft.
1800 Medicine Springs Drive #5101, Steamboat Springs, CO 80487
MLS# S1071709Listed by: STEAMBOAT MOUNTAIN REAL ESTATE - New
 $170,000Active1 beds 2 baths979 sq. ft.
2300 Mt Werner Circle #534/535 QII, Steamboat Springs, CO 80487
MLS# S1070934Listed by: STEAMBOAT SOTHEBY'S INTERNATIONAL REALTY - New
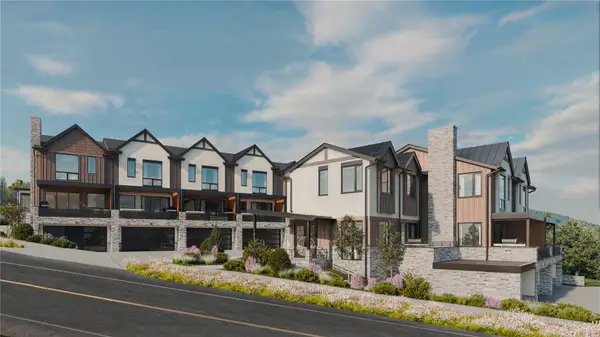 $2,450,000Active3 beds 4 baths2,034 sq. ft.
2077 Walton Creek Road #2, Steamboat Springs, CO 80487
MLS# S1071516Listed by: THE AGENCY STEAMBOAT SPRINGS - New
 $2,295,000Active3 beds 4 baths2,035 sq. ft.
2077 Walton Creek Road #4, Steamboat Springs, CO 80487
MLS# S1071517Listed by: THE AGENCY STEAMBOAT SPRINGS - New
 $350,000Active5 beds 6 baths4,157 sq. ft.
1315 Turning Leaf Court #Deed F, Steamboat Springs, CO 80487
MLS# S1071669Listed by: BERKSHIRE HATHAWAYHOMESERVICES INTERMOUNTAINPROPER - New
 $980,000Active3 beds 2 baths1,568 sq. ft.
384 Old Fish Creek Falls Road #384, Steamboat Springs, CO 80487
MLS# S1071618Listed by: FIRST TEAM REAL ESTATE - New
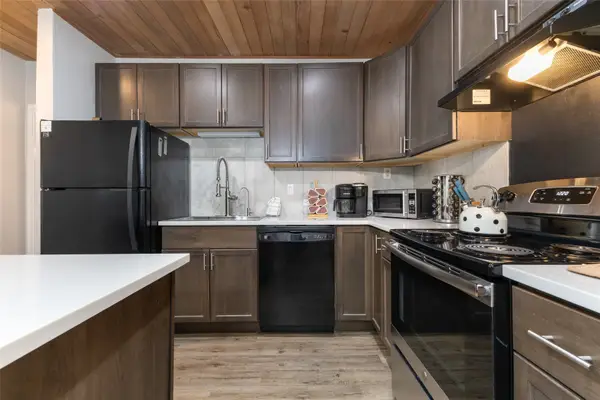 $585,000Active1 beds 1 baths760 sq. ft.
1945 Cornice Road #2127, Steamboat Springs, CO 80487
MLS# S1071578Listed by: THE STEAMBOAT GROUP - New
 $2,750,000Active36.02 Acres
000000 Hwy 131, Steamboat Springs, CO 80487
MLS# S1071666Listed by: EXP REALTY, LLC


Protect your home and budget from life's surprises with an Assurant Home Warranty, backed by a partner that supports you through every step of homeownership. Explore Plans.
© 2026 Better Homes and Gardens Real Estate LLC. An Anywhere Real Estate company. All rights reserved. Better Homes and Gardens® Real Estate is a registered trademark owned by Meredith Operations Corporation, licensed to Better Homes and Gardens Real Estate LLC and used with permission. Better Homes and Gardens Real Estate LLC fully supports the principles of the Fair Housing Act and the Equal Opportunity Act. Listing information is deemed reliable but is not guaranteed accurate.
Each office is independently owned and operated.
Any services or products provided by third parties are not provided by, affiliated with or related to Better Homes and Gardens Real Estate LLC, or its affiliated companies.