
3300 Columbine Drive #1606, Steamboat Springs, CO 80487
Local realty services provided by:Better Homes and Gardens Real Estate Kenney & Company
3300 Columbine Drive #1606,Steamboat Springs, CO 80487
$809,000
- 2 Beds
- 2 Baths
- 974 sq. ft.
- Condominium
- Pending
Listed by: marne roberts
Office: the group inc.
MLS#:S1070482
Source:CO_SAR
Price summary
- Price:$809,000
- Price per sq. ft.:$830.6
- Monthly HOA dues:$664
About this home
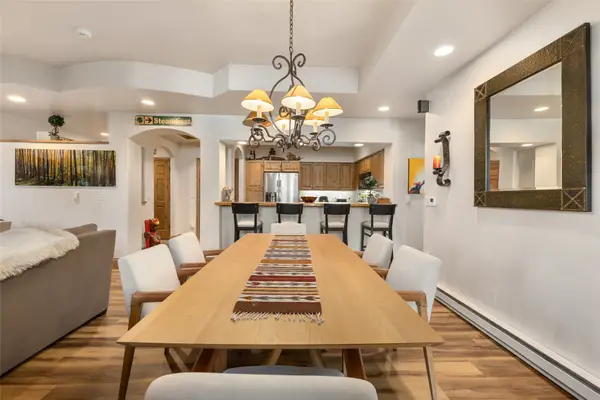
Come enjoy this tranquil top floor end unit at Sunray Meadows condos just minutes from the Steamboat Ski Resort. The open floor plan is accentuated with vaulted ceilings and a warm, cozy fireplace. Two beautiful decks offer a quiet and peaceful place to enjoy your morning coffee or evening meal amongst the trees while appreciating sunsets over Emerald Mountain. Updates include tiled backsplash in the kitchen with stainless appliances, wood flooring throughout, updated washer/dryer, and new lighting fixtures. The garage provides storage with a deep shelf above the parking space for your adventure gear and tools. In the summer you can walk or ride to the ski mountain for beautiful trails or a sunset happy hour. In the winter you can layer up and easily get to the resort to ski, dine, or catch a free concert and return home on the free City bus. Pets are welcome for Owners. The HOA is affordable and covers gas, water, sewer, trash/recycle, cable and internet. Whether you are looking for a full-time residence or an investment property to rent long term, this Sunray Meadows unit will exceed your expectations!...
Contact an agent
Home facts
- Year built:2007
- Subdivision & Development:SUNRAY MEADOWS CONDOMINIUMS
- Listing ID #:S1070482
- Added:45 day(s) ago
- Updated:September 07, 2026 at 07:27 AM
Rooms and interior
- Bedrooms:2
- Total bathrooms:2
- Full bathrooms:2
- Rooms Total:8
- Flooring:Tile, Wood
- Kitchen Description:Dishwasher, Disposal, Electric Range, Microwave, Refrigerator
- Basement:Yes
- Living area:974 sq. ft.
Heating and cooling
- Heating:Baseboard, Common
Structure and exterior
- Roof:Asphalt
- Year built:2007
- Building area:974 sq. ft.
- Lot area:0.09 Acres
- Lot Features:Near Public Transit
- Construction Materials:Frame, Wood Siding
- Exterior Features:Deck
- Levels:3 Story
Schools
- High school:Steamboat Springs
- Middle school:Steamboat Springs
- Elementary school:Strawberry Park
Utilities
- Water:Public, Water Available
- Sewer:Connected, Public Sewer, Sewer Available, Sewer Connected
Finances and disclosures
- Price:$809,000
- Price per sq. ft.:$830.6
- Tax amount:$2,043 (2025)
Features and amenities
- Appliances:Dishwasher, Disposal, Microwave, Refrigerator, Washer
- Laundry features:Dryer, In Unit, Washer
- Amenities:Vaulted Ceiling(s)
Parking
- Parking description:Assigned, One Space
New listings near 3300 Columbine Drive #1606
- New
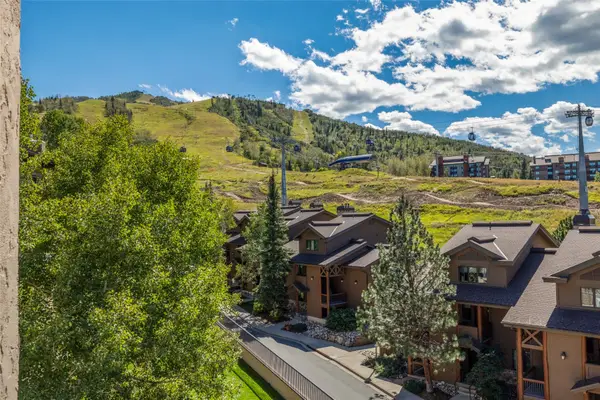 $575,000Active1 beds 1 baths594 sq. ft.
2215 Storm Meadows Drive #400, Steamboat Springs, CO 80487
MLS# S1071474Listed by: STEAMBOAT SOTHEBY'S INTERNATIONAL REALTY - New
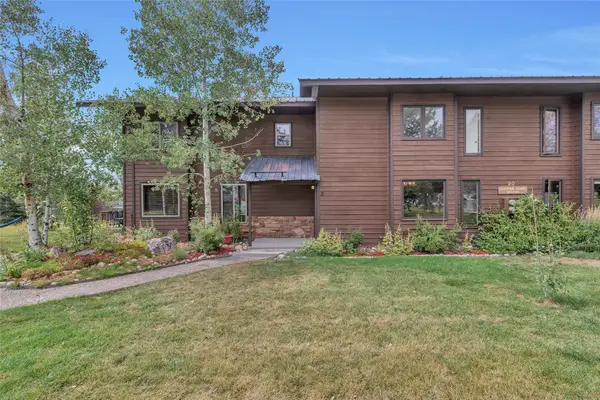 $557,000Active2 beds 2 baths1,442 sq. ft.
201 Willett Heights Trail #2, Steamboat Springs, CO 80487
MLS# S1071461Listed by: THE GROUP INC. - New
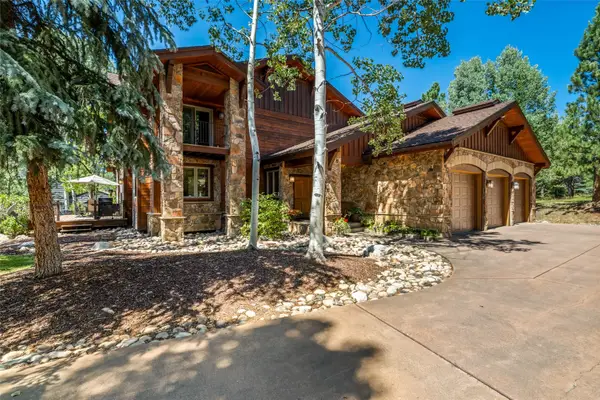 $4,750,000Active4 beds 4 baths4,699 sq. ft.
816 Spring Hill Road, Steamboat Springs, CO 80487
MLS# S1071388Listed by: FORTRESS MOUNTAIN PROPERTIES - New
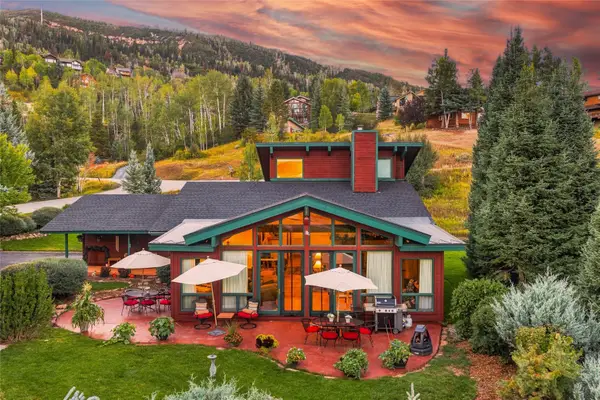 $2,100,000Active3 beds 2 baths2,212 sq. ft.
31650 Mt Werner Road, Steamboat Springs, CO 80487
MLS# S1071465Listed by: STEAMBOAT SOTHEBY'S INTERNATIONAL REALTY - New
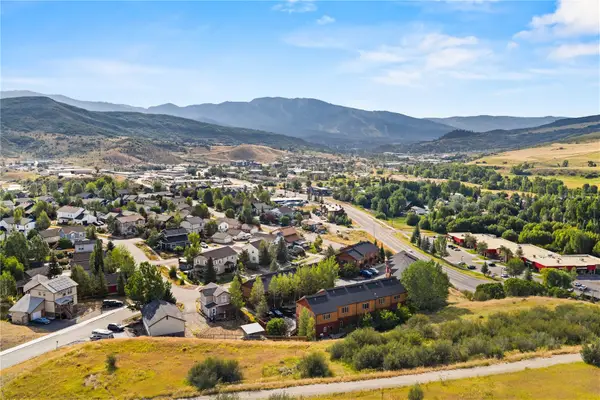 $519,000Active2 beds 2 baths1,172 sq. ft.
2368 Abbey Court #3, Steamboat Springs, CO 80487
MLS# S1071468Listed by: THE GROUP INC. - Open Mon, 9 to 11:30amNew
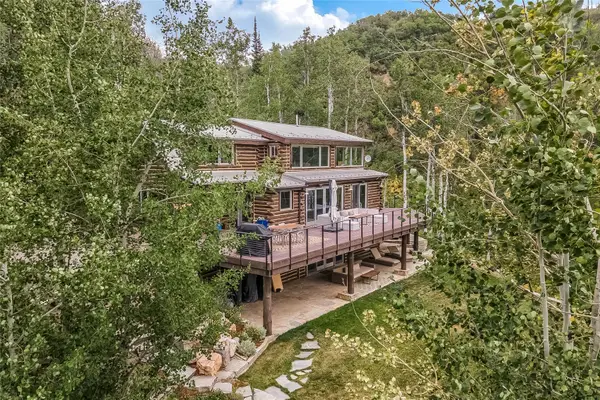 $2,500,000Active3 beds 3 baths2,717 sq. ft.
43370 County Road 36, Steamboat Springs, CO 80487
MLS# S1070238Listed by: RE/MAX PARTNERS - New
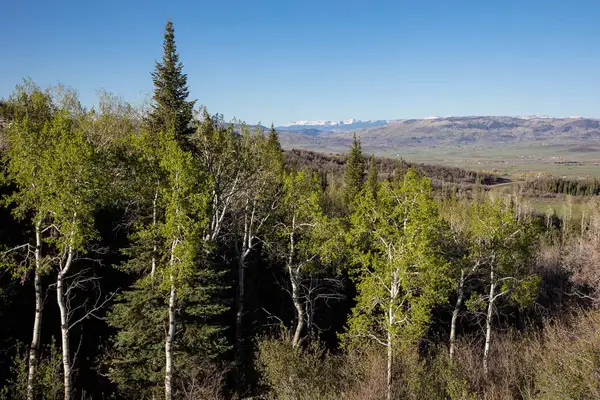 $3,475,000Active5 Acres
34905 Rockledge Road, Steamboat Springs, CO 80487
MLS# S1071448Listed by: BERKSHIRE HATHAWAYHOMESERVICES INTERMOUNTAINPROPER - New
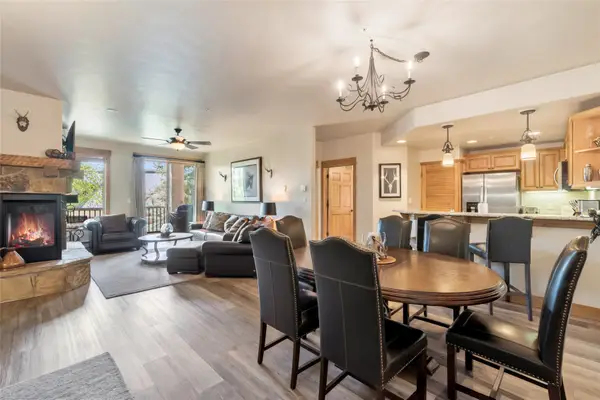 $1,100,000Active2 beds 2 baths1,033 sq. ft.
1463 Flattop Circle #209, Steamboat Springs, CO 80487
MLS# S1071349Listed by: COMPASS - New
 $2,350,000Active3 beds 3 baths1,671 sq. ft.
2302 Ski Trail Lane #311, Steamboat Springs, CO 80487
MLS# S1071396Listed by: THE STEAMBOAT GROUP  $2,400,000Pending3 beds 4 baths2,036 sq. ft.
2077 Walton Creek Road #3, Steamboat Springs, CO 80487
MLS# S1070203Listed by: THE AGENCY STEAMBOAT SPRINGS


Protect your home and budget from life's surprises with an Assurant Home Warranty, backed by a partner that supports you through every step of homeownership. Explore Plans.
© 2026 Better Homes and Gardens Real Estate LLC. An Anywhere Real Estate company. All rights reserved. Better Homes and Gardens® Real Estate is a registered trademark owned by Meredith Operations Corporation, licensed to Better Homes and Gardens Real Estate LLC and used with permission. Better Homes and Gardens Real Estate LLC fully supports the principles of the Fair Housing Act and the Equal Opportunity Act. Listing information is deemed reliable but is not guaranteed accurate.
Each office is independently owned and operated.
Any services or products provided by third parties are not provided by, affiliated with or related to Better Homes and Gardens Real Estate LLC, or its affiliated companies.