
3335 Columbine Drive #907, Steamboat Springs, CO 80487
Local realty services provided by:Better Homes and Gardens Real Estate Kenney & Company
3335 Columbine Drive #907,Steamboat Springs, CO 80487
$779,000
- 2 Beds
- 2 Baths
- 1,060 sq. ft.
- Condominium
- Active
Listed by: kevin dietrich, randall hannaway
Office: the group real estate, llc.
MLS#:S1069033
Source:CO_SAR
Price summary
- Price:$779,000
- Price per sq. ft.:$734.91
- Monthly HOA dues:$713
About this home
Charming top floor condo in Sunray Meadows – Steps from Steamboat Ski Area! Welcome to 3335 Columbine Drive #907 a beautifully maintained top-floor 2 bedroom, 2 bathroom condo in the highly sought-after Sunray Meadows complex. Located just minutes from the Steamboat Ski Area, Yampa River, parks, shopping, and scenic walking paths, this home offers the perfect blend of mountain convenience and modern comfort. Step inside to an open-concept living space featuring a cozy gas fireplace, vaulted ceilings, and abundant natural light. The kitchen boasts ample cabinet space and a breakfast bar, making it perfect for entertaining or enjoying quiet mornings before hitting the slopes. The spacious primary suite includes an en-suite bathroom and a generous closet, while the second bedroom is perfect for visitor, a home office, or additional guests. A second full bath offers convenience for visitors. Enjoy relaxing on your private balcony, taking in the fresh mountain air. The coveted 2-car tandem garage provides ample storage for all your outdoor gear—whether it’s skis, bikes, or hiking equipment. With low HOA dues, easy access to the free city bus, and proximity to all that Steamboat has to offer, this condo is ideal as a primary residence, vacation getaway, or investment property....
Contact an agent
Home facts
- Year built:2006
- Subdivision & Development:SUNRAY MEADOWS CONDOMINIUMS
- Listing ID #:S1069033
- Added:99 day(s) ago
- Updated:September 03, 2026 at 02:43 PM
Rooms and interior
- Bedrooms:2
- Total bathrooms:2
- Full bathrooms:2
- Rooms Total:6
- Flooring:Carpet, Tile
- Kitchen Description:Electric Cooktop, Electric Range, Microwave
- Living area:1,060 sq. ft.
Heating and cooling
- Heating:Baseboard, Natural Gas
Structure and exterior
- Year built:2006
- Building area:1,060 sq. ft.
- Lot area:0.11 Acres
- Exterior Features:Deck
Utilities
- Water:Public, Water Available
- Sewer:Connected, Public Sewer, Sewer Available, Sewer Connected
Finances and disclosures
- Price:$779,000
- Price per sq. ft.:$734.91
- Tax amount:$2,312 (2025)
Features and amenities
- Appliances:Microwave
- Laundry features:In Unit
Parking
- Parking description:Deeded, Two Spaces
New listings near 3335 Columbine Drive #907
- New
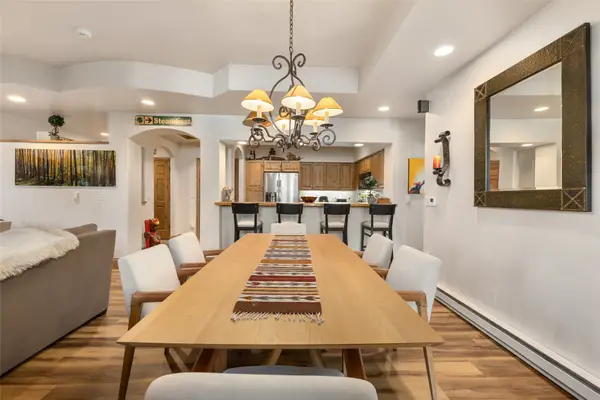 $2,350,000Active3 beds 3 baths1,671 sq. ft.
2302 Ski Trail Lane #311, Steamboat Springs, CO 80487
MLS# S1071396Listed by: THE STEAMBOAT GROUP  $2,400,000Pending3 beds 4 baths2,036 sq. ft.
2077 Walton Creek Road #3, Steamboat Springs, CO 80487
MLS# S1070203Listed by: THE AGENCY STEAMBOAT SPRINGS $2,675,000Active3 beds 4 baths2,295 sq. ft.
2077 Walton Creek Road #1, Steamboat Springs, CO 80487
MLS# S1070873Listed by: THE AGENCY STEAMBOAT SPRINGS $1,875,000Active3 beds 4 baths1,632 sq. ft.
2077 Walton Creek Road #5, Steamboat Springs, CO 80487
MLS# S1070874Listed by: THE AGENCY STEAMBOAT SPRINGS $800,000Active2 beds 2 baths1,115 sq. ft.
2075 Walton Creek Road #1, Steamboat Springs, CO 80487
MLS# S1070875Listed by: THE AGENCY STEAMBOAT SPRINGS $2,375,000Active3 beds 4 baths1,994 sq. ft.
2075 Walton Creek Road #3, Steamboat Springs, CO 80487
MLS# S1070876Listed by: THE AGENCY STEAMBOAT SPRINGS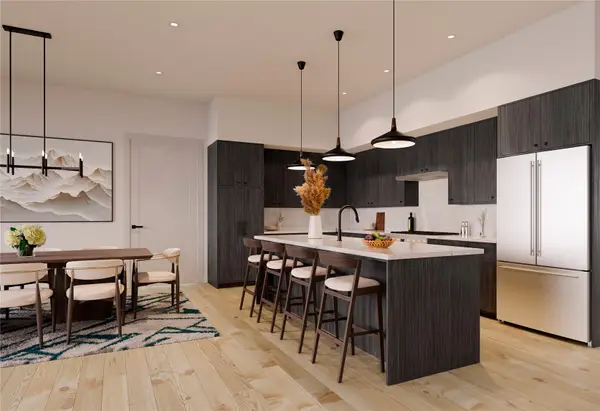 $1,500,000Active1 beds 2 baths1,341 sq. ft.
2155 Resort Drive #101, Steamboat Springs, CO 80487
MLS# S1070399Listed by: THE AGENCY STEAMBOAT SPRINGS $1,875,000Active2 beds 2 baths1,511 sq. ft.
2155 Resort Drive #104, Steamboat Springs, CO 80487
MLS# S1070455Listed by: THE AGENCY STEAMBOAT SPRINGS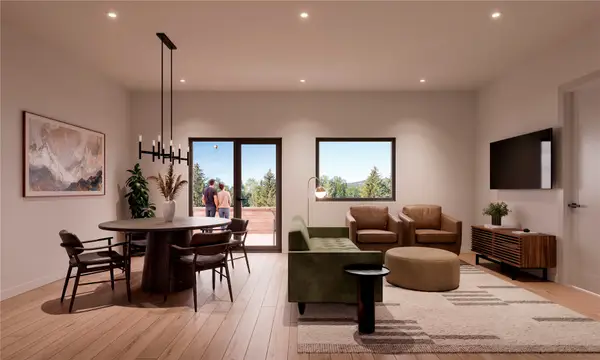 $1,550,000Pending2 beds 2 baths1,225 sq. ft.
2155 Resort Drive #204, Steamboat Springs, CO 80487
MLS# S1070456Listed by: THE AGENCY STEAMBOAT SPRINGS- New
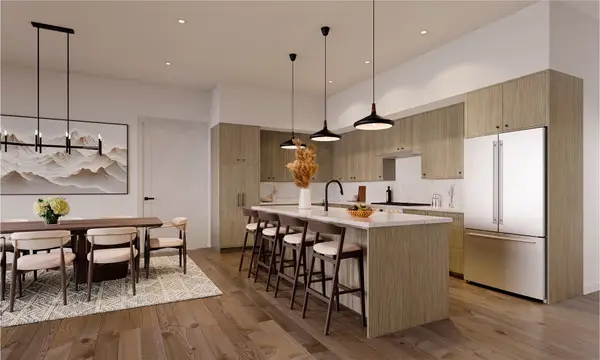 $1,350,000Active1 beds 2 baths1,190 sq. ft.
2155 Resort Drive #103, Steamboat Springs, CO 80487
MLS# S1071206Listed by: THE AGENCY STEAMBOAT SPRINGS


Protect your home and budget from life's surprises with an Assurant Home Warranty, backed by a partner that supports you through every step of homeownership. Explore Plans.
© 2026 Better Homes and Gardens Real Estate LLC. An Anywhere Real Estate company. All rights reserved. Better Homes and Gardens® Real Estate is a registered trademark owned by Meredith Operations Corporation, licensed to Better Homes and Gardens Real Estate LLC and used with permission. Better Homes and Gardens Real Estate LLC fully supports the principles of the Fair Housing Act and the Equal Opportunity Act. Listing information is deemed reliable but is not guaranteed accurate.
Each office is independently owned and operated.
Any services or products provided by third parties are not provided by, affiliated with or related to Better Homes and Gardens Real Estate LLC, or its affiliated companies.