
40570 Steamboat Drive, Steamboat Springs, CO 80487
Local realty services provided by:Better Homes and Gardens Real Estate Kenney & Company
40570 Steamboat Drive,Steamboat Springs, CO 80487
$975,000
- 3 Beds
- 2 Baths
- 1,392 sq. ft.
- Single family
- Pending
Listed by: michelle parilla
Office: the agency steamboat springs
MLS#:S1068687
Source:CO_SAR
Price summary
- Price:$975,000
- Price per sq. ft.:$700.43
About this home
Surrounded by a grove of mature aspen trees on a half-acre homesite in Steamboat II, this single-level ranch home has been extensively updated and is move-in ready. Picture windows pull light in from multiple directions and vaulted ceilings rise above the open living and dining areas, which connect directly to the front and side decks, making the most of the property's natural setting. Recent updates include a new roof on both the house and garage, new exterior paint, newly paved driveway, newer flooring throughout, a re-finished deck, and a new water line. The kitchen has been renovated, both bathrooms have been updated, and the primary ensuite received a full 2025 refresh with new flooring, vanity, paint, and fixtures. The detached, insulated 2-car garage doubles as a workshop and includes built-in storage. The smart single-level layout keeps daily life easy, with a designated laundry area, added cabinet storage, and no stairs to navigate. Outside, the fenced yard offers privacy within the aspen grove, with manicured garden beds and room to play, relax, and entertain year-round. Located in Steamboat II, the home sits close to neighborhood amenities including a park, ice rink, basketball court, disc golf course, schools, and trail systems, with downtown and the ski area just minutes away and the Yampa Valley Regional Airport within a ~20-minute drive. Ideal as a primary residence or a low-maintenance mountain retreat, the home offers nearby access to four seasons of Steamboat recreation....
Contact an agent
Home facts
- Year built:1972
- Subdivision & Development:STEAMBOAT II SUBDIVISION
- Listing ID #:S1068687
- Added:123 day(s) ago
- Updated:September 23, 2026 at 07:39 AM
Rooms and interior
- Bedrooms:3
- Total bathrooms:2
- Full bathrooms:2
- Kitchen Description:Dishwasher, Disposal, Microwave, Refrigerator
- Basement:Yes
- Living area:1,392 sq. ft.
Structure and exterior
- Year built:1972
- Building area:1,392 sq. ft.
- Lot area:0.47 Acres
- Construction Materials:Modular Prefab
- Levels:1 Story
Schools
- High school:Steamboat Springs
- Middle school:Steamboat Springs
- Elementary school:Sleeping Giant
Utilities
- Water:Public
- Sewer:Connected, Public Sewer
Finances and disclosures
- Price:$975,000
- Price per sq. ft.:$700.43
- Tax amount:$3,504 (2024)
Features and amenities
- Appliances:Dishwasher, Disposal, Microwave, Refrigerator, Washer
- Laundry features:Dryer, Washer
Parking
- Parking description:Detached, Garage
- Garage:Yes
- Garage spaces:2
New listings near 40570 Steamboat Drive
- New
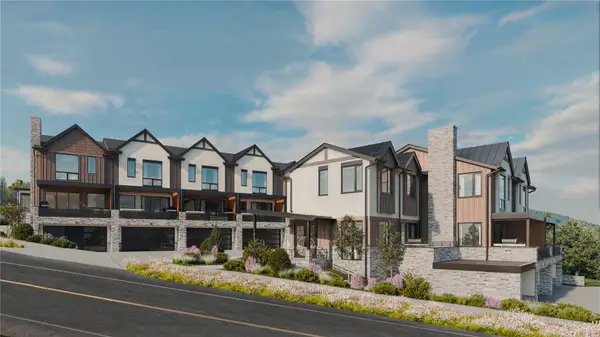 $2,450,000Active3 beds 4 baths2,034 sq. ft.
2077 Walton Creek Road #2, Steamboat Springs, CO 80487
MLS# S1071516Listed by: THE AGENCY STEAMBOAT SPRINGS - New
 $2,295,000Active3 beds 4 baths2,035 sq. ft.
2077 Walton Creek Road #4, Steamboat Springs, CO 80487
MLS# S1071517Listed by: THE AGENCY STEAMBOAT SPRINGS - New
 $350,000Active5 beds 6 baths4,157 sq. ft.
1315 Turning Leaf Court #Deed F, Steamboat Springs, CO 80487
MLS# S1071669Listed by: BERKSHIRE HATHAWAYHOMESERVICES INTERMOUNTAINPROPER - New
 $980,000Active3 beds 2 baths1,568 sq. ft.
384 Old Fish Creek Falls Road #384, Steamboat Springs, CO 80487
MLS# S1071618Listed by: FIRST TEAM REAL ESTATE - New
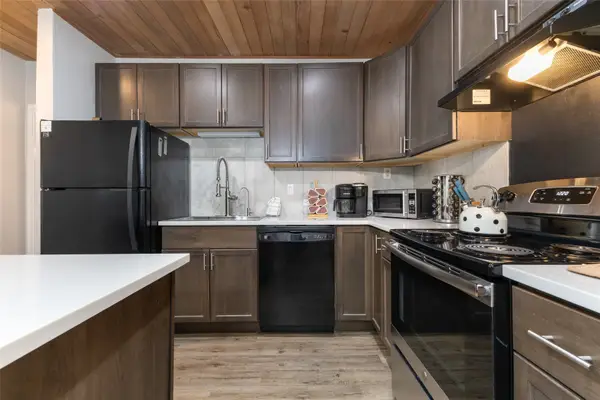 $585,000Active1 beds 1 baths760 sq. ft.
1945 Cornice Road #2127, Steamboat Springs, CO 80487
MLS# S1071578Listed by: THE STEAMBOAT GROUP - New
 $2,750,000Active36.02 Acres
000000 Hwy 131, Steamboat Springs, CO 80487
MLS# S1071666Listed by: EXP REALTY, LLC - New
 $1,235,000Active3 beds 4 baths1,531 sq. ft.
3108 Mariah Court #9, Steamboat Springs, CO 80487
MLS# S1071612Listed by: STEAMBOAT SOTHEBY'S INTERNATIONAL REALTY - New
 $1,425,000Active2 beds 3 baths1,310 sq. ft.
2305 Apres Ski Way #221, Steamboat Springs, CO 80487
MLS# S1071579Listed by: SLIFER SMITH & FRAMPTON/STEAMBOAT SPRINGS - New
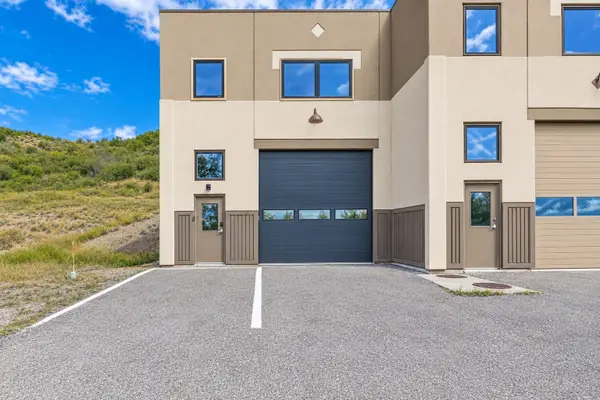 $1,340,000Active2 beds 3 baths2,688 sq. ft.
2570 Copper Ridge Drive #C, Steamboat Springs, CO 80487
MLS# S1071594Listed by: STEAMBOAT SOTHEBY'S INTERNATIONAL REALTY 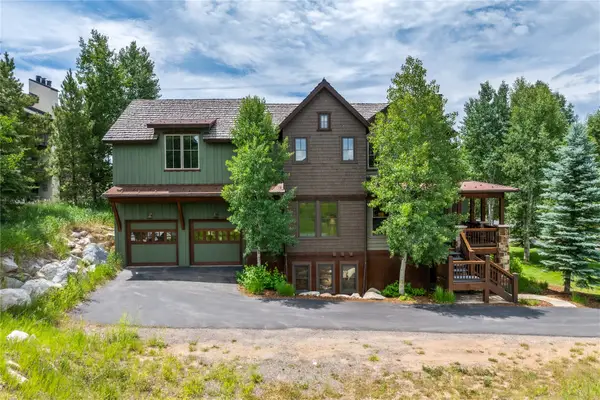 $245,000Active5 beds 6 baths4,322 sq. ft.
1331 Turning Leaf Court #Deed F, Steamboat Springs, CO 80487
MLS# S1069574Listed by: STEAMBOAT SOTHEBY'S INTERNATIONAL REALTY


Protect your home and budget from life's surprises with an Assurant Home Warranty, backed by a partner that supports you through every step of homeownership. Explore Plans.
© 2026 Better Homes and Gardens Real Estate LLC. An Anywhere Real Estate company. All rights reserved. Better Homes and Gardens® Real Estate is a registered trademark owned by Meredith Operations Corporation, licensed to Better Homes and Gardens Real Estate LLC and used with permission. Better Homes and Gardens Real Estate LLC fully supports the principles of the Fair Housing Act and the Equal Opportunity Act. Listing information is deemed reliable but is not guaranteed accurate.
Each office is independently owned and operated.
Any services or products provided by third parties are not provided by, affiliated with or related to Better Homes and Gardens Real Estate LLC, or its affiliated companies.