
114 Hillside Drive, Sterling, CO 80751
Local realty services provided by:Better Homes and Gardens Real Estate Kenney & Company
114 Hillside Drive,Sterling, CO 80751
$725,000
- 5 Beds
- 3 Baths
- 4,048 sq. ft.
- Single family
- Active
Listed by: joseph mcbride
Office: area wide realty, llc.
MLS#:IR1067228
Source:ML
Price summary
- Price:$725,000
- Price per sq. ft.:$179.1
About this home
Simply gorgeous! This Baseggio-built custom brick ranch combines exceptional craftsmanship, generous living space and a peaceful setting with sweeping prairie views. Oversized windows frame the landscape from the sunny breakfast nook, while the back deck and spacious patio invite you to enjoy quiet mornings watching birds, deer and other wildlife-or memorable evenings gathered around the built-in outdoor fireplace beneath wide-open skies. Inside, vaulted ceilings, beautiful oak trim, ceramic tile flooring and a cozy gas-log fireplace create a warm and inviting atmosphere. The custom Oak Tree kitchen features Corian and marble surfaces, abundant cabinetry and a charming breakfast nook, while the formal dining room provides an elegant space for entertaining. The spacious basement is already partially framed and finished, offering an excellent head start toward additional living space, a recreation room, home theater or whatever best suits the next owner's vision. An oversized, heated three-car garage provides excellent parking, storage and workspace, complemented by a generous area for RV parking. Established trees, attractive landscaping, and wrought-iron fencing complete this impressive property. A beautiful home, a remarkable setting and room to make it your own....
Contact an agent
Home facts
- Year built:2002
- Subdivision & Development:Hillside
- Listing ID #:IR1067228
Rooms and interior
- Bedrooms:5
- Total bathrooms:3
- Full bathrooms:1
- Flooring:Tile
- Kitchen Description:Dishwasher, Eat-in Kitchen, Microwave, Oven, Refrigerator, Water Softener
- Basement:Yes
- Basement Description:Full
- Living area:4,048 sq. ft.
Heating and cooling
- Cooling:Central Air
- Heating:Forced Air
- Central air:Yes
Structure and exterior
- Roof:Composition
- Year built:2002
- Building area:4,048 sq. ft.
- Lot area:1.05 Acres
- Lot Features:Rolling Slope, Sprinklers In Front
- Construction Materials:Brick, Frame
- Exterior Features:Deck
- Levels:1 Story
Schools
- High school:Sterling
- Middle school:Sterling
- Elementary school:Ayres
Utilities
- Water:Public
- Sewer:Septic Tank
Finances and disclosures
- Price:$725,000
- Price per sq. ft.:$179.1
- Tax amount:$2,744 (2025)
Features and amenities
- Amenities:Smoke Detector(s), Water Softener, Window Coverings
Parking
- Total parking spaces:3
- Parking description:RV Access/Parking
- Garage:Yes
- Garage spaces:3
 Based on information submitted to the MLS GRID as of August 26, 2026 10:44 PM. All data is obtained from various sources and may not have been verified by broker or MLS GRID. Supplied Open House information is subject to change without notice. All information should be independently reviewed and verified for accuracy. Properties may or may not be listed by the office/agent presenting the information.
New listings near 114 Hillside Drive
- Open Thu, 5 to 7pmNew
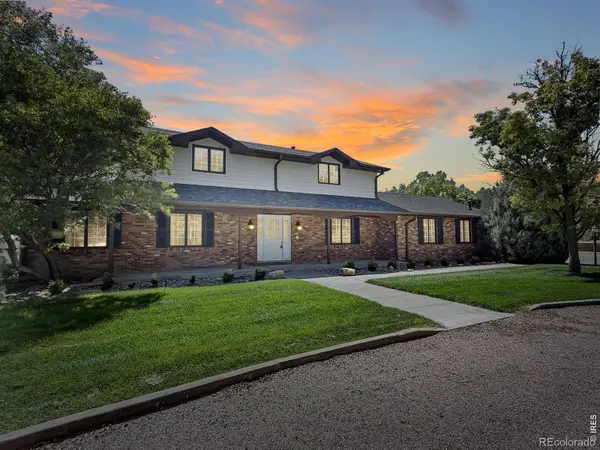 $615,000Active4 beds 4 baths3,887 sq. ft.
405 Highland Drive, Sterling, CO 80751
MLS# IR1067249Listed by: TOWN SQUARE REALTY - New
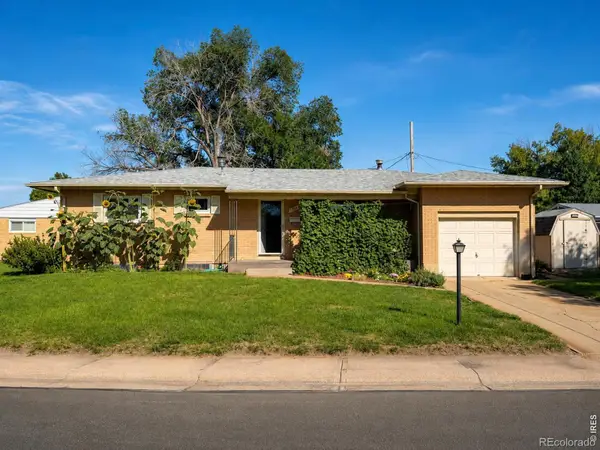 $199,900Active4 beds 2 baths2,564 sq. ft.
1143 Beattie Drive, Sterling, CO 80751
MLS# IR1066721Listed by: AREA WIDE REALTY, LLC - New
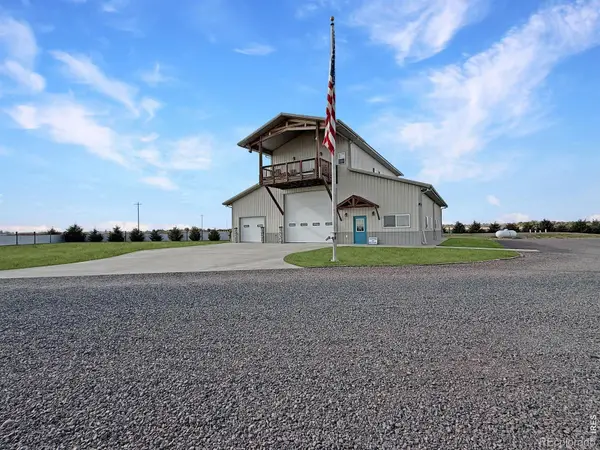 $1,195,000Active3 beds 4 baths6,069 sq. ft.
21445 County Road 36, Sterling, CO 80751
MLS# IR1066634Listed by: TOWN SQUARE REALTY 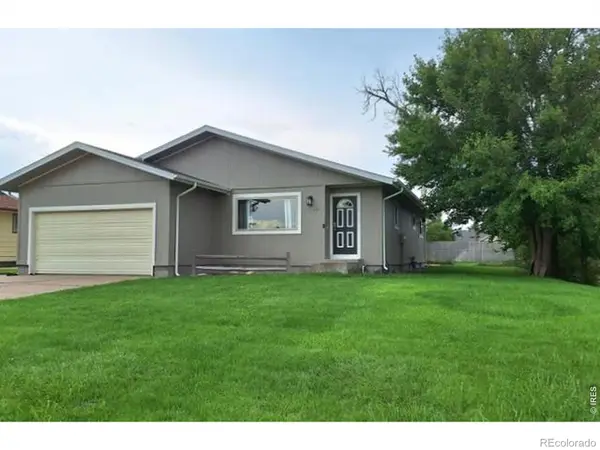 $315,000Pending4 beds 2 baths2,504 sq. ft.
701 W Logan Street, Sterling, CO 80751
MLS# IR1066562Listed by: VANDENBARK REALTY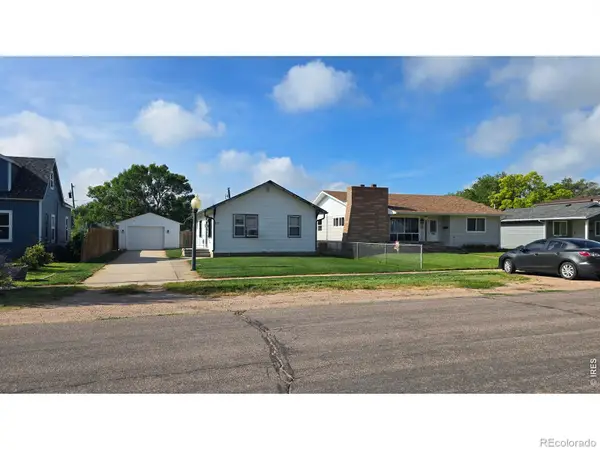 $149,900Active2 beds 1 baths1,012 sq. ft.
411 Clark Street, Sterling, CO 80751
MLS# IR1066517Listed by: CHOICE REAL ESTATE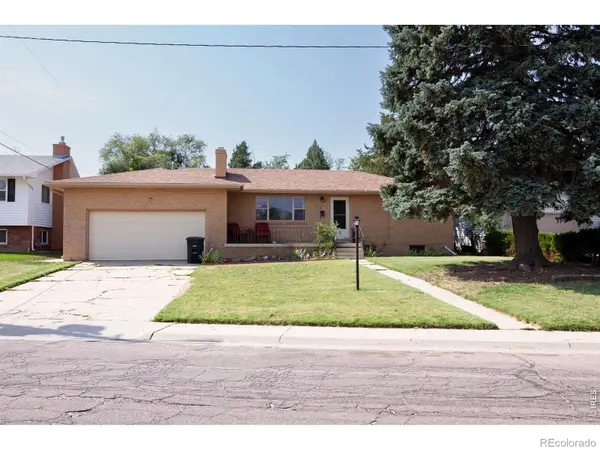 $290,000Active4 beds 3 baths2,368 sq. ft.
213 W Logan Street, Sterling, CO 80751
MLS# IR1066461Listed by: AREA WIDE REALTY, LLC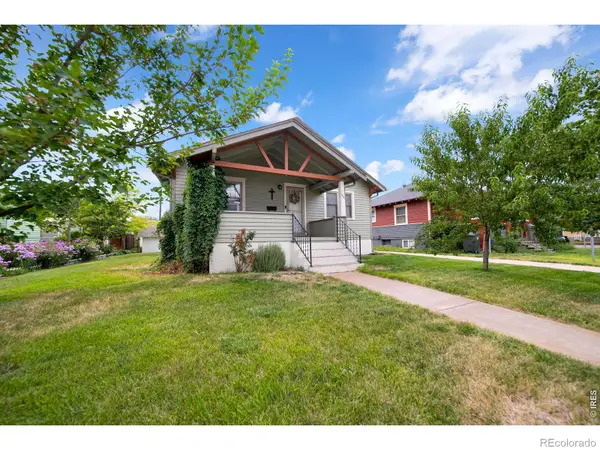 $185,000Active2 beds 1 baths1,616 sq. ft.
806 S 5th Avenue, Sterling, CO 80751
MLS# IR1066345Listed by: HANEY HOMES AND LAND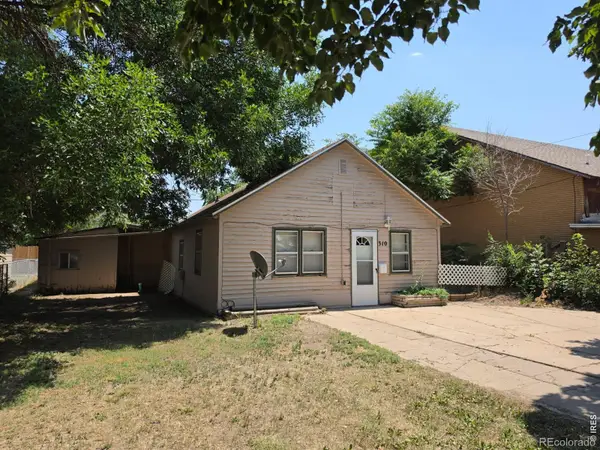 $85,000Active1 beds 1 baths598 sq. ft.
310 N 8th Avenue, Sterling, CO 80751
MLS# IR1066347Listed by: STERLINGS HOMES LLC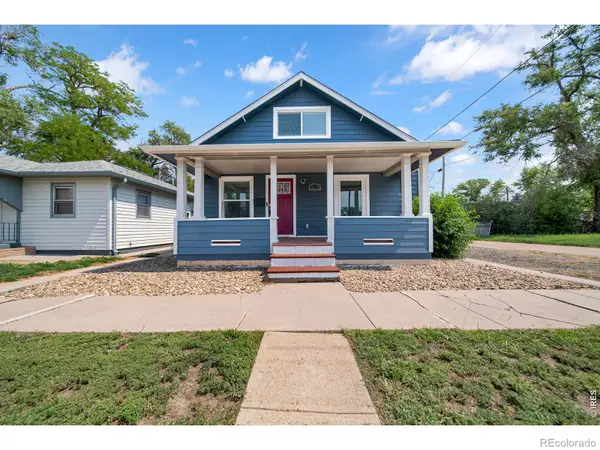 $215,000Active3 beds 2 baths1,599 sq. ft.
318 N 6th Street, Sterling, CO 80751
MLS# IR1066339Listed by: HANEY HOMES AND LAND


Protect your home and budget from life's surprises with an Assurant Home Warranty, backed by a partner that supports you through every step of homeownership. Explore Plans.
© 2026 Better Homes and Gardens Real Estate LLC. An Anywhere Real Estate company. All rights reserved. Better Homes and Gardens® Real Estate is a registered trademark owned by Meredith Operations Corporation, licensed to Better Homes and Gardens Real Estate LLC and used with permission. Better Homes and Gardens Real Estate LLC fully supports the principles of the Fair Housing Act and the Equal Opportunity Act. Listing information is deemed reliable but is not guaranteed accurate.
Each office is independently owned and operated.
Any services or products provided by third parties are not provided by, affiliated with or related to Better Homes and Gardens Real Estate LLC, or its affiliated companies.