
15849 Deerfield Street, Sterling, CO 80751
Local realty services provided by:Better Homes and Gardens Real Estate Kenney & Company
15849 Deerfield Street,Sterling, CO 80751
$269,900
- 3 Beds
- 2 Baths
- 1,705 sq. ft.
- Single family
- Active
Listed by: j casey blake
Office: choice real estate
MLS#:IR1066049
Source:ML
Price summary
- Price:$269,900
- Price per sq. ft.:$158.3
- Monthly HOA dues:$10
About this home
Discover incredible single-level living in this spacious 3-bedroom, 2-bathroom home featuring 1,705 sq. ft. of thoughtful design and functional space. Interior Highlights: Desirable Split Floor Plan: High-ceiling main living area separates the peaceful primary suite from two additional guest bedrooms. Primary Suite Sanctuary: Features a carpeted bedroom with a walk-in closet and full primary bath. Versatile Kitchen & Dining: Kitchen flows into a formal dining space and a separate breakfast nook. Included appliances feature a gas range, dishwasher, washer, and dryer. Exterior & Property Features: Outdoor Oasis: Front and rear decks offer space for entertaining or unwinding with views of the eastern plains. Private Yard: Set on a 0.28-acre level lot with mature trees, full wood privacy fencing, a sprinkler system, and a storage shed for tools and yard gear. Parking & Storage: Attached 2-car oversized garage provides parking and extra workspace
Contact an agent
Home facts
- Year built:1996
- Subdivision & Development:Sage Pointe 1st Filing Resub
- Listing ID #:IR1066049
Rooms and interior
- Bedrooms:3
- Total bathrooms:2
- Full bathrooms:2
- Kitchen Description:Dishwasher, Eat-in Kitchen, Oven, Refrigerator
- Basement:Yes
- Living area:1,705 sq. ft.
Heating and cooling
- Cooling:Ceiling Fan(s), Central Air
- Heating:Forced Air
- Central air:Yes
Structure and exterior
- Roof:Composition
- Year built:1996
- Building area:1,705 sq. ft.
- Lot area:0.28 Acres
- Lot Features:Level, Sprinklers In Front
- Construction Materials:Frame, Vinyl Siding
- Exterior Features:Deck
- Levels:1 Story
Schools
- High school:Sterling
- Middle school:Sterling
- Elementary school:Ayres
Utilities
- Water:Public
- Sewer:Public Sewer
Finances and disclosures
- Price:$269,900
- Price per sq. ft.:$158.3
- Tax amount:$1,874 (2025)
Features and amenities
- Laundry features:Dryer, In Unit, Washer
- Amenities:Window Coverings
Parking
- Total parking spaces:2
- Parking description:Oversized
- Garage:Yes
- Garage spaces:2
 Based on information submitted to the MLS GRID as of August 8, 2026 01:46 AM. All data is obtained from various sources and may not have been verified by broker or MLS GRID. Supplied Open House information is subject to change without notice. All information should be independently reviewed and verified for accuracy. Properties may or may not be listed by the office/agent presenting the information.
New listings near 15849 Deerfield Street
- New
 $429,900Active3 beds 2 baths1,311 sq. ft.
18787 Center Lane, Sterling, CO 80751
MLS# IR1065983Listed by: TOWN SQUARE REALTY - New
 $339,300Active5 beds 2 baths2,452 sq. ft.
618 Elwood Street, Sterling, CO 80751
MLS# IR1065953Listed by: LENOX REALTY LLC - New
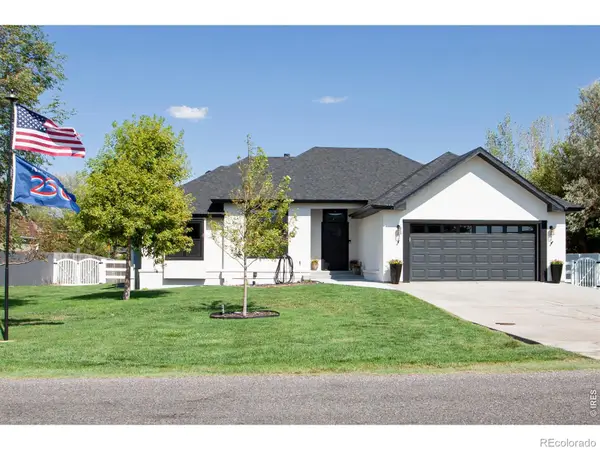 $495,000Active4 beds 3 baths2,483 sq. ft.
14178 Cottonwood Circle, Sterling, CO 80751
MLS# IR1065830Listed by: AREA WIDE REALTY, LLC - New
 $295,000Active3 beds 3 baths1,375 sq. ft.
611 Douglas Street, Sterling, CO 80751
MLS# IR1065650Listed by: CHOICE REAL ESTATE - New
 $95,000Active2 beds 1 baths902 sq. ft.
422 Chestnut Street, Sterling, CO 80751
MLS# 6484854Listed by: HOMESMART REALTY - New
 $299,000Active13 beds 6 baths6,571 sq. ft.
303 S 3rd Street, Sterling, CO 80751
MLS# 7830799Listed by: COLORADO AUTHENTIC REALTY LLC - New
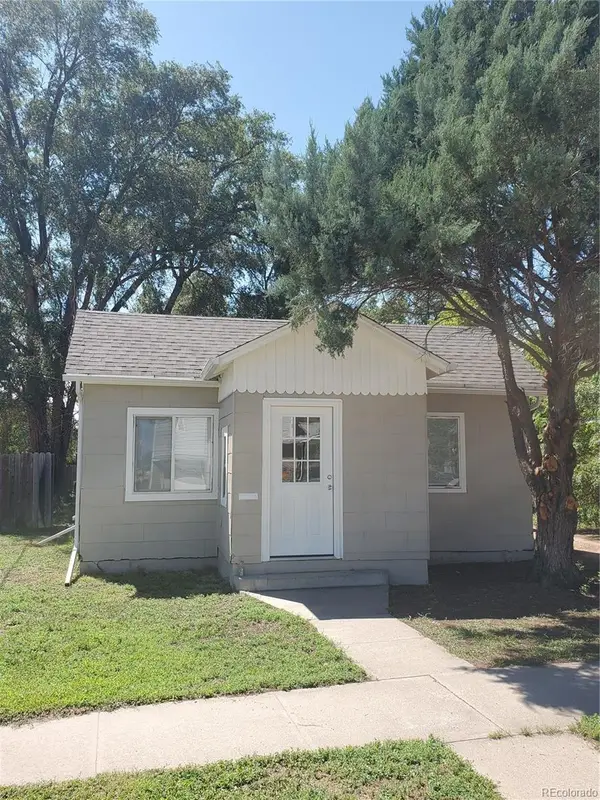 $169,000Active2 beds 1 baths700 sq. ft.
217 N 4th Avenue, Sterling, CO 80751
MLS# 5806172Listed by: ZEZEN REALTY LLC - Open Sun, 12 to 4pmNew
 $485,000Active4 beds 3 baths2,837 sq. ft.
916 Fairhurst Street, Sterling, CO 80751
MLS# 2654593Listed by: COMPASS - DENVER - New
 $349,900Active3 beds 3 baths1,372 sq. ft.
17811 Willow Court, Sterling, CO 80751
MLS# 9453575Listed by: COLORADO REALTY NETWORK INC.


Protect your home and budget from life's surprises with an Assurant Home Warranty, backed by a partner that supports you through every step of homeownership. Explore Plans.
© 2026 Better Homes and Gardens Real Estate LLC. An Anywhere Real Estate company. All rights reserved. Better Homes and Gardens® Real Estate is a registered trademark owned by Meredith Operations Corporation, licensed to Better Homes and Gardens Real Estate LLC and used with permission. Better Homes and Gardens Real Estate LLC fully supports the principles of the Fair Housing Act and the Equal Opportunity Act. Listing information is deemed reliable but is not guaranteed accurate.
Each office is independently owned and operated.
Any services or products provided by third parties are not provided by, affiliated with or related to Better Homes and Gardens Real Estate LLC, or its affiliated companies.