
19254 County Road 38, Sterling, CO 80751
Local realty services provided by:Better Homes and Gardens Real Estate Kenney & Company
19254 County Road 38,Sterling, CO 80751
$495,000
- 3 Beds
- 2 Baths
- 2,378 sq. ft.
- Single family
- Active
Listed by: laura knode
Office: knode realty and auction llc.
MLS#:IR1069246
Source:ML
Price summary
- Price:$495,000
- Price per sq. ft.:$208.16
About this home
Step into your own country paradise! This amazing estate is now available and ready to charm you with its 3 bedrooms, 2 bathrooms, and incredible features. Inside, you'll discover a spacious eat-in kitchen, a cozy family room, and a great room perfect for hosting gatherings. The brand new main bathroom is a luxurious retreat! Outside, enjoy breathtaking views of Sterling, CO, along with a 3-car garage, newly installed fencing, a charming chicken coop, a trendy 12 x 20 She-Shed, and a massive 28 x 100 Hay Barn with a fully equipped insulated shop. Just a quick 5-minute drive from Sterling, this gem is waiting for you to make it your own! Don't miss this chance to live your country dream. #CountryLiving #DreamHome #ForSale
Contact an agent
Home facts
- Year built:1940
- Subdivision & Development:Sixth Principal Meridian
- Listing ID #:IR1069246
Rooms and interior
- Bedrooms:3
- Total bathrooms:2
- Flooring:Tile
- Kitchen Description:Dishwasher, Eat-in Kitchen, Oven, Refrigerator
- Basement Description:Crawl Space
- Living area:2,378 sq. ft.
Heating and cooling
- Cooling:Air Conditioning-Room, Ceiling Fan(s)
- Heating:Hot Water, Propane
Structure and exterior
- Roof:Composition
- Year built:1940
- Building area:2,378 sq. ft.
- Lot Features:Sprinklers In Front
- Construction Materials:Metal Siding, Wood Frame
- Exterior Features:Patio
- Levels:1 Story
Schools
- High school:Sterling
- Middle school:Sterling
- Elementary school:Ayres
Utilities
- Water:Well
- Sewer:Septic Tank
Finances and disclosures
- Price:$495,000
- Price per sq. ft.:$208.16
- Tax amount:$1,806
Features and amenities
- Amenities:Window Coverings
Parking
- Garage spaces:3
 Based on information submitted to the MLS GRID as of November 3, 2026 06:46 PM. All data is obtained from various sources and may not have been verified by broker or MLS GRID. Supplied Open House information is subject to change without notice. All information should be independently reviewed and verified for accuracy. Properties may or may not be listed by the office/agent presenting the information.
New listings near 19254 County Road 38
- New
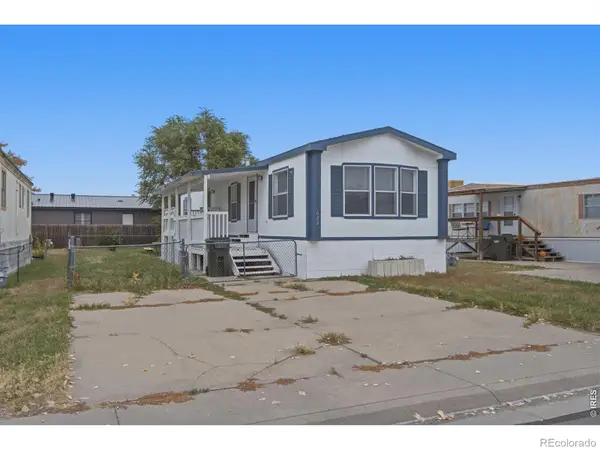 $119,000Active2 beds 1 baths960 sq. ft.
622 Century, Sterling, CO 80751
MLS# IR1071664Listed by: METRO 21 REAL ESTATE GROUP - New
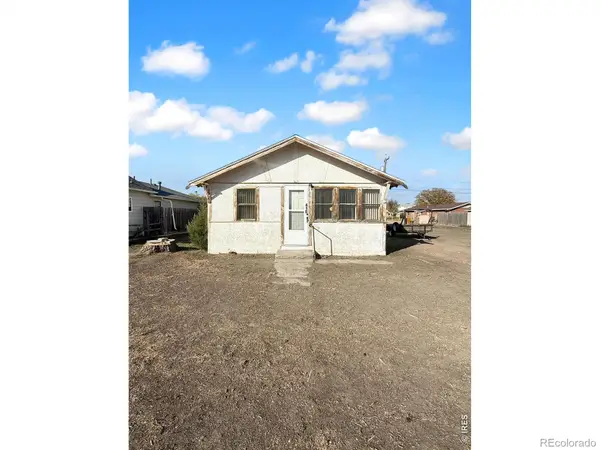 $59,000Active2 beds 1 baths861 sq. ft.
416 Cleveland, Sterling, CO 80751
MLS# IR1071479Listed by: TOWN SQUARE REALTY - New
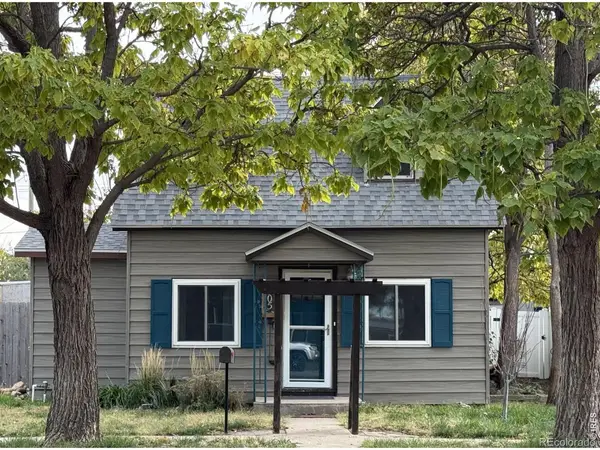 $140,000Active2 beds 1 baths966 sq. ft.
505 State, Sterling, CO 80751
MLS# IR1071419Listed by: STERLING R.E. CONNECTION, LLC 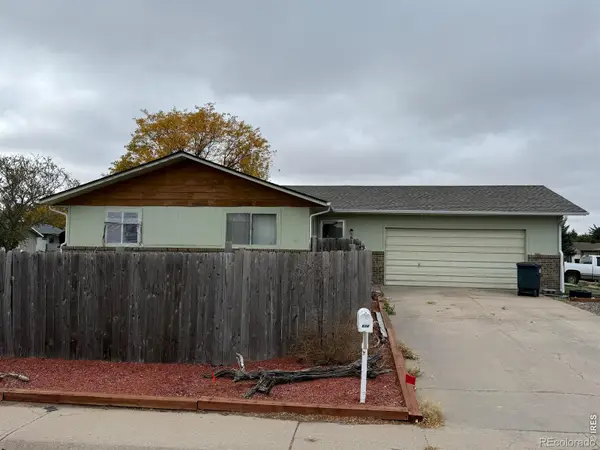 $274,900Active4 beds 2 baths1,768 sq. ft.
604 S 8th, Sterling, CO 80751
MLS# IR1071214Listed by: DEANIE VAN BERG REALTY LLC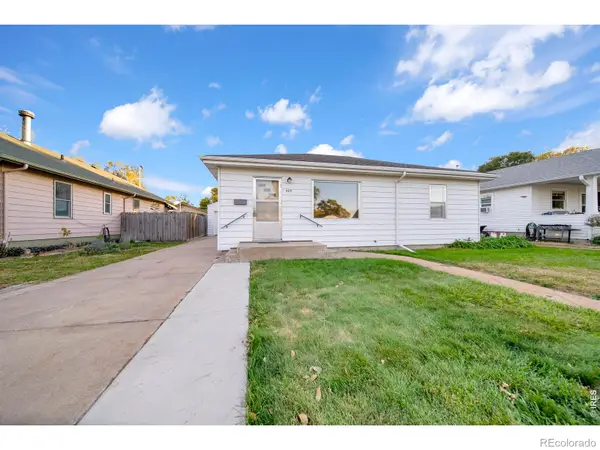 $175,000Pending3 beds 1 baths984 sq. ft.
409 Mckinley, Sterling, CO 80751
MLS# IR1071161Listed by: HANEY HOMES AND LAND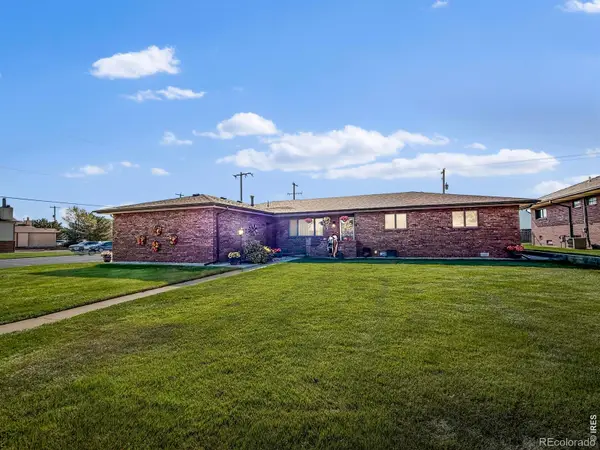 $429,900Active3 beds 3 baths1,872 sq. ft.
903 Holly, Sterling, CO 80751
MLS# IR1071123Listed by: TOWN SQUARE REALTY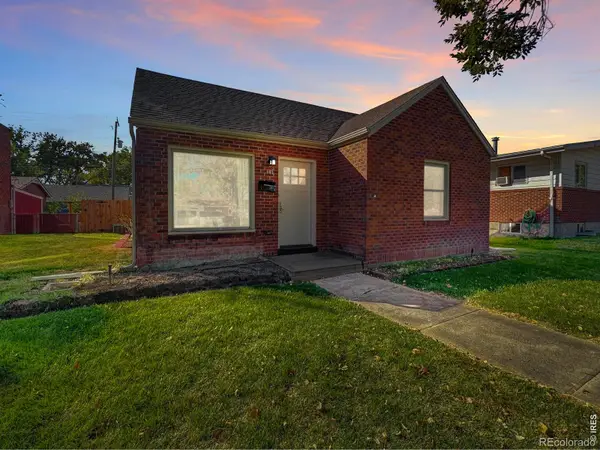 $330,000Pending3 beds 2 baths1,945 sq. ft.
605 Columbine, Sterling, CO 80751
MLS# IR1070419Listed by: TOWN SQUARE REALTY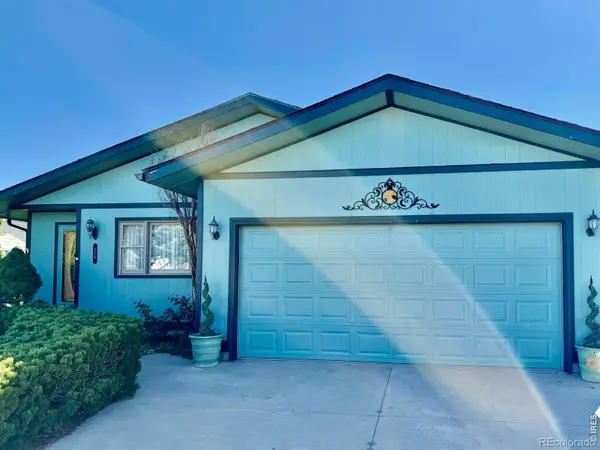 $425,000Active5 beds 3 baths2,820 sq. ft.
629 Jay, Sterling, CO 80751
MLS# IR1070139Listed by: SULLY TEAM REALTY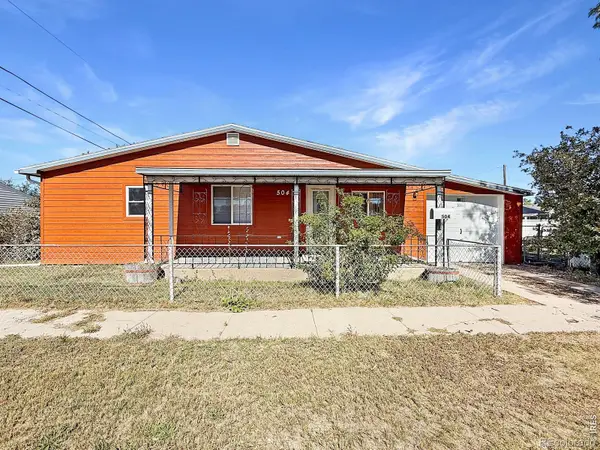 $149,900Active2 beds 1 baths912 sq. ft.
504 Jefferson, Sterling, CO 80751
MLS# IR1070100Listed by: TOWN SQUARE REALTY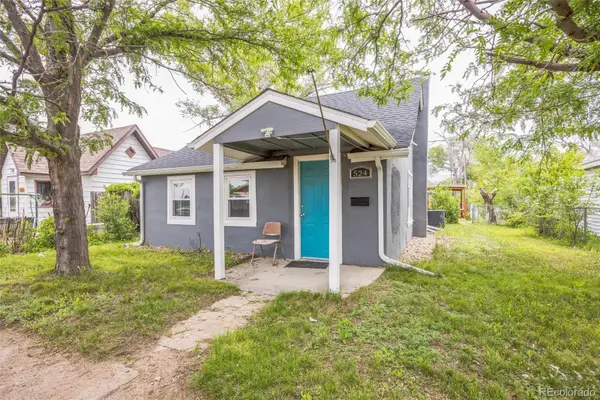 $170,000Active3 beds 1 baths1,071 sq. ft.
524 N 4th, Sterling, CO 80751
MLS# 7200420Listed by: EXP REALTY, LLC


Protect your home and budget from life's surprises with an Assurant Home Warranty, backed by a partner that supports you through every step of homeownership. Explore Plans.
© 2026 Better Homes and Gardens Real Estate LLC. An Anywhere Real Estate company. All rights reserved. Better Homes and Gardens® Real Estate is a registered trademark owned by Meredith Operations Corporation, licensed to Better Homes and Gardens Real Estate LLC and used with permission. Better Homes and Gardens Real Estate LLC fully supports the principles of the Fair Housing Act and the Equal Opportunity Act. Listing information is deemed reliable but is not guaranteed accurate.
Each office is independently owned and operated.
Any services or products provided by third parties are not provided by, affiliated with or related to Better Homes and Gardens Real Estate LLC, or its affiliated companies.