
213 W Logan Street, Sterling, CO 80751
Local realty services provided by:Better Homes and Gardens Real Estate Kenney & Company
213 W Logan Street,Sterling, CO 80751
$290,000
- 4 Beds
- 3 Baths
- 2,368 sq. ft.
- Single family
- Active
Listed by: brianna mcbride
Office: area wide realty, llc.
MLS#:IR1066461
Source:ML
Price summary
- Price:$290,000
- Price per sq. ft.:$122.47
About this home
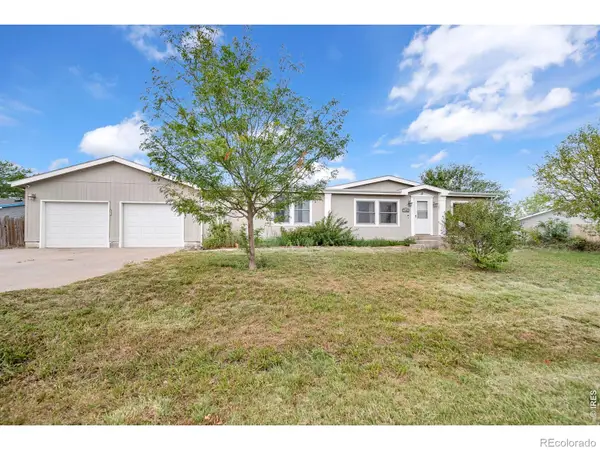
There is something about a classic brick home that just feels established, and this one has the space to go along with it. Offering 2,368 square feet, this 4-bedroom (1 non-conforming), 3-bath home gives you comfortable living on both levels and plenty of room for life to happen. Upstairs, the wood-burning fireplace anchors the living room, while the adjoining dining space and kitchen create an easy flow for everyday living. Head downstairs and you'll find a second gathering space that may quickly become a favorite part of the home. The large family room has its own wood-burning fireplace, with plenty of room for movie nights, kids, hobbies, or a cozy place to settle in during the winter. A non-conforming bedroom and full bathroom complete the lower level, along with a utility room and an impressive amount of storage. And while the home has held onto much of its original character over the years, some important improvements are already in place. The furnace is new, and the tankless hot water heater is less than a year old.Outside, a fenced backyard gives you room to enjoy Colorado's warmer months, whether that's dinner on the back deck, a garden, kids or dogs running around the yard. There's also a storage shed for the extras and an attached two-car garage. It's a home with room to live in now, while still leaving plenty of opportunity to make it feel like yours along the way....
Contact an agent
Home facts
- Year built:1960
- Subdivision & Development:Whitcomb 5th
- Listing ID #:IR1066461
Rooms and interior
- Bedrooms:4
- Total bathrooms:3
- Full bathrooms:2
- Half bathrooms:1
- Flooring:Carpet
- Kitchen Description:Dishwasher, Oven, Refrigerator
- Basement:Yes
- Basement Description:Full, Sump Pump
- Living area:2,368 sq. ft.
Heating and cooling
- Cooling:Central Air
- Heating:Forced Air
- Central air:Yes
Structure and exterior
- Roof:Composition
- Year built:1960
- Building area:2,368 sq. ft.
- Lot area:0.16 Acres
- Lot Features:Flood Zone, Sprinklers In Front
- Construction Materials:Brick
- Exterior Features:Deck
- Levels:1 Story
Schools
- High school:Sterling
- Middle school:Sterling
- Elementary school:Ayres
Utilities
- Water:Public
- Sewer:Public Sewer
Finances and disclosures
- Price:$290,000
- Price per sq. ft.:$122.47
- Tax amount:$1,631 (2025)
Features and amenities
- Laundry features:In Unit
- Amenities:Window Coverings
Parking
- Total parking spaces:2
- Garage:Yes
- Garage spaces:2
 Based on information submitted to the MLS GRID as of August 15, 2026 02:28 PM. All data is obtained from various sources and may not have been verified by broker or MLS GRID. Supplied Open House information is subject to change without notice. All information should be independently reviewed and verified for accuracy. Properties may or may not be listed by the office/agent presenting the information.
New listings near 213 W Logan Street
- New
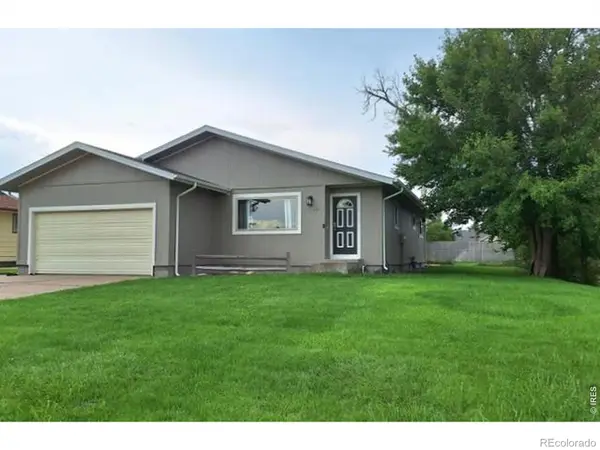 $315,000Active4 beds 2 baths2,504 sq. ft.
701 W Logan Street, Sterling, CO 80751
MLS# IR1066562Listed by: VANDENBARK REALTY - New
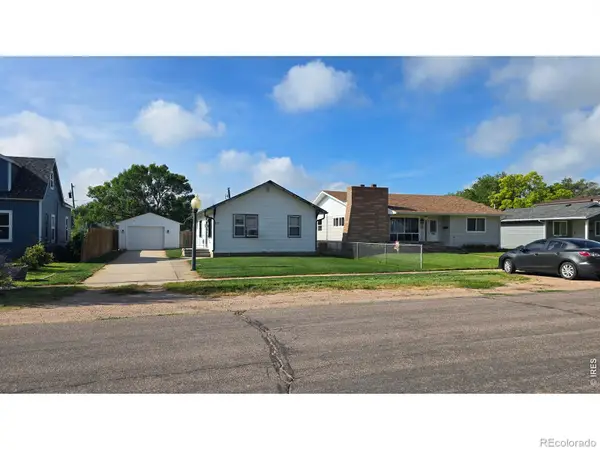 $149,900Active2 beds 1 baths1,012 sq. ft.
411 Clark Street, Sterling, CO 80751
MLS# IR1066517Listed by: CHOICE REAL ESTATE - New
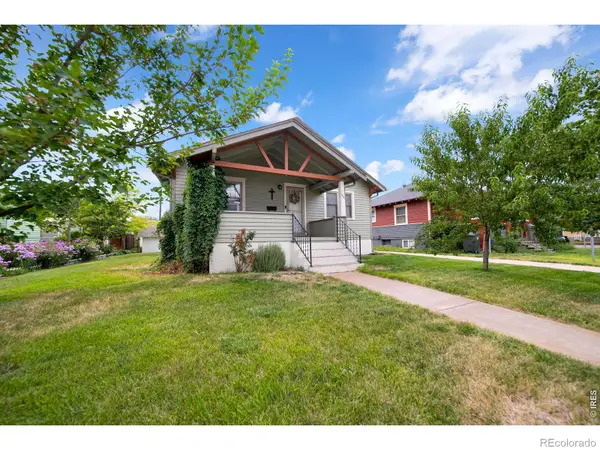 $185,000Active2 beds 1 baths1,616 sq. ft.
806 S 5th Avenue, Sterling, CO 80751
MLS# IR1066345Listed by: HANEY HOMES AND LAND - New
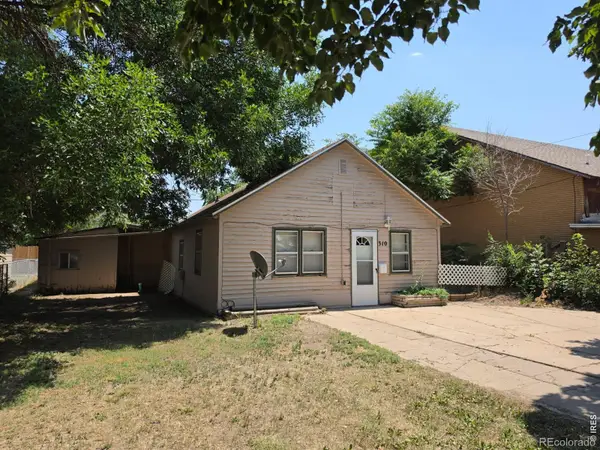 $85,000Active1 beds 1 baths598 sq. ft.
310 N 8th Avenue, Sterling, CO 80751
MLS# IR1066347Listed by: STERLINGS HOMES LLC - New
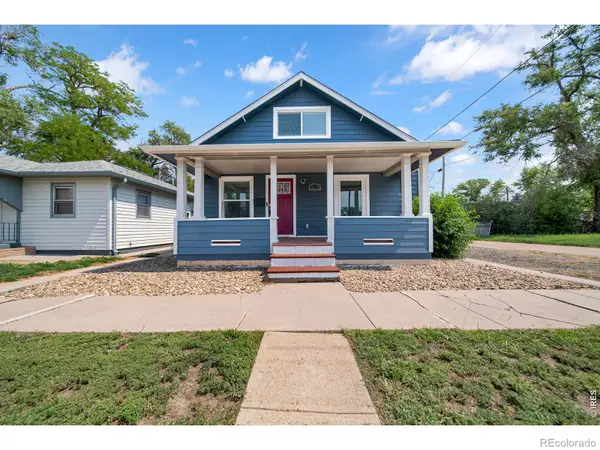 $215,000Active3 beds 2 baths1,599 sq. ft.
318 N 6th Street, Sterling, CO 80751
MLS# IR1066339Listed by: HANEY HOMES AND LAND - New
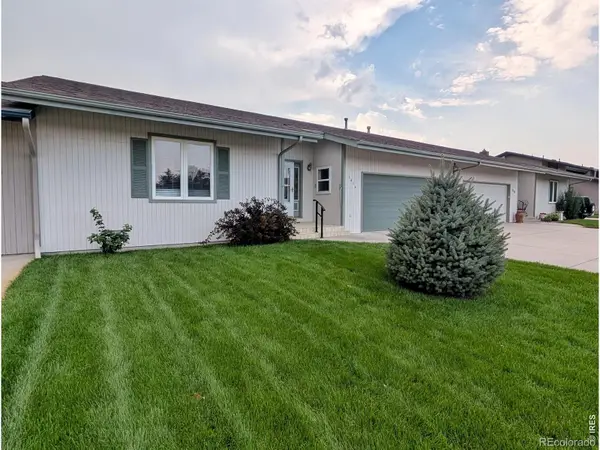 $319,900Active2 beds 2 baths1,609 sq. ft.
1414 S 10th Avenue, Sterling, CO 80751
MLS# IR1066248Listed by: STERLINGS HOMES LLC - New
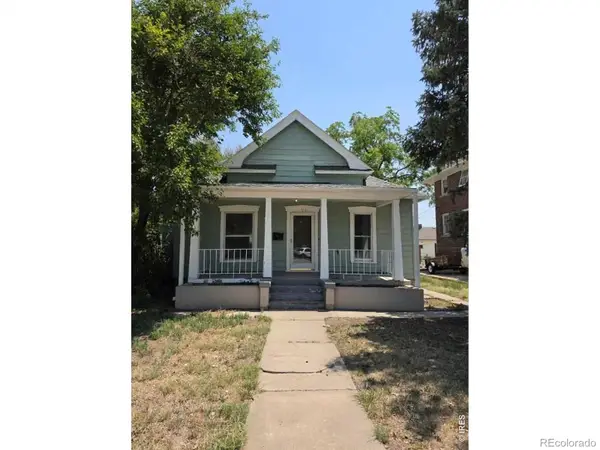 $210,000Active3 beds 2 baths2,078 sq. ft.
708 N 4th Street, Sterling, CO 80751
MLS# IR1066249Listed by: STERLINGS HOMES LLC - New
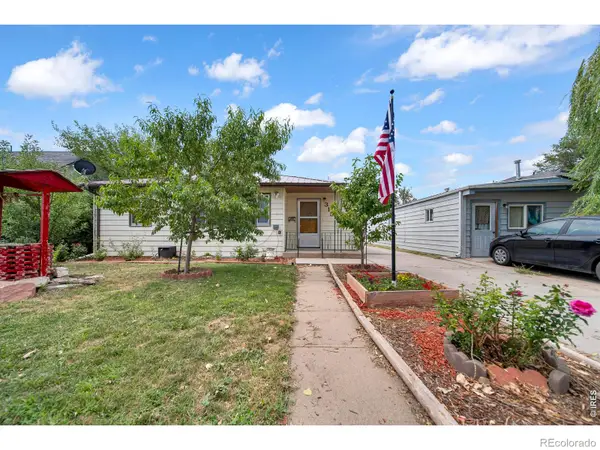 $185,000Active2 beds 1 baths1,048 sq. ft.
315 N 7th Avenue, Sterling, CO 80751
MLS# IR1066247Listed by: HANEY HOMES AND LAND - New
 $295,000Active5 beds 2 baths3,024 sq. ft.
15935 Deerfield Street, Sterling, CO 80751
MLS# IR1066230Listed by: HANEY HOMES AND LAND


Protect your home and budget from life's surprises with an Assurant Home Warranty, backed by a partner that supports you through every step of homeownership. Explore Plans.
© 2026 Better Homes and Gardens Real Estate LLC. An Anywhere Real Estate company. All rights reserved. Better Homes and Gardens® Real Estate is a registered trademark owned by Meredith Operations Corporation, licensed to Better Homes and Gardens Real Estate LLC and used with permission. Better Homes and Gardens Real Estate LLC fully supports the principles of the Fair Housing Act and the Equal Opportunity Act. Listing information is deemed reliable but is not guaranteed accurate.
Each office is independently owned and operated.
Any services or products provided by third parties are not provided by, affiliated with or related to Better Homes and Gardens Real Estate LLC, or its affiliated companies.