
330 State, Sterling, CO 80751
Local realty services provided by:Better Homes and Gardens Real Estate Kenney & Company
330 State,Sterling, CO 80751
$179,900
- 2 Beds
- 2 Baths
- 766 sq. ft.
- Single family
- Active
Listed by: sheri lepore
Office: precision homes real estate
MLS#:IR1072153
Source:ML
Price summary
- Price:$179,900
- Price per sq. ft.:$234.86
About this home
Completely reimagined from the studs out, this 2 bed, 2 full bath home offers true move-in-ready peace of mind. The exterior shines with all-new siding, new windows throughout, and a new impact-resistant roof. Step inside through the fully enclosed front porch, where walls of windows fill the space with natural light, a perfect spot for morning coffee or relaxing year-round. Every major system is new, including electrical, plumbing, and HVAC. Luxury vinyl plank flooring flows throughout, leading to a stylish new kitchen with stainless steel appliances and upgraded hardware. The primary bath features a large walk-in shower finished in large-format ceramic tile, while the secondary bath offers an oversized soaker tub/shower with matching large-format tile. A spacious laundry room adds everyday convenience. Buyers will also appreciate the clean sewer line with a newly installed cleanout. Nothing to do but unpack. Schedule your showing today!
Contact an agent
Home facts
- Year built:1913
- Subdivision & Development:Packards Add
- Listing ID #:IR1072153
Rooms and interior
- Bedrooms:2
- Total bathrooms:2
- Full bathrooms:2
- Kitchen Description:Dishwasher, Disposal, Eat-in Kitchen, Microwave, Oven, Self Cleaning Oven
- Basement Description:Crawl Space
- Living area:766 sq. ft.
Heating and cooling
- Cooling:Ceiling Fan(s)
- Heating:Forced Air
Structure and exterior
- Roof:Composition
- Year built:1913
- Building area:766 sq. ft.
- Lot Features:Level
- Architectural Style:Cottage
- Levels:1 Story
Schools
- High school:Sterling
- Middle school:Sterling
- Elementary school:Ayres
Utilities
- Water:Public
- Sewer:Public Sewer
Finances and disclosures
- Price:$179,900
- Price per sq. ft.:$234.86
- Tax amount:$208
Features and amenities
- Laundry features:In Unit
- Amenities:Double Pane Windows
 Based on information submitted to the MLS GRID as of November 14, 2026 01:48 AM. All data is obtained from various sources and may not have been verified by broker or MLS GRID. Supplied Open House information is subject to change without notice. All information should be independently reviewed and verified for accuracy. Properties may or may not be listed by the office/agent presenting the information.
New listings near 330 State
- New
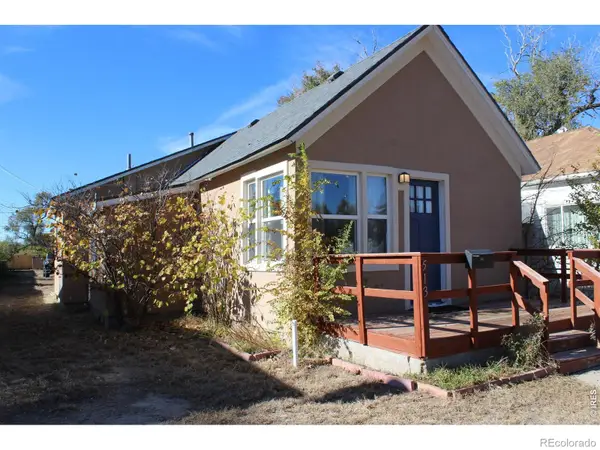 $115,000Active2 beds 2 baths856 sq. ft.
513 N 2nd, Sterling, CO 80751
MLS# IR1072023Listed by: RE/MAX ALLIANCE-GREELEY - New
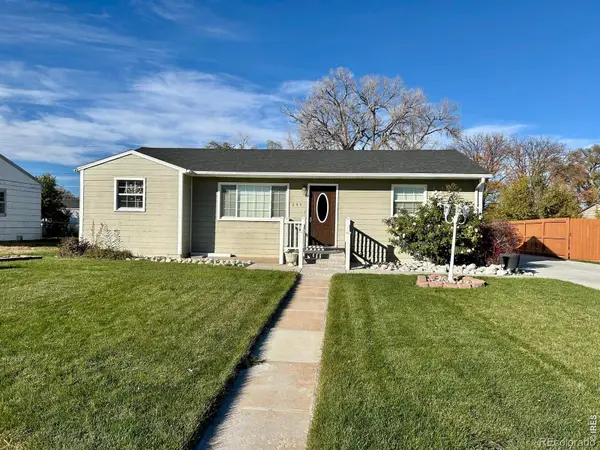 $189,000Active1 beds 1 baths1,068 sq. ft.
248 Colorado, Sterling, CO 80751
MLS# IR1072011Listed by: KAUFMAN REALTY, LLC - New
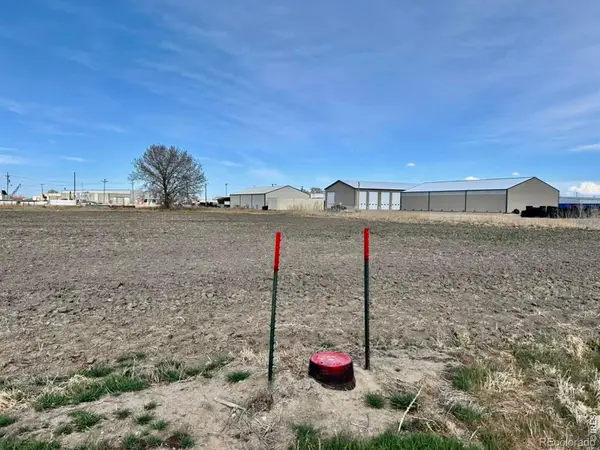 $115,000Active0 Acres
335 Jacks, Sterling, CO 80751
MLS# IR1071867Listed by: KAUFMAN REALTY, LLC - New
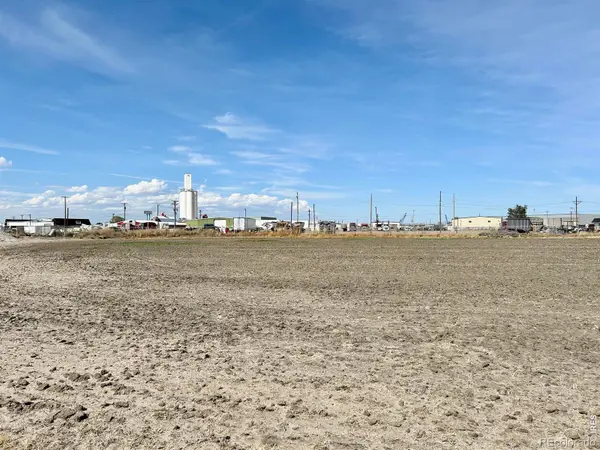 $168,000Active0 Acres
225 Jacks, Sterling, CO 80751
MLS# IR1071865Listed by: KAUFMAN REALTY, LLC - New
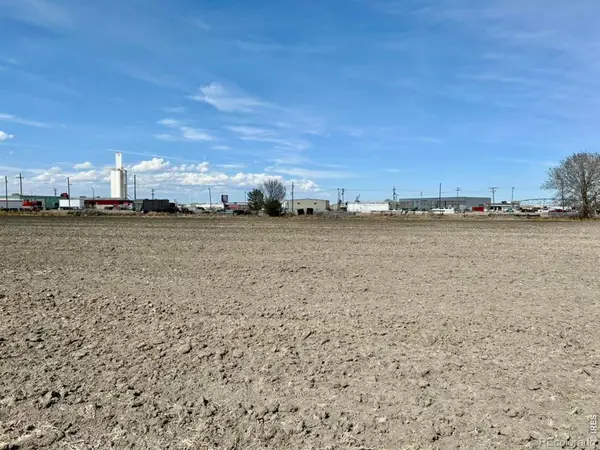 $115,000Active0 Acres
321 Jacks, Sterling, CO 80751
MLS# IR1071866Listed by: KAUFMAN REALTY, LLC - New
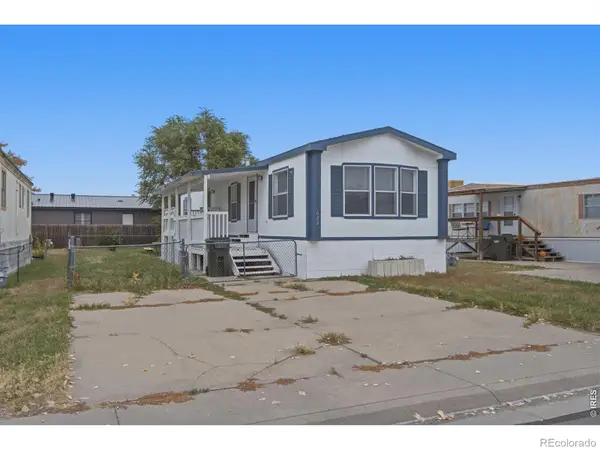 $119,000Active2 beds 1 baths960 sq. ft.
622 Century, Sterling, CO 80751
MLS# IR1071664Listed by: METRO 21 REAL ESTATE GROUP 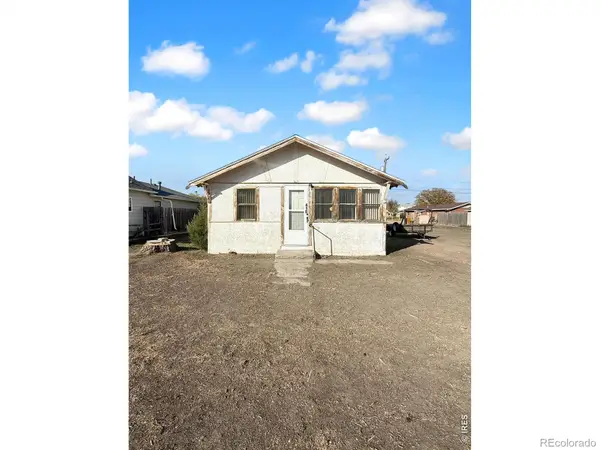 $59,000Active2 beds 1 baths861 sq. ft.
416 Cleveland, Sterling, CO 80751
MLS# IR1071479Listed by: TOWN SQUARE REALTY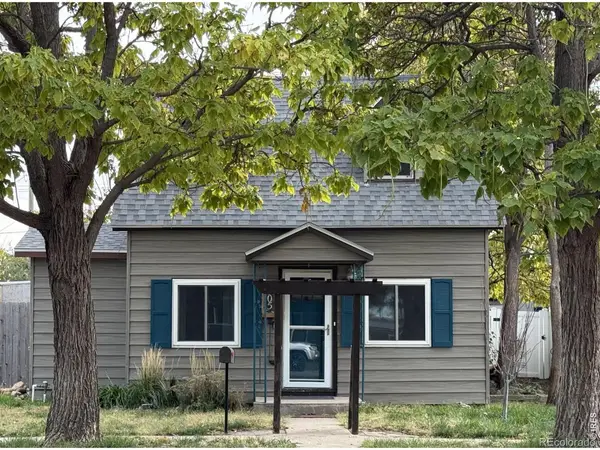 $140,000Active2 beds 1 baths966 sq. ft.
505 State, Sterling, CO 80751
MLS# IR1071419Listed by: STERLING R.E. CONNECTION, LLC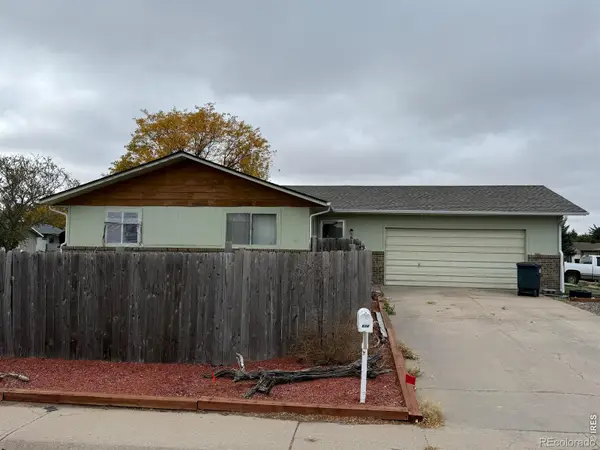 $274,900Active4 beds 2 baths1,768 sq. ft.
604 S 8th, Sterling, CO 80751
MLS# IR1071214Listed by: DEANIE VAN BERG REALTY LLC


Protect your home and budget from life's surprises with an Assurant Home Warranty, backed by a partner that supports you through every step of homeownership. Explore Plans.
© 2026 Better Homes and Gardens Real Estate LLC. An Anywhere Real Estate company. All rights reserved. Better Homes and Gardens® Real Estate is a registered trademark owned by Meredith Operations Corporation, licensed to Better Homes and Gardens Real Estate LLC and used with permission. Better Homes and Gardens Real Estate LLC fully supports the principles of the Fair Housing Act and the Equal Opportunity Act. Listing information is deemed reliable but is not guaranteed accurate.
Each office is independently owned and operated.
Any services or products provided by third parties are not provided by, affiliated with or related to Better Homes and Gardens Real Estate LLC, or its affiliated companies.