
603 Park Street #304, Sterling, CO 80751
Local realty services provided by:Better Homes and Gardens Real Estate Kenney & Company
603 Park Street #304,Sterling, CO 80751
$215,000
- 2 Beds
- 2 Baths
- 890 sq. ft.
- Condominium
- Active
Listed by: julie lenox
Office: lenox realty llc.
MLS#:IR1066193
Source:ML
Price summary
- Price:$215,000
- Price per sq. ft.:$241.57
- Monthly HOA dues:$350
About this home
Looking for a place to call your own without the hassle of exterior maintenance? Look no further than this beautifully updated 2-bedroom, 2-bath condominium! Step inside and you'll immediately appreciate the fresh paint and new flooring throughout, creating a clean and inviting atmosphere. The kitchen features newer appliances and a convenient pass-through to the dining room, allowing you to stay connected with guests and family while preparing meals. Located on the 3rd floor, this condo offers added privacy, a sense of security, and views you'll enjoy coming home to. See Documents for a list of what your HOA fee covers. If you're looking for comfortable, low-maintenance living with modern updates, this condo deserves a look.
Contact an agent
Home facts
- Year built:1978
- Subdivision & Development:Elms Condo Sub
- Listing ID #:IR1066193
Rooms and interior
- Bedrooms:2
- Total bathrooms:2
- Full bathrooms:1
- Kitchen Description:Dishwasher, Disposal, Microwave, Oven, Refrigerator
- Basement:Yes
- Living area:890 sq. ft.
Heating and cooling
- Cooling:Ceiling Fan(s), Central Air
- Heating:Forced Air
- Central air:Yes
Structure and exterior
- Roof:Composition
- Year built:1978
- Building area:890 sq. ft.
- Lot Features:Flood Zone
- Construction Materials:Frame
- Exterior Features:Deck
- Levels:1 Story
Schools
- High school:Sterling
- Middle school:Sterling
- Elementary school:Ayres
Utilities
- Water:Public
- Sewer:Public Sewer
Finances and disclosures
- Price:$215,000
- Price per sq. ft.:$241.57
- Tax amount:$549 (2025)
Features and amenities
- Laundry features:Dryer, In Unit, Washer
- Amenities:Window Coverings
Parking
- Total parking spaces:1
- Garage:Yes
- Garage spaces:1
 Based on information submitted to the MLS GRID as of August 15, 2026 02:28 PM. All data is obtained from various sources and may not have been verified by broker or MLS GRID. Supplied Open House information is subject to change without notice. All information should be independently reviewed and verified for accuracy. Properties may or may not be listed by the office/agent presenting the information.
New listings near 603 Park Street #304
- New
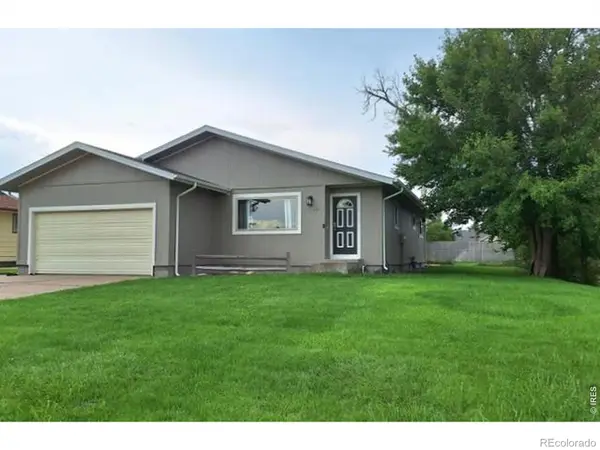 $315,000Active4 beds 2 baths2,504 sq. ft.
701 W Logan Street, Sterling, CO 80751
MLS# IR1066562Listed by: VANDENBARK REALTY - New
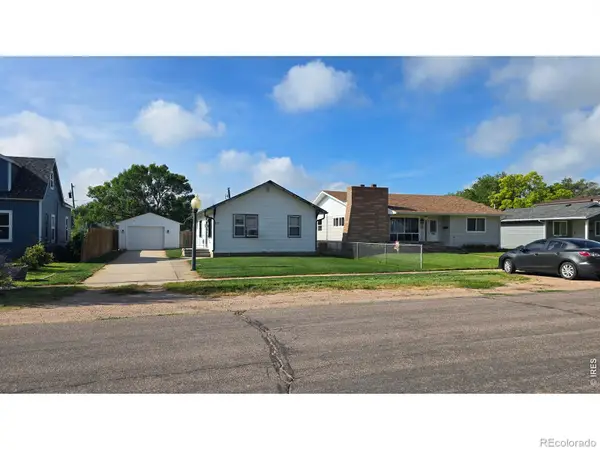 $149,900Active2 beds 1 baths1,012 sq. ft.
411 Clark Street, Sterling, CO 80751
MLS# IR1066517Listed by: CHOICE REAL ESTATE - New
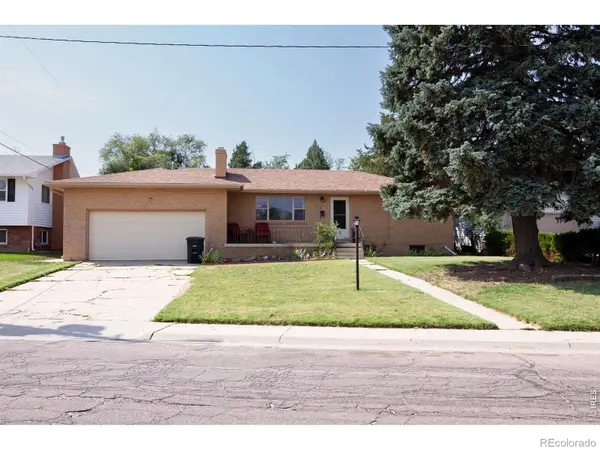 $290,000Active4 beds 3 baths2,368 sq. ft.
213 W Logan Street, Sterling, CO 80751
MLS# IR1066461Listed by: AREA WIDE REALTY, LLC - New
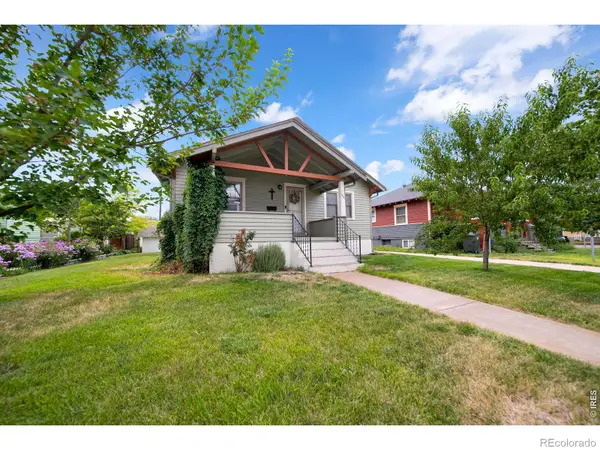 $185,000Active2 beds 1 baths1,616 sq. ft.
806 S 5th Avenue, Sterling, CO 80751
MLS# IR1066345Listed by: HANEY HOMES AND LAND - New
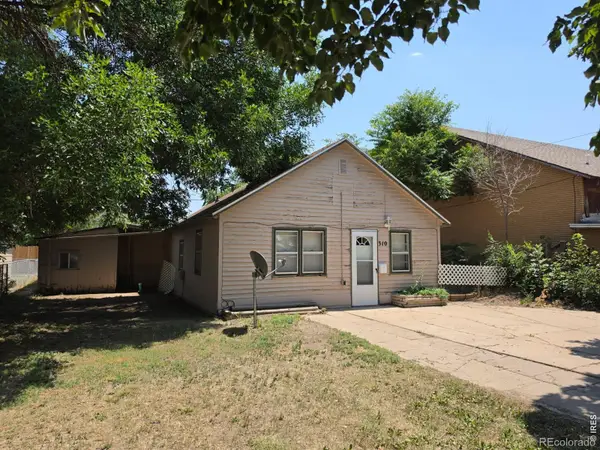 $85,000Active1 beds 1 baths598 sq. ft.
310 N 8th Avenue, Sterling, CO 80751
MLS# IR1066347Listed by: STERLINGS HOMES LLC - New
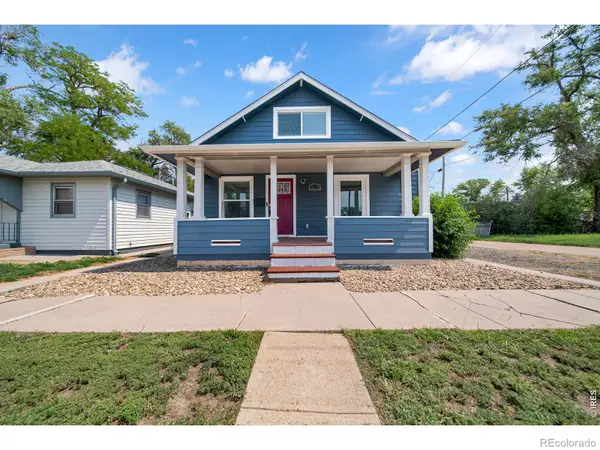 $215,000Active3 beds 2 baths1,599 sq. ft.
318 N 6th Street, Sterling, CO 80751
MLS# IR1066339Listed by: HANEY HOMES AND LAND - New
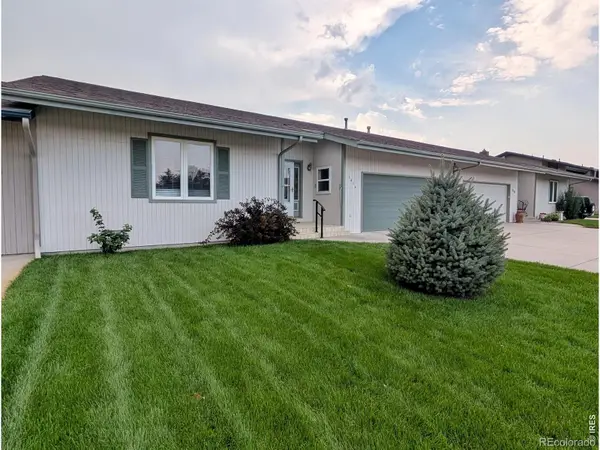 $319,900Active2 beds 2 baths1,609 sq. ft.
1414 S 10th Avenue, Sterling, CO 80751
MLS# IR1066248Listed by: STERLINGS HOMES LLC - New
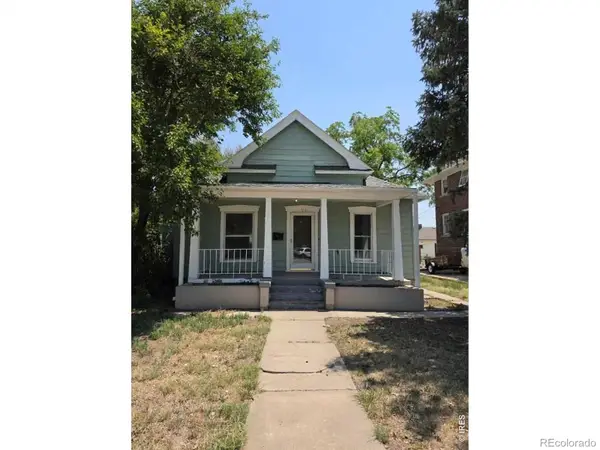 $210,000Active3 beds 2 baths2,078 sq. ft.
708 N 4th Street, Sterling, CO 80751
MLS# IR1066249Listed by: STERLINGS HOMES LLC - New
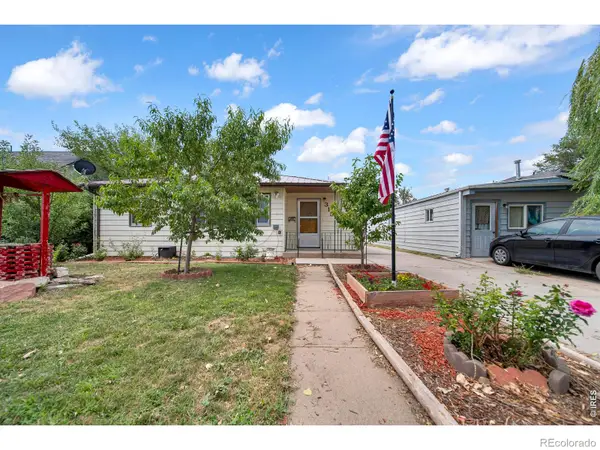 $185,000Active2 beds 1 baths1,048 sq. ft.
315 N 7th Avenue, Sterling, CO 80751
MLS# IR1066247Listed by: HANEY HOMES AND LAND - New
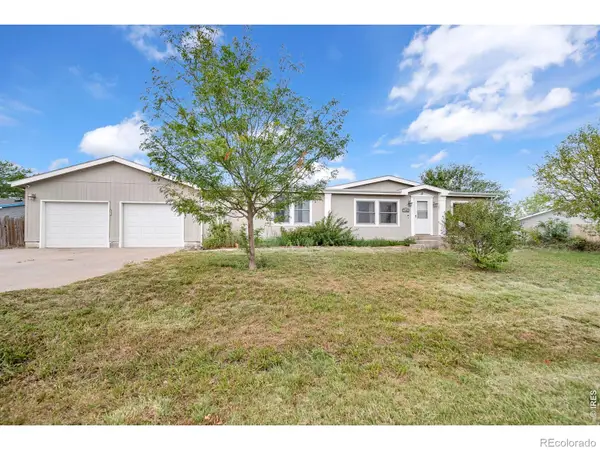 $295,000Active5 beds 2 baths3,024 sq. ft.
15935 Deerfield Street, Sterling, CO 80751
MLS# IR1066230Listed by: HANEY HOMES AND LAND


Protect your home and budget from life's surprises with an Assurant Home Warranty, backed by a partner that supports you through every step of homeownership. Explore Plans.
© 2026 Better Homes and Gardens Real Estate LLC. An Anywhere Real Estate company. All rights reserved. Better Homes and Gardens® Real Estate is a registered trademark owned by Meredith Operations Corporation, licensed to Better Homes and Gardens Real Estate LLC and used with permission. Better Homes and Gardens Real Estate LLC fully supports the principles of the Fair Housing Act and the Equal Opportunity Act. Listing information is deemed reliable but is not guaranteed accurate.
Each office is independently owned and operated.
Any services or products provided by third parties are not provided by, affiliated with or related to Better Homes and Gardens Real Estate LLC, or its affiliated companies.