
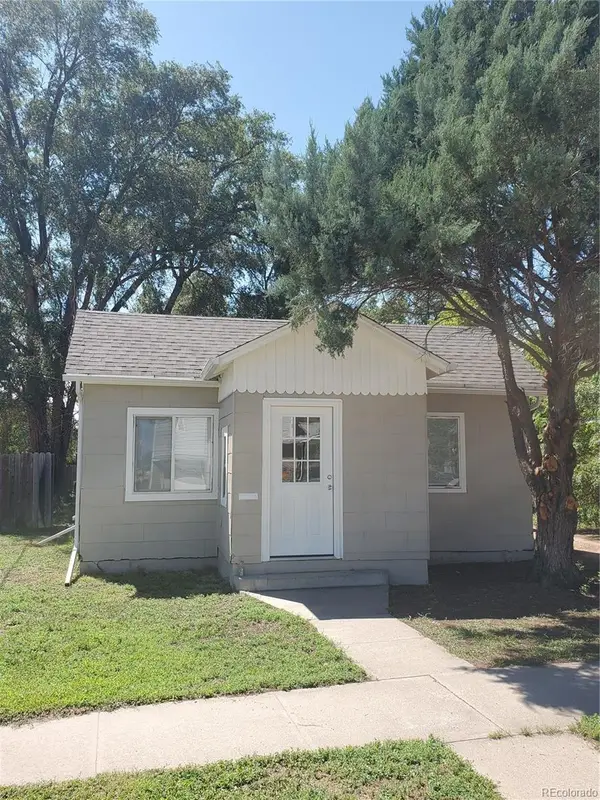
611 Douglas Street, Sterling, CO 80751
Local realty services provided by:Better Homes and Gardens Real Estate Kenney & Company
611 Douglas Street,Sterling, CO 80751
$295,000
- 3 Beds
- 3 Baths
- 1,375 sq. ft.
- Single family
- Active
Listed by: kimberly fuller
Office: choice real estate
MLS#:IR1065650
Source:ML
Price summary
- Price:$295,000
- Price per sq. ft.:$214.55
About this home
Charming & move-in ready, this 3-bedroom, 1-bath home offers a wonderful blend of updates and character. Enjoy a quaint front porch, an inviting covered patio out back, & a fully fenced yard perfect for pets, play, or outdoor entertaining. The home features an updated kitchen, bath, and windows, along with a brand-new concrete driveway for easy off-street parking. A standout feature is the oversized garage with a fully finished upstairs studio apartment, complete with its own kitchen and bath. It's ideal for guests, rental income, or a private workspace.This property delivers versatility, comfort, and value in a great Sterling location.
Contact an agent
Home facts
- Year built:1949
- Subdivision & Development:B&M 2nd Add
- Listing ID #:IR1065650
Rooms and interior
- Bedrooms:3
- Total bathrooms:3
- Kitchen Description:Dishwasher, Oven, Refrigerator
- Basement:Yes
- Living area:1,375 sq. ft.
Heating and cooling
- Cooling:Central Air
- Heating:Forced Air
- Central air:Yes
Structure and exterior
- Roof:Composition
- Year built:1949
- Building area:1,375 sq. ft.
- Lot area:0.16 Acres
- Lot Features:Flood Zone
- Construction Materials:Frame
- Levels:1 Story
Schools
- High school:Sterling
- Middle school:Sterling
- Elementary school:Campbell
Utilities
- Water:Public
- Sewer:Public Sewer
Finances and disclosures
- Price:$295,000
- Price per sq. ft.:$214.55
- Tax amount:$1,064 (2025)
Features and amenities
- Amenities:Window Coverings
Parking
- Total parking spaces:3
- Parking description:Oversized, RV Access/Parking
- Garage:Yes
- Garage spaces:3
 Based on information submitted to the MLS GRID as of August 5, 2026 02:22 PM. All data is obtained from various sources and may not have been verified by broker or MLS GRID. Supplied Open House information is subject to change without notice. All information should be independently reviewed and verified for accuracy. Properties may or may not be listed by the office/agent presenting the information.
New listings near 611 Douglas Street
- New
 $95,000Active2 beds 1 baths902 sq. ft.
422 Chestnut Street, Sterling, CO 80751
MLS# 6484854Listed by: HOMESMART REALTY - New
 $299,000Active13 beds 6 baths6,571 sq. ft.
303 S 3rd Street, Sterling, CO 80751
MLS# 7830799Listed by: COLORADO AUTHENTIC REALTY LLC - New
 $169,000Active2 beds 1 baths700 sq. ft.
217 N 4th Avenue, Sterling, CO 80751
MLS# 5806172Listed by: ZEZEN REALTY LLC - Open Sun, 12 to 4pmNew
 $485,000Active4 beds 3 baths2,837 sq. ft.
916 Fairhurst Street, Sterling, CO 80751
MLS# 2654593Listed by: COMPASS - DENVER - New
 $349,900Active3 beds 3 baths1,372 sq. ft.
17811 Willow Court, Sterling, CO 80751
MLS# 9453575Listed by: COLORADO REALTY NETWORK INC. - New
 $349,000Active3 beds 2 baths2,213 sq. ft.
17283 County Road 30, Sterling, CO 80751
MLS# IR1065230Listed by: LENOX REALTY LLC - New
 $174,900Active4 beds 2 baths1,632 sq. ft.
539 Chestnut Street, Sterling, CO 80751
MLS# IR1065117Listed by: HOMESMART REALTY PARTNERS LVLD - New
 $224,900Active5 beds 3 baths642 sq. ft.
805 Cleveland Street, Sterling, CO 80751
MLS# IR1065118Listed by: HOMESMART REALTY PARTNERS LVLD  $285,000Active4 beds 2 baths1,770 sq. ft.
1324 Buchanan Street, Sterling, CO 80751
MLS# IR1064901Listed by: VANDENBARK REALTY


Protect your home and budget from life's surprises with an Assurant Home Warranty, backed by a partner that supports you through every step of homeownership. Explore Plans.
© 2026 Better Homes and Gardens Real Estate LLC. An Anywhere Real Estate company. All rights reserved. Better Homes and Gardens® Real Estate is a registered trademark owned by Meredith Operations Corporation, licensed to Better Homes and Gardens Real Estate LLC and used with permission. Better Homes and Gardens Real Estate LLC fully supports the principles of the Fair Housing Act and the Equal Opportunity Act. Listing information is deemed reliable but is not guaranteed accurate.
Each office is independently owned and operated.
Any services or products provided by third parties are not provided by, affiliated with or related to Better Homes and Gardens Real Estate LLC, or its affiliated companies.