
821 Park, Sterling, CO 80751
Local realty services provided by:Better Homes and Gardens Real Estate Kenney & Company
821 Park,Sterling, CO 80751
$315,000
- 3 Beds
- 3 Baths
- 2,240 sq. ft.
- Single family
- Active
Listed by: julie lenox
Office: lenox realty llc.
MLS#:IR1069544
Source:ML
Price summary
- Price:$315,000
- Price per sq. ft.:$140.63
About this home
Looking for a home where you can add your own personal touches? This stucco ranch-style home with a full basement is ready for you! Choose your flooring and make the space truly yours! The spacious eat-in kitchen offers plenty of room for everyday meals and entertaining, with convenient access to the garage and a half bath that connects to the primary bedroom with private door to the back patio. Two additional bedrooms and a full bathroom complete the main level. The full basement provides even more living space w/ a family room, two non-conforming bedrooms, a 3/4 bathroom, and a utility/laundry room. Out back, you'll find a 192-square-foot utility shed equipped with electricity and skylights, offering excellent space for storage, hobbies, or a workshop. And there's even more peace of mind with a new roof installed in September 2026!
Contact an agent
Home facts
- Year built:1978
- Subdivision & Development:Mabray 6th Filing
- Listing ID #:IR1069544
Rooms and interior
- Bedrooms:3
- Total bathrooms:3
- Full bathrooms:1
- Half bathrooms:1
- Flooring:Carpet
- Kitchen Description:Dishwasher, Microwave, Oven, Refrigerator
- Basement Description:Full
- Living area:2,240 sq. ft.
Heating and cooling
- Cooling:Ceiling Fan(s), Central Air
- Heating:Hot Water
Structure and exterior
- Roof:Composition
- Year built:1978
- Building area:2,240 sq. ft.
- Lot Features:Flood Zone, Sprinklers In Front
- Construction Materials:Stucco
- Exterior Features:Patio
- Levels:1 Story
Schools
- High school:Sterling
- Middle school:Sterling
- Elementary school:Ayres
Utilities
- Water:Public
- Sewer:Public Sewer
Finances and disclosures
- Price:$315,000
- Price per sq. ft.:$140.63
- Tax amount:$1,184
Features and amenities
- Laundry features:Dryer, In Unit, Washer
- Amenities:Window Coverings
Parking
- Parking description:Oversized
- Garage spaces:2
 Based on information submitted to the MLS GRID as of November 3, 2026 06:46 PM. All data is obtained from various sources and may not have been verified by broker or MLS GRID. Supplied Open House information is subject to change without notice. All information should be independently reviewed and verified for accuracy. Properties may or may not be listed by the office/agent presenting the information.
New listings near 821 Park
- New
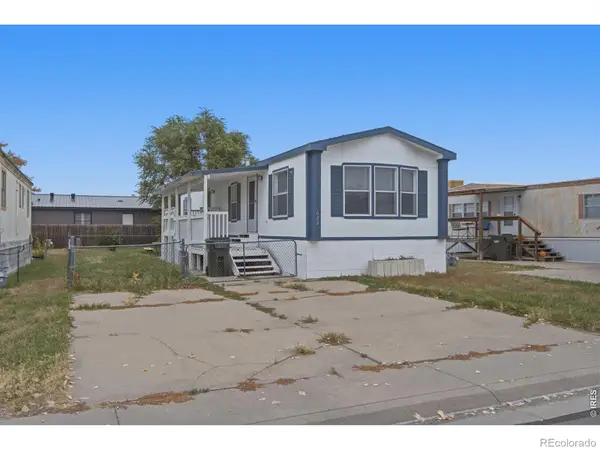 $119,000Active2 beds 1 baths960 sq. ft.
622 Century, Sterling, CO 80751
MLS# IR1071664Listed by: METRO 21 REAL ESTATE GROUP - New
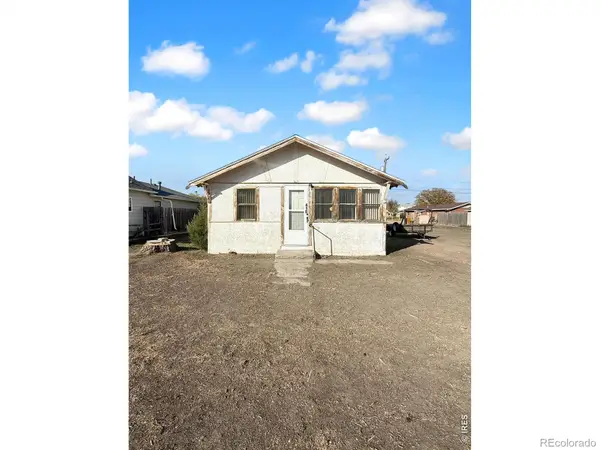 $59,000Active2 beds 1 baths861 sq. ft.
416 Cleveland, Sterling, CO 80751
MLS# IR1071479Listed by: TOWN SQUARE REALTY - New
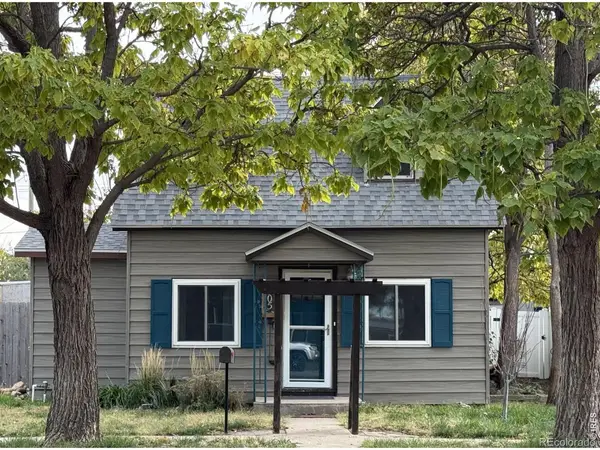 $140,000Active2 beds 1 baths966 sq. ft.
505 State, Sterling, CO 80751
MLS# IR1071419Listed by: STERLING R.E. CONNECTION, LLC - New
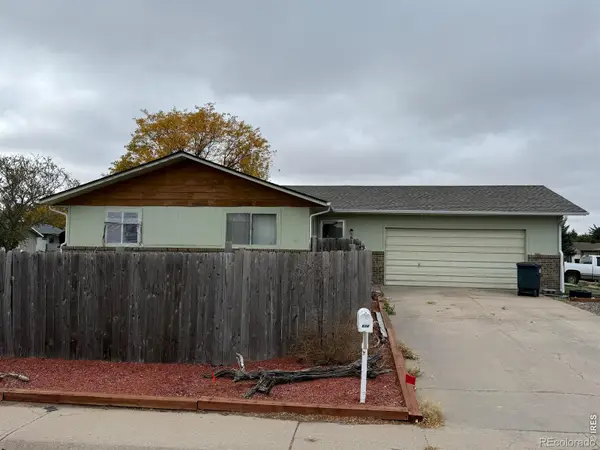 $274,900Active4 beds 2 baths1,768 sq. ft.
604 S 8th, Sterling, CO 80751
MLS# IR1071214Listed by: DEANIE VAN BERG REALTY LLC 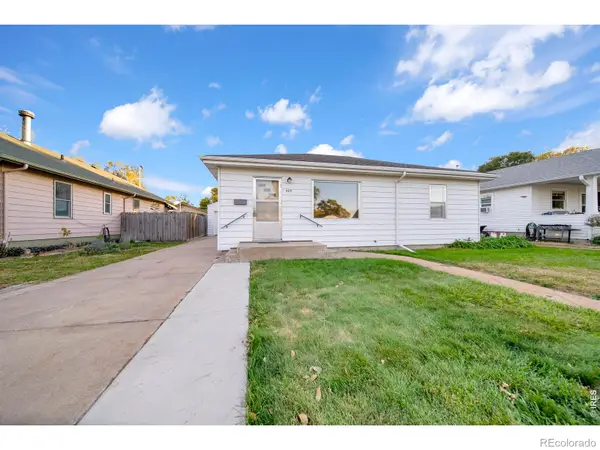 $175,000Pending3 beds 1 baths984 sq. ft.
409 Mckinley, Sterling, CO 80751
MLS# IR1071161Listed by: HANEY HOMES AND LAND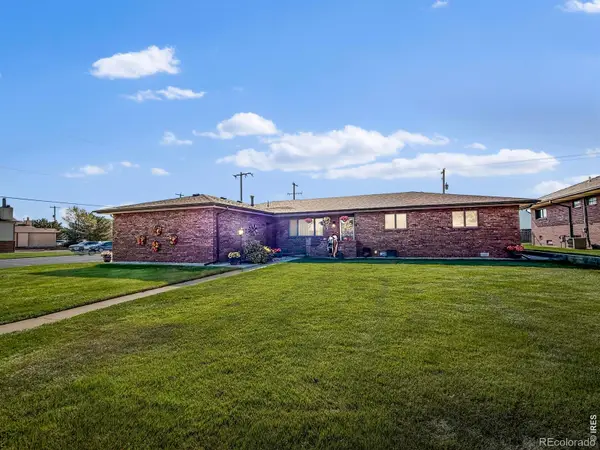 $429,900Active3 beds 3 baths1,872 sq. ft.
903 Holly, Sterling, CO 80751
MLS# IR1071123Listed by: TOWN SQUARE REALTY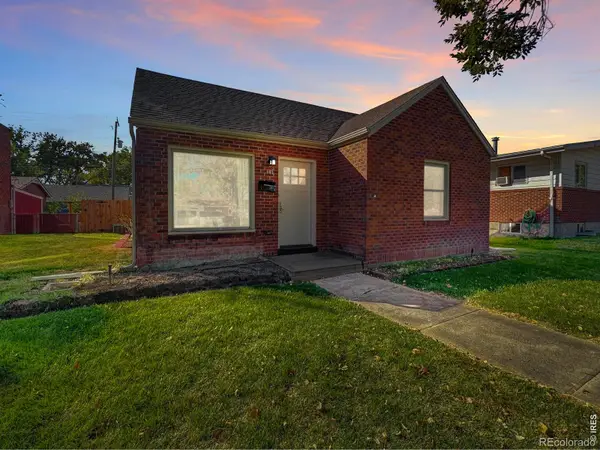 $330,000Active3 beds 2 baths1,945 sq. ft.
605 Columbine, Sterling, CO 80751
MLS# IR1070419Listed by: TOWN SQUARE REALTY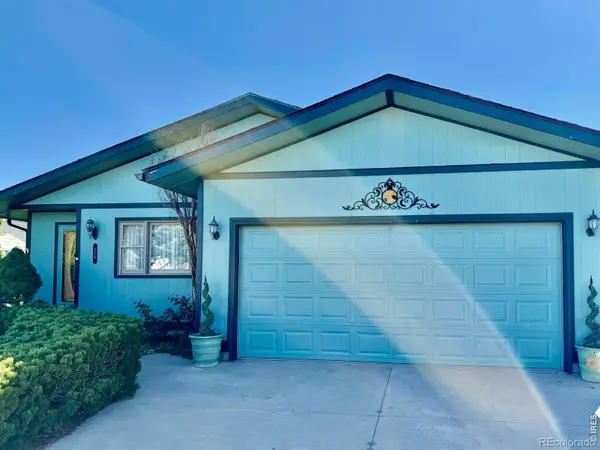 $425,000Active5 beds 3 baths2,820 sq. ft.
629 Jay, Sterling, CO 80751
MLS# IR1070139Listed by: SULLY TEAM REALTY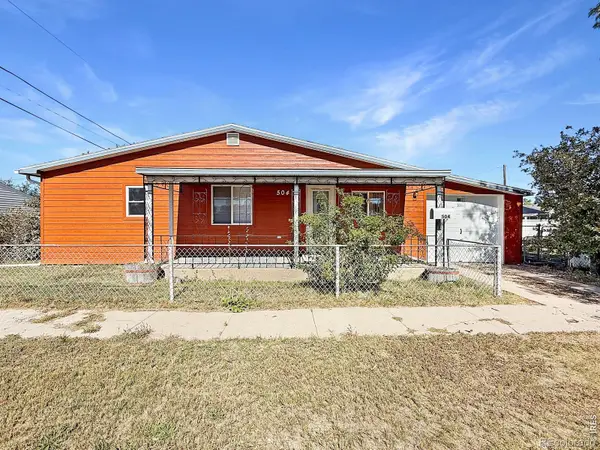 $149,900Active2 beds 1 baths912 sq. ft.
504 Jefferson, Sterling, CO 80751
MLS# IR1070100Listed by: TOWN SQUARE REALTY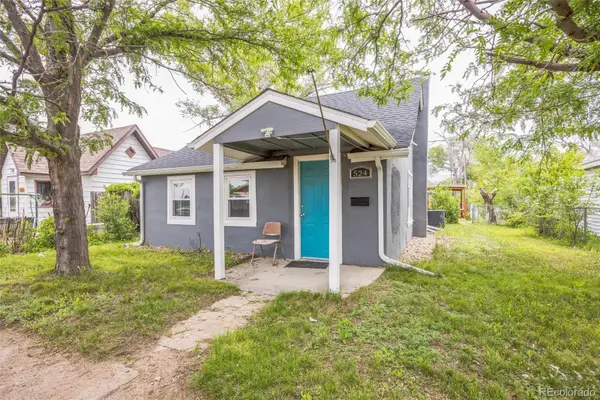 $170,000Active3 beds 1 baths1,071 sq. ft.
524 N 4th, Sterling, CO 80751
MLS# 7200420Listed by: EXP REALTY, LLC


Protect your home and budget from life's surprises with an Assurant Home Warranty, backed by a partner that supports you through every step of homeownership. Explore Plans.
© 2026 Better Homes and Gardens Real Estate LLC. An Anywhere Real Estate company. All rights reserved. Better Homes and Gardens® Real Estate is a registered trademark owned by Meredith Operations Corporation, licensed to Better Homes and Gardens Real Estate LLC and used with permission. Better Homes and Gardens Real Estate LLC fully supports the principles of the Fair Housing Act and the Equal Opportunity Act. Listing information is deemed reliable but is not guaranteed accurate.
Each office is independently owned and operated.
Any services or products provided by third parties are not provided by, affiliated with or related to Better Homes and Gardens Real Estate LLC, or its affiliated companies.