
1806 Aspen Street, Strasburg, CO 80136
Local realty services provided by:Better Homes and Gardens Real Estate Kenney & Company
1806 Aspen Street,Strasburg, CO 80136
$440,000
- 5 Beds
- 2 Baths
- 2,500 sq. ft.
- Single family
- Active
Listed by: emily burch
Office: exp realty, llc.
MLS#:2485124
Source:ML
Price summary
- Price:$440,000
- Price per sq. ft.:$176
About this home
This isn’t a cookie-cutter house, and that’s exactly the point. This west-facing ranch has character, practical space, and the kind of extras that are hard to find at this price point. The main level offers 3 bedrooms, hardwood floors, a warm wood-accented living room, and a spacious kitchen with abundant cabinetry and counter space. Downstairs, 2 nonconforming bedrooms, a bath, laundry, and a large rec room create flexibility for multigenerational living, guests, a home office, or potential rental income.
Outside, mature trees and established landscaping give the property a little room to breathe. The east-facing screened patio is perfect for morning coffee, while the patio and fire pit offer an easy place to wind down in the evening. Out front, the western exposure delivers those wide-open Colorado sunsets.
Need space for the stuff that makes life more fun? You’ve got a one-car attached garage, separate shop, and RV storage for vehicles, projects, tools, and gear. And with no HOA, you have more freedom to enjoy your property without a committee telling you how to do it. Photos may be digitally enhanced or virtually staged.
You’re also close to the heart of town—parks, schools, local coffee shops, and mom-and-pop restaurants are within walking distance. Add in three hometown parades a year, Christmas on the Corridor, and easy access to I-70, and you get small-town charm without giving up convenience.
This home will be sold As-Is. Short sale buyer approval is required. Bank approval is required. Once the contract is in place, additional time will be needed before closing. No creative deal structuring and no sight-unseen offers. Please contact the listing agent before submitting an offer....
Contact an agent
Home facts
- Year built:1972
- Subdivision & Development:Cherokee
- Listing ID #:2485124
Rooms and interior
- Bedrooms:5
- Total bathrooms:2
- Full bathrooms:1
- Flooring:Carpet, Tile, Wood
- Kitchen Description:Dishwasher, Eat-in Kitchen, Microwave, Oven, Range
- Basement:Yes
- Basement Description:Finished, Full
- Living area:2,500 sq. ft.
Heating and cooling
- Cooling:Air Conditioning-Room
- Heating:Forced Air
Structure and exterior
- Roof:Metal
- Year built:1972
- Building area:2,500 sq. ft.
- Lot area:0.23 Acres
- Lot Features:Landscaped, Level, Many Trees, Sprinklers In Front
- Construction Materials:Brick, Frame, Wood Siding
- Exterior Features:Patio
- Levels:1 Story
Schools
- High school:Strasburg
- Middle school:Hemphill
- Elementary school:Strasburg
Utilities
- Water:Public
- Sewer:Community Sewer
Finances and disclosures
- Price:$440,000
- Price per sq. ft.:$176
- Tax amount:$2,420 (2025)
Features and amenities
- Amenities:Carbon Monoxide Detector(s), Smoke Detector(s)
Parking
- Total parking spaces:4
- Parking description:3 Carport Space(s), Concrete Driveway
- Garage:Yes
- Garage spaces:1
- Carport spaces:3
 Based on information submitted to the MLS GRID as of September 16, 2026 02:38 PM. All data is obtained from various sources and may not have been verified by broker or MLS GRID. Supplied Open House information is subject to change without notice. All information should be independently reviewed and verified for accuracy. Properties may or may not be listed by the office/agent presenting the information.
New listings near 1806 Aspen Street
- Coming Soon
 $420,000Coming Soon3 beds 3 baths2,028 sq. ft.
2240 Ance Street, Strasburg, CO 80136
MLS# 1744044Listed by: MADISON & COMPANY PROPERTIES - New
 $480,000Active4 beds 4 baths2,302 sq. ft.
2082 Ance Street, Strasburg, CO 80136
MLS# 8325971Listed by: ELM REALTY  $450,000Active4 beds 2 baths1,560 sq. ft.
1663 Monroe Street, Strasburg, CO 80136
MLS# 3886704Listed by: RE/MAX FULL HOUSE INC.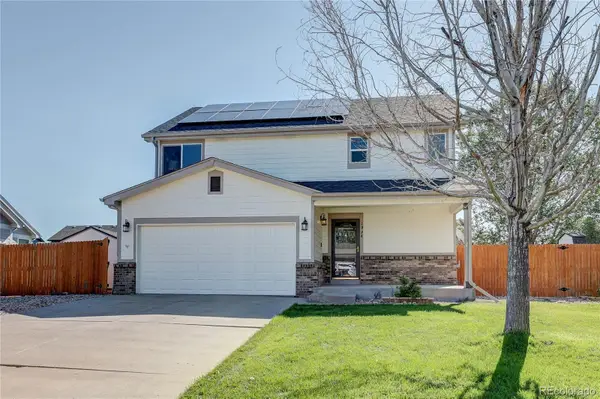 $425,000Active4 beds 4 baths2,180 sq. ft.
1994 Asoka Street, Strasburg, CO 80136
MLS# 6700568Listed by: MB KEY REALTY PARTNERS LLC $560,000Pending5 beds 3 baths3,096 sq. ft.
56428 E 22nd Place, Strasburg, CO 80136
MLS# 4574439Listed by: LOOK EAST REALTY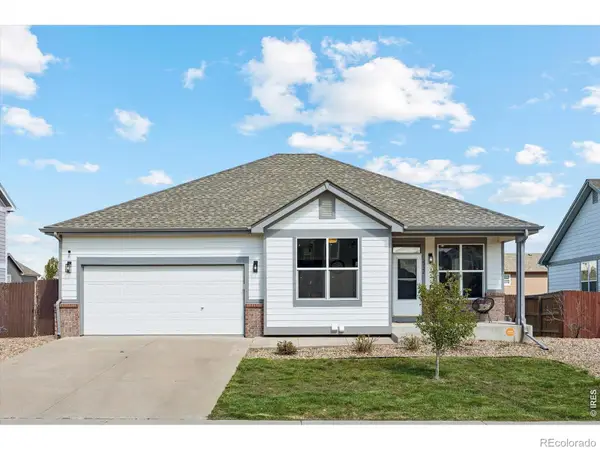 $469,900Active5 beds 3 baths2,564 sq. ft.
2322 Asoka Street, Strasburg, CO 80136
MLS# IR1065634Listed by: HITCH REALTY LLC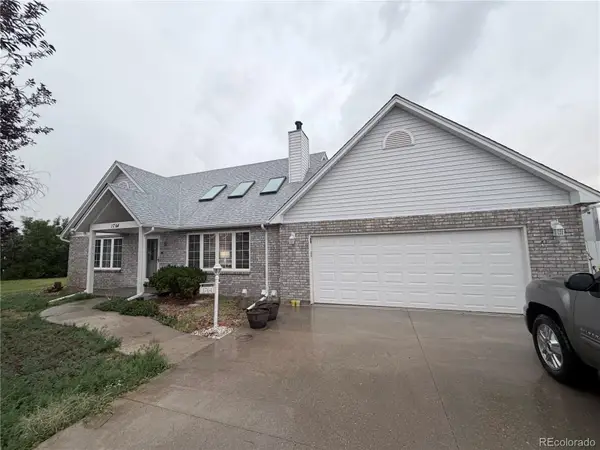 $549,900Active3 beds 4 baths2,902 sq. ft.
1764 Longbranch Street, Strasburg, CO 80136
MLS# 6511347Listed by: RE/MAX FULL HOUSE INC. $545,000Active4 beds 4 baths2,767 sq. ft.
56670 E 23rd Place, Strasburg, CO 80136
MLS# 8560529Listed by: KELLER WILLIAMS DTC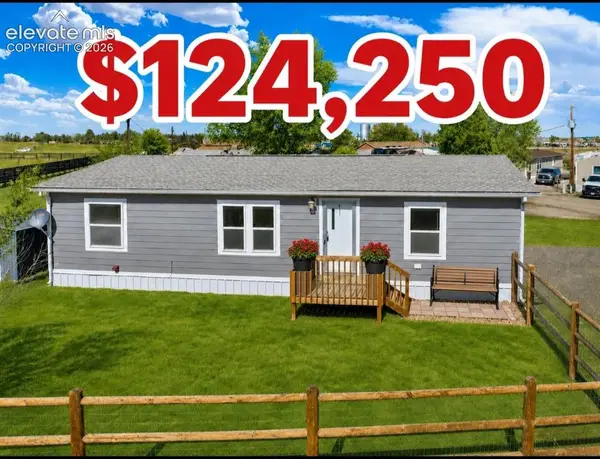 $124,250Active3 beds 2 baths1,232 sq. ft.
1191 N County Road 157 #1, Strasburg, CO 80136
MLS# 4206438Listed by: GATEWAY REALTY I-70 LLC


Protect your home and budget from life's surprises with an Assurant Home Warranty, backed by a partner that supports you through every step of homeownership. Explore Plans.
© 2026 Better Homes and Gardens Real Estate LLC. An Anywhere Real Estate company. All rights reserved. Better Homes and Gardens® Real Estate is a registered trademark owned by Meredith Operations Corporation, licensed to Better Homes and Gardens Real Estate LLC and used with permission. Better Homes and Gardens Real Estate LLC fully supports the principles of the Fair Housing Act and the Equal Opportunity Act. Listing information is deemed reliable but is not guaranteed accurate.
Each office is independently owned and operated.
Any services or products provided by third parties are not provided by, affiliated with or related to Better Homes and Gardens Real Estate LLC, or its affiliated companies.