
247 S County Road 145, Strasburg, CO 80136
Local realty services provided by:Better Homes and Gardens Real Estate Kenney & Company
247 S County Road 145,Strasburg, CO 80136
$925,000
- 4 Beds
- 3 Baths
- 2,484 sq. ft.
- Single family
- Active
Listed by: ronda wager, dustin wager
Office: legends real estate
MLS#:2219538
Source:ML
Price summary
- Price:$925,000
- Price per sq. ft.:$372.38
About this home
RARE MAIN FLOOR PRIMARY SUITE*YOU WON'T BELIEVE IT UNTIL YOU SEE IT*IMPECCABLY MAINTAINED CUSTOM BUILT HOME BOASTING A RARE MAIN FLOOR PRIMARY SUITE*ATTACHED LUXURY PRIMARY BATHROOM FEATURING A SOAKING TUB AND SEPERATE SHOWER*LARGE WALK-IN CLOSET W/BUILT-INS*THE 2-STORY GREAT ROOM SHINES WITH SOARING 2-STORY WINDOWS AND A COZY STONE FIREPLACE*THE CHEF'S KITCHEN IS PERFECT FOR ENTERTAING WITH HUGE GRANTIE ISLAND W/SEATING*UPGRADED APPLIANCES*EAT-IN AREA ATTACHED TO OPEN KITCHEN ACCOMMODATES LARGE DINING TABLE AND HAS WALK-OUT ACCESS TO THE PATIO*PATIO HAS NATURAL GAS LINE FOR GRILL*ALSO ON THE MAIN FLOOR YOU WILL FIND A LARGE OFFICE WITH DOUBLE DOORS, A POWDER ROOM, AND THE LAUNDRY ROOM*A SPECIAL BONUS ON THE MAIN FLOOR IS A "MUST HAVE" COUNTRY MUD ROOM WITH A LAUNDRY SINK, BENCH, COAT HOOKS, AND IS FINISHED WITH CUSTOM FARMHOUSE WOODWORK*THE MAIN FLOOR OF THIS HOME LIVES LIKE A RANCH*BEAUTIFUL WOOD AND WROUGHT-IRON STAIRCASE LEADS YOU UPSTAIRS TO THE SECONDARY BEDROOMS, GUEST SUITE AND FULL BATH*THE WOOD & IRON RAILING ALLOWS A BEAUTIFUL VIEW OVERLOOKING THE GREAT ROOM*THE UNFINISHED BASEMENT HAS 9 FOOT CEILINGS AND IS A BLANK SLATE FOR YOUR SPECIFIC NEEDS*DID I MENTION THE FINISHED 3-CAR ATTACHED GARGE W/OVERSIZED DOORS AND OUTDOOR "WALK-IN" DOORS*THIS CUSTOM HOME SITS ON OVER 46 AG ZONED ACRES WITH PRIVATE WELL*IS JUST MINUTES SOUTH OF STRASBURG & BENNETT FOR EASY ACCESS TO SHOPPING/GAS/RESTURANTS/BANKING, ETC.*DON'T MISS THIS ONE!!!...
Contact an agent
Home facts
- Year built:2016
- Subdivision & Development:Custom
- Listing ID #:2219538
Rooms and interior
- Bedrooms:4
- Total bathrooms:3
- Full bathrooms:2
- Half bathrooms:1
- Flooring:Carpet, Tile
- Bathrooms Description:Five Piece Bath
- Kitchen Description:Dishwasher, Disposal, Eat-in Kitchen, Kitchen Island, Microwave, Oven, Pantry, Range, Refrigerator
- Basement Description:Bath/Stubbed, Full, Sump Pump
- Living area:2,484 sq. ft.
Heating and cooling
- Cooling:Central Air
- Heating:Forced Air
Structure and exterior
- Roof:Composition
- Year built:2016
- Building area:2,484 sq. ft.
- Lot Features:Level, Meadow, Sprinklers In Front, Sprinklers In Rear, Suitable For Grazing
- Architectural Style:Traditional
- Construction Materials:Frame, Rock
- Exterior Features:Front Porch, Gas Valve, Patio, Rain Gutters
- Foundation Description:Slab
- Levels:2 Story
Schools
- High school:Bennett
- Middle school:Bennett
- Elementary school:Bennett
Utilities
- Water:Well
- Sewer:Septic Tank
Finances and disclosures
- Price:$925,000
- Price per sq. ft.:$372.38
- Tax amount:$3,755
Features and amenities
- Amenities:Double Pane Windows, Gas Water Heater, Sump Pump, Window Coverings
Parking
- Garage spaces:3
 Based on information submitted to the MLS GRID as of November 7, 2026 11:46 AM. All data is obtained from various sources and may not have been verified by broker or MLS GRID. Supplied Open House information is subject to change without notice. All information should be independently reviewed and verified for accuracy. Properties may or may not be listed by the office/agent presenting the information.
New listings near 247 S County Road 145
- New
 $399,900Active3 beds 2 baths1,648 sq. ft.
56177 Oak, Strasburg, CO 80136
MLS# 9963459Listed by: LOOK EAST REALTY - New
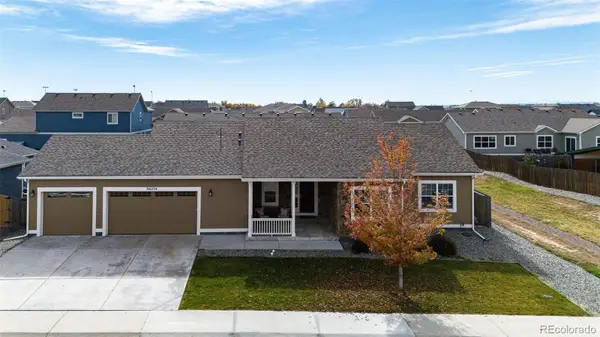 $560,000Active3 beds 3 baths1,680 sq. ft.
56274 E 24th, Strasburg, CO 80136
MLS# 3502391Listed by: COUNTRY ROSE REALTY 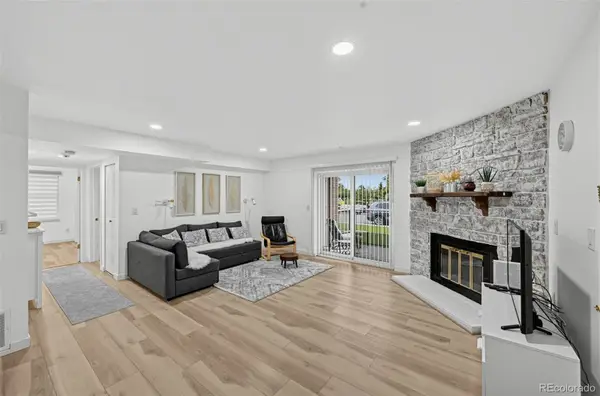 $300,000Active2 beds 2 baths1,190 sq. ft.
1543 Main #4, Strasburg, CO 80136
MLS# 1715548Listed by: LIGHT ON REALTY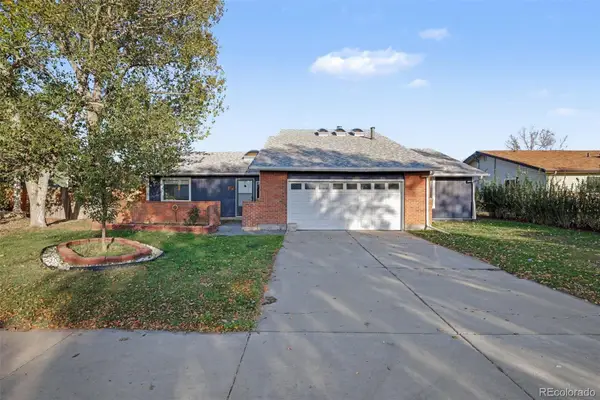 $400,000Active3 beds 2 baths1,796 sq. ft.
1822 Ance, Strasburg, CO 80136
MLS# 4449432Listed by: ORCHARD BROKERAGE LLC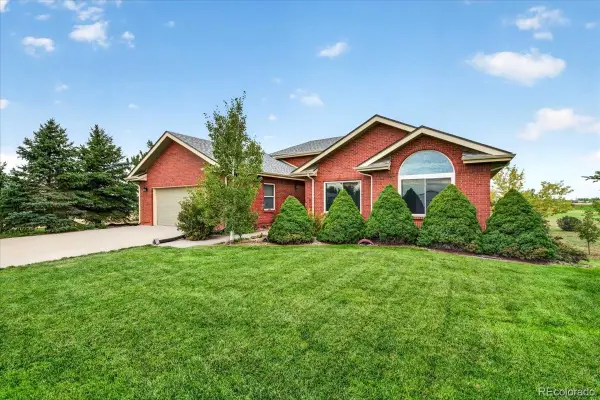 $739,000Active5 beds 3 baths2,647 sq. ft.
55739 E Apache, Strasburg, CO 80136
MLS# 9781982Listed by: EXP REALTY, LLC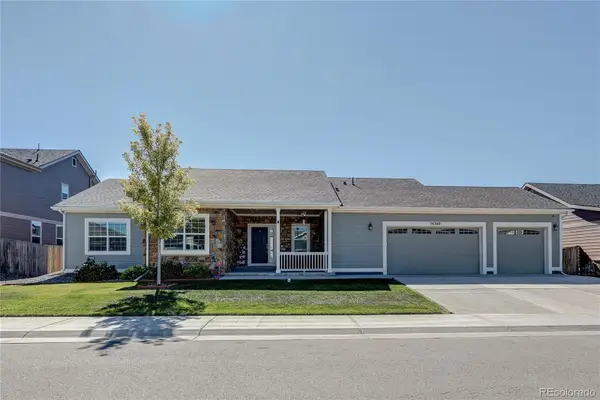 $559,900Active3 beds 3 baths1,680 sq. ft.
56340 E 23rd, Strasburg, CO 80136
MLS# 6433767Listed by: LOKATION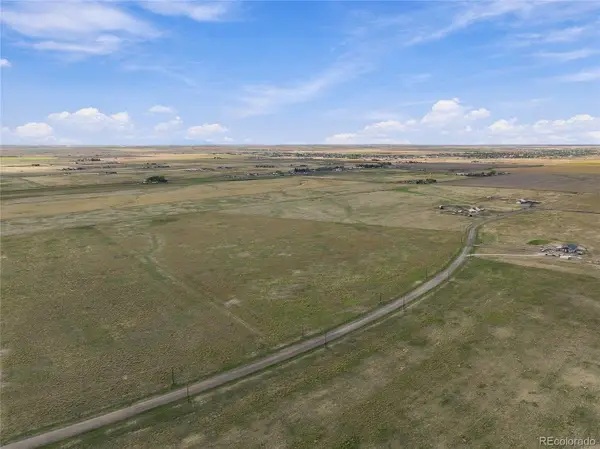 $240,000Active0 Acres
707 S Flandin, Strasburg, CO 80136
MLS# 3536516Listed by: THE AGENCY - DENVER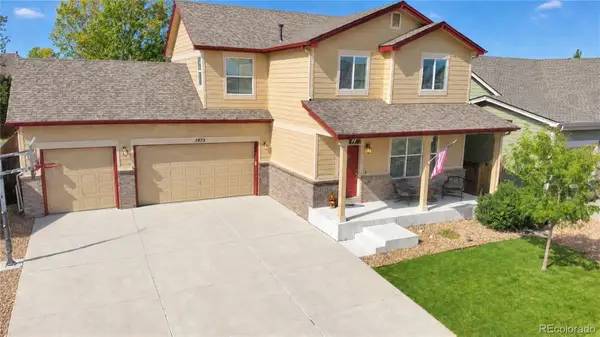 $494,900Active5 beds 4 baths2,400 sq. ft.
1973 Basil, Strasburg, CO 80136
MLS# 5966670Listed by: RE/MAX FULL HOUSE INC.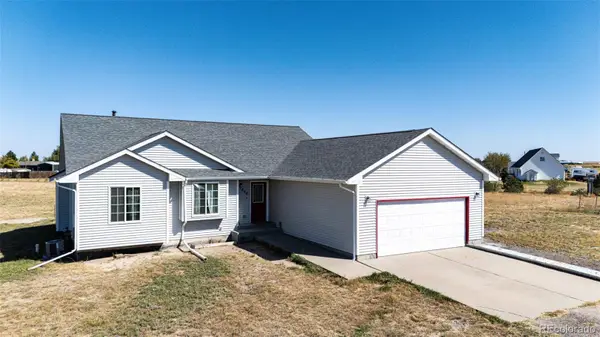 $599,900Active3 beds 2 baths1,425 sq. ft.
1850 Comanche, Strasburg, CO 80136
MLS# 3292087Listed by: LOOK EAST REALTY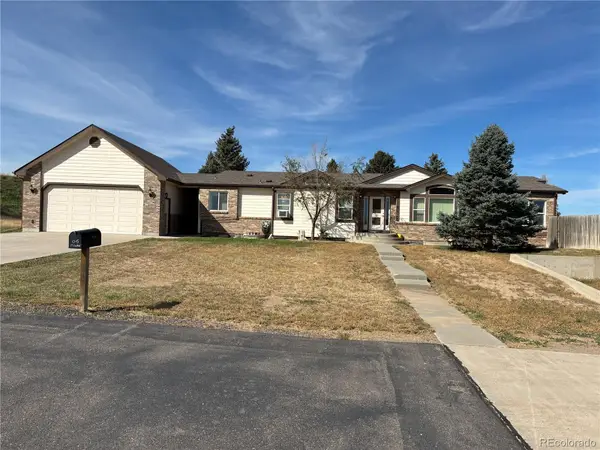 $2,750,000Active3 beds -- baths3,549 sq. ft.
1315 Monroe, Strasburg, CO 80136
MLS# 6882409Listed by: CR REALTY, LLC


Protect your home and budget from life's surprises with an Assurant Home Warranty, backed by a partner that supports you through every step of homeownership. Explore Plans.
© 2026 Better Homes and Gardens Real Estate LLC. An Anywhere Real Estate company. All rights reserved. Better Homes and Gardens® Real Estate is a registered trademark owned by Meredith Operations Corporation, licensed to Better Homes and Gardens Real Estate LLC and used with permission. Better Homes and Gardens Real Estate LLC fully supports the principles of the Fair Housing Act and the Equal Opportunity Act. Listing information is deemed reliable but is not guaranteed accurate.
Each office is independently owned and operated.
Any services or products provided by third parties are not provided by, affiliated with or related to Better Homes and Gardens Real Estate LLC, or its affiliated companies.