
55043 E 27th Avenue, Strasburg, CO 80136
Local realty services provided by:Better Homes and Gardens Real Estate Kenney & Company
Listed by: batey mcgraw
Office: dfh colorado realty llc.
MLS#:6984861
Source:ML
Price summary
- Price:$549,990
- Price per sq. ft.:$222.13
- Monthly HOA dues:$70
About this home
Current Model Home | Investor Only | Builder Leaseback | Wolf Creek Run West by Dream Finders Homes
A rare investment opportunity in the desirable Wolf Creek Run West community — this beautifully finished, new construction Model home is offered exclusively to investors, with the builder committed to a 1–2 year leaseback. Incentives available, and the home is complete and ready for a quick close. Contact us directly for lease terms.
This gourmet residence features quartz countertops, upgraded cabinetry, premium fixtures, and stylish flooring throughout, all bathed in natural light from expansive windows for a bright, open, and inviting feel. The covered patio offers a peaceful spot to enjoy Colorado's country charm—just 30 minutes from downtown Denver.
Model-home condition with premium finishes throughout. Investor-only sale with leaseback terms and current buydown incentives available upon request.
Contact an agent
Home facts
- Year built:2025
- Listing ID #:6984861
Rooms and interior
- Bedrooms:4
- Total bathrooms:3
- Full bathrooms:2
- Half bathrooms:1
- Flooring:Carpet, Laminate, Tile
- Kitchen Description:Cooktop, Dishwasher, Disposal, Kitchen Island, Microwave, Oven, Pantry, Range Hood, Refrigerator
- Basement:Yes
- Basement Description:Crawl Space, Sump Pump
- Living area:2,476 sq. ft.
Heating and cooling
- Cooling:Central Air
- Heating:Electric, Forced Air
- Central air:Yes
Structure and exterior
- Roof:Shingle
- Year built:2025
- Building area:2,476 sq. ft.
- Lot area:0.21 Acres
- Lot Features:Corner, Landscaped, Level, Sprinklers In Front, Sprinklers In Rear
- Architectural Style:Traditional
- Construction Materials:Brick, Cement Siding, Frame
- Exterior Features:Covered, Front Porch, Patio, Private Yard, Rain Gutters
- Foundation Description:Concrete Perimeter
- Levels:2 Story
Schools
- High school:Strasburg
- Middle school:Hemphill
- Elementary school:Strasburg
Utilities
- Water:Public
- Sewer:Public Sewer
Finances and disclosures
- Price:$549,990
- Price per sq. ft.:$222.13
- Tax amount:$4,950 (2026)
Features and amenities
- Laundry features:Dryer, Washer
- Amenities:Carbon Monoxide Detector(s), Double Pane Windows, Electric Water Heater, Smoke Detector(s), Sump Pump, Window Treatments
Parking
- Total parking spaces:2
- Parking description:Concrete Driveway, Dry Walled, Insulated Garage, Lighted
- Garage:Yes
- Garage spaces:2
 Based on information submitted to the MLS GRID as of July 14, 2026 12:04 AM. All data is obtained from various sources and may not have been verified by broker or MLS GRID. Supplied Open House information is subject to change without notice. All information should be independently reviewed and verified for accuracy. Properties may or may not be listed by the office/agent presenting the information.
New listings near 55043 E 27th Avenue
- Coming Soon
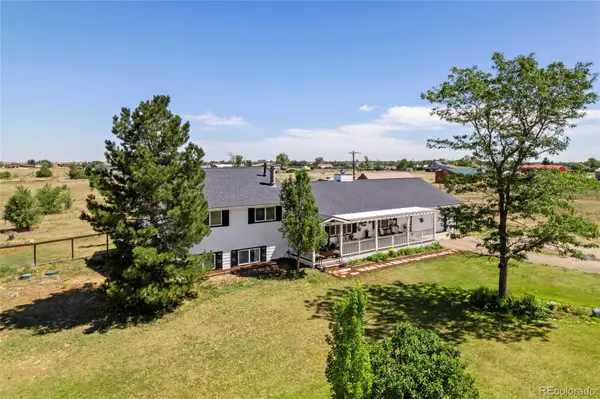 $655,000Coming Soon3 beds 2 baths
54465 E County Road 6, Strasburg, CO 80136
MLS# 2560505Listed by: COLDWELL BANKER REALTY 44 - New
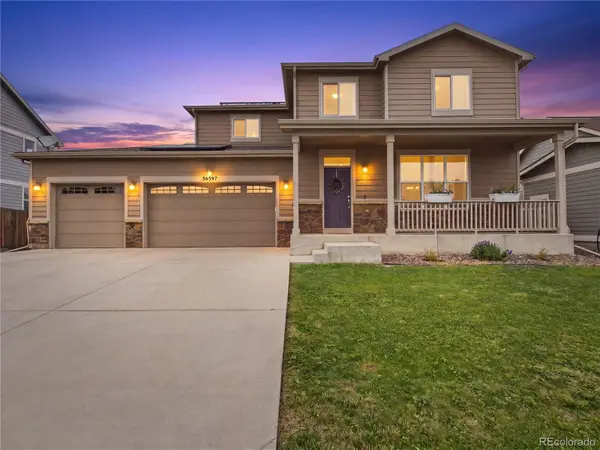 $515,000Active4 beds 3 baths3,095 sq. ft.
56597 E 23rd Avenue, Strasburg, CO 80136
MLS# 6605384Listed by: COMPASS - DENVER - New
 $477,000Active3 beds 2 baths2,552 sq. ft.
2292 Asoka Street, Strasburg, CO 80136
MLS# 7894702Listed by: ASCENT PROPERTY BROKERS, INC.  $486,870Active4 beds 3 baths2,238 sq. ft.
54640 E 27th Avenue, Strasburg, CO 80136
MLS# 8422967Listed by: KENTWOOD REAL ESTATE DTC, LLC $479,500Pending3 beds 2 baths3,096 sq. ft.
56300 E 25th Avenue, Strasburg, CO 80136
MLS# 4152508Listed by: LOOK EAST REALTY $799,900Active6 beds 5 baths3,262 sq. ft.
731 Shoshone Street, Strasburg, CO 80136
MLS# 5921259Listed by: KELLER WILLIAMS REALTY DOWNTOWN LLC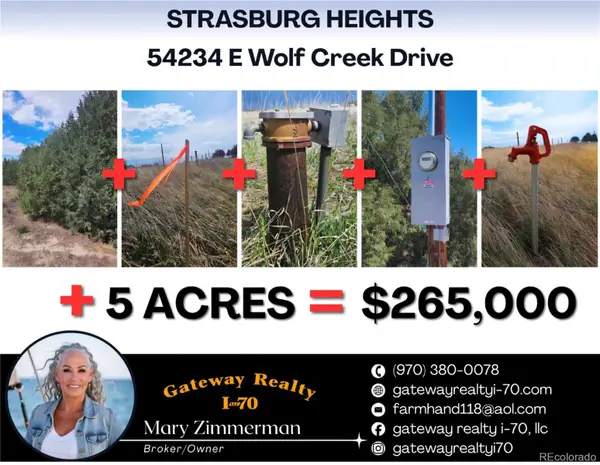 $265,000Active5 Acres
54234 E Wolf Creek Drive, Strasburg, CO 80136
MLS# 9803528Listed by: GATEWAY REALTY I-70 LLC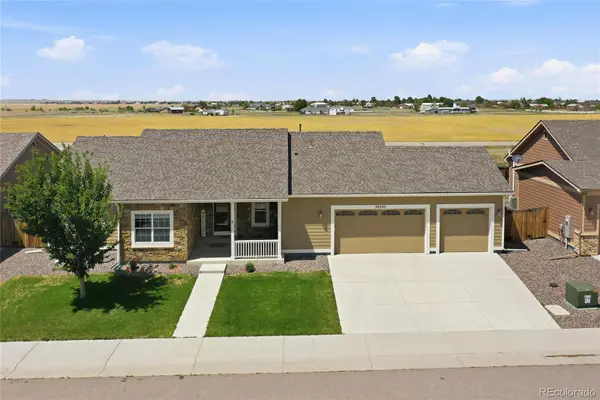 $559,900Active3 beds 3 baths3,360 sq. ft.
56295 E 25th Avenue, Strasburg, CO 80136
MLS# 4933208Listed by: EXP REALTY, LLC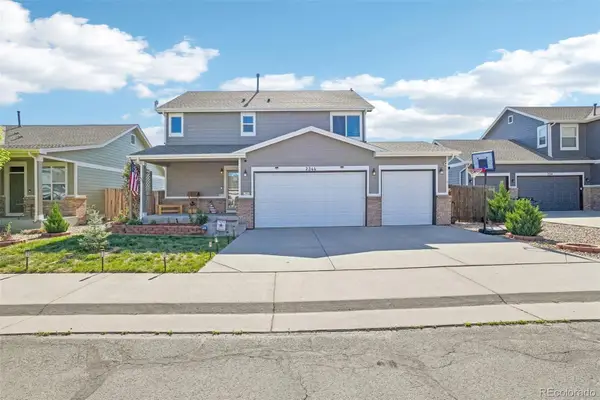 $515,000Active4 beds 4 baths2,180 sq. ft.
2344 Basil Street, Strasburg, CO 80136
MLS# 2068060Listed by: KEY TEAM REAL ESTATE CORP. $469,900Active5 beds 3 baths2,552 sq. ft.
2367 Basil Street, Strasburg, CO 80136
MLS# 4456791Listed by: LOKATION


Protect your home and budget from life's surprises with an Assurant Home Warranty, backed by a partner that supports you through every step of homeownership. Explore Plans.
© 2026 Better Homes and Gardens Real Estate LLC. An Anywhere Real Estate company. All rights reserved. Better Homes and Gardens® Real Estate is a registered trademark owned by Meredith Operations Corporation, licensed to Better Homes and Gardens Real Estate LLC and used with permission. Better Homes and Gardens Real Estate LLC fully supports the principles of the Fair Housing Act and the Equal Opportunity Act. Listing information is deemed reliable but is not guaranteed accurate.
Each office is independently owned and operated.
Any services or products provided by third parties are not provided by, affiliated with or related to Better Homes and Gardens Real Estate LLC, or its affiliated companies.