
512 Colorado, Sugar City, CO 81076
Local realty services provided by:Better Homes and Gardens Real Estate Kenney & Company
Listed by: karen johnson
Office: remax properties (2)
MLS#:241732
Source:CO_PAR
Price summary
- Price:$210,000
- Price per sq. ft.:$149.47
About this home
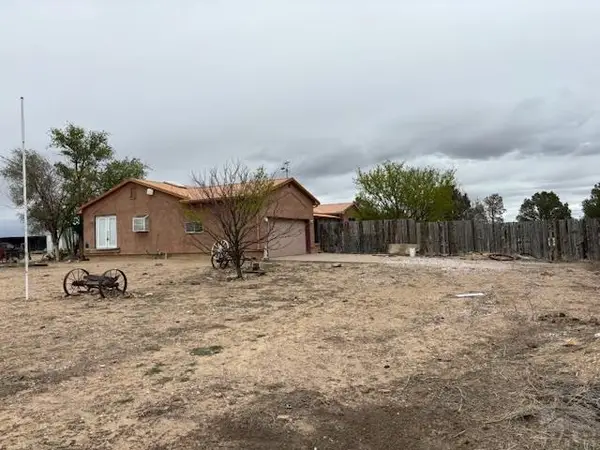
Come see this nicely maintained 3 bedroom, 2 bath home, with vaulted ceilings, remote control ceiling fans, and mostly pocket doors. Both baths boast walk in showers. The large hallway from the kitchen to the back door contains storage cabinets for your pantry needs and a closet where the furnace, on demand hot water system and soft water system are located. Out the back door you will find a fully privacy fenced back yard with a deck, artificial turf and a storage shed. To the side of the house is an oversized 1 car garage, and a 2 car carport. Make your appointment to see this property today!
Contact an agent
Home facts
- Year built:1947
- Listing ID #:241732
- Added:47 day(s) ago
- Updated:September 30, 2026 at 01:28 PM
Rooms and interior
- Bedrooms:3
- Total bathrooms:2
- Full bathrooms:2
- Flooring:New Floor Coverings, Tile Floors
- Kitchen Description:On Main Level
- Bedroom Description:Master Bedroom On Main Level
- Living area:1,405 sq. ft.
Structure and exterior
- Year built:1947
- Building area:1,405 sq. ft.
- Lot area:0.22 Acres
- Exterior Features:Deck-Open-Rear, Paved Street, Shed, Trees-Front
- Foundation Description:No Basement
Finances and disclosures
- Price:$210,000
- Price per sq. ft.:$149.47
- Tax amount:$382
Features and amenities
- Amenities:Ceiling Fan(s), Garage Door Opener, Hard Surface Counter Top, New Paint, Smoke Detector/CO, Vaulted Ceiling(s), Walk-in Shower, Window Coverings
Parking
- Parking description:1 Car Garage Detached, 2 Car Carport Detached, Paved Street
New listings near 512 Colorado



Protect your home and budget from life's surprises with an Assurant Home Warranty, backed by a partner that supports you through every step of homeownership. Explore Plans.
© 2026 Better Homes and Gardens Real Estate LLC. An Anywhere Real Estate company. All rights reserved. Better Homes and Gardens® Real Estate is a registered trademark owned by Meredith Operations Corporation, licensed to Better Homes and Gardens Real Estate LLC and used with permission. Better Homes and Gardens Real Estate LLC fully supports the principles of the Fair Housing Act and the Equal Opportunity Act. Listing information is deemed reliable but is not guaranteed accurate.
Each office is independently owned and operated.
Any services or products provided by third parties are not provided by, affiliated with or related to Better Homes and Gardens Real Estate LLC, or its affiliated companies.