
102 W William Street, Superior, CO 80027
Local realty services provided by:Better Homes and Gardens Real Estate Kenney & Company
Listed by: tom studebaker, nathan freeman
Office: core residential
MLS#:IR1067825
Source:ML
Price summary
- Price:$1,695,000
- Price per sq. ft.:$542.05
About this home
An original architectural vision gives this custom home an identity all its own. Bold in concept and thoughtfully scaled, it offers a compelling departure from the familiar production home-a place that feels distinctly yours. High vaulted ceilings bring a generous sense of volume, while balanced proportions keep the home comfortable and inviting. A standing seam metal roof, professional appliances, and exceptional finishes give substance to the design. The open layout brings cooking, conversation, and gathering together, with an easy connection to the outdoors. The loft, reminiscent of a tree house, creates a distinctively unique setting for a home office, giving work a place of its own while keeping you connected to the home below. A fully finished basement adds another dimension, including a private suite that gives guests or household members a comfortable retreat of their own. The detached accessory dwelling unit offers the privacy and convenience of a separate home. With its own kitchen and laundry, it can keep someone close while preserving independence, accommodate extended guests without disrupting daily routines, or offer potential rental income. The ability to share the property while maintaining separate living spaces is a practical advantage that can serve different needs over time. A spacious, extra-deep garage with alley access offers ample room for parking, storage, and projects alike. A nearby open-space trail leads across a scenic bridge over Coal Creek to Boulder County open space, putting walking, hiking, and biking within easy reach of home. Original Town Superior offers the energy of a neighborhood renewed with custom homes and a valuable ownership advantage. With no HOA dues or HOA special assessments and no additional metro district tax levy, the property avoids added expenses that can drive up property taxes and ongoing ownership costs....
Contact an agent
Home facts
- Year built:2026
- Subdivision & Development:Superior & South
- Listing ID #:IR1067825
Rooms and interior
- Bedrooms:3
- Total bathrooms:4
- Full bathrooms:2
- Half bathrooms:1
- Flooring:Tile
- Kitchen Description:Dishwasher, Disposal, Eat-in Kitchen, Kitchen Island, Oven
- Basement:Yes
- Basement Description:Full
- Living area:3,127 sq. ft.
Heating and cooling
- Cooling:Central Air
- Heating:Forced Air
- Central air:Yes
Structure and exterior
- Roof:Metal
- Year built:2026
- Building area:3,127 sq. ft.
- Lot area:0.16 Acres
- Lot Features:Level, Sprinklers In Front
- Construction Materials:Frame
- Exterior Features:Patio
- Foundation Description:Slab
- Levels:2 Story
Schools
- High school:Monarch
- Middle school:Monarch K-8
- Elementary school:Monarch K-8
Utilities
- Water:Public
- Sewer:Public Sewer
Finances and disclosures
- Price:$1,695,000
- Price per sq. ft.:$542.05
- Tax amount:$2,720 (2025)
Features and amenities
- Laundry features:In Unit
- Amenities:Double Pane Windows, Smoke Detector(s)
Parking
- Total parking spaces:2
- Parking description:Oversized
- Garage:Yes
- Garage spaces:2
 Based on information submitted to the MLS GRID as of September 7, 2026 04:40 AM. All data is obtained from various sources and may not have been verified by broker or MLS GRID. Supplied Open House information is subject to change without notice. All information should be independently reviewed and verified for accuracy. Properties may or may not be listed by the office/agent presenting the information.
New listings near 102 W William Street
- Coming Soon
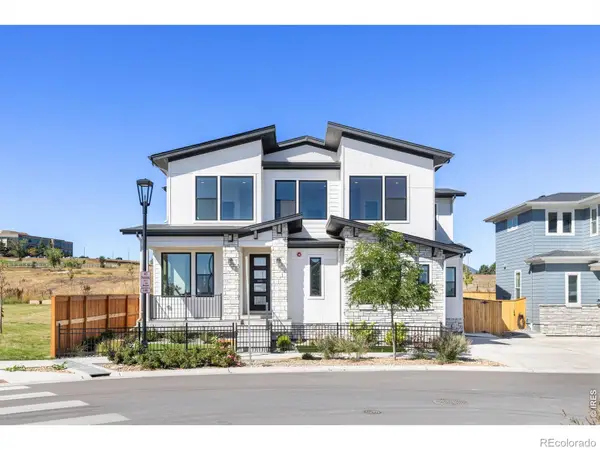 $1,795,000Coming Soon5 beds 4 baths4,188 sq. ft.
592 Central Park Circle, Superior, CO 80027
MLS# IR1068105Listed by: RE/MAX ELEVATE - New
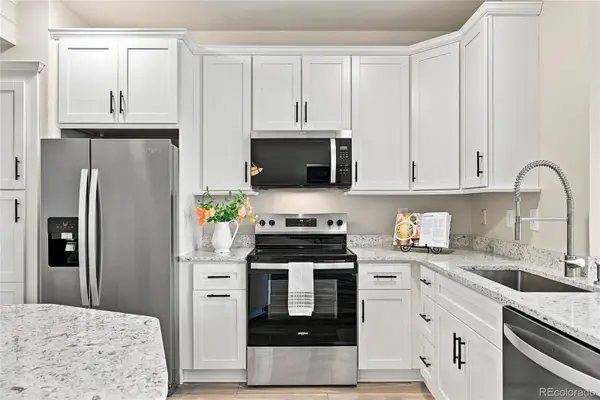 $339,900Active1 beds 1 baths799 sq. ft.
2011 Enterprise Street #2011, Superior, CO 80027
MLS# 4187178Listed by: BERKSHIRE HATHAWAY HOMESERVICES ELEVATED LIVING RE - New
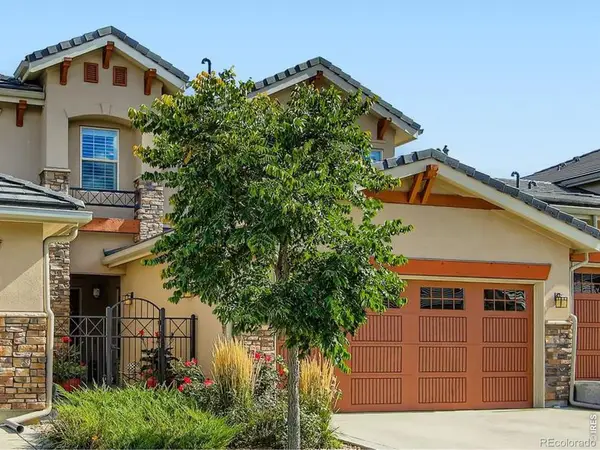 $1,070,000Active4 beds 4 baths4,039 sq. ft.
2932 Casalon Circle, Superior, CO 80027
MLS# IR1067947Listed by: RE/MAX OF BOULDER, INC - New
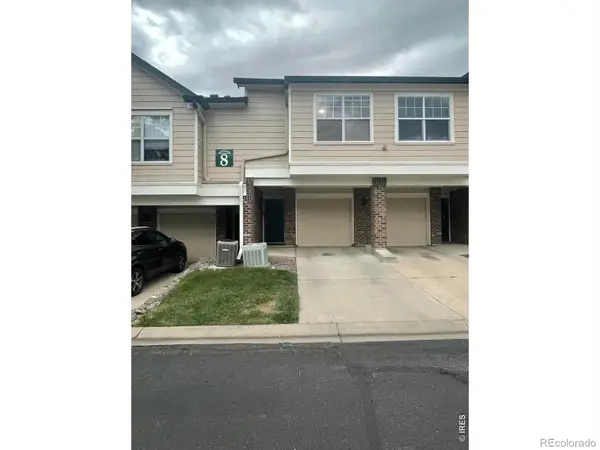 $384,900Active2 beds 2 baths1,434 sq. ft.
2086 Concord Lane, Louisville, CO 80027
MLS# IR1067652Listed by: RESIDENT REALTY - New
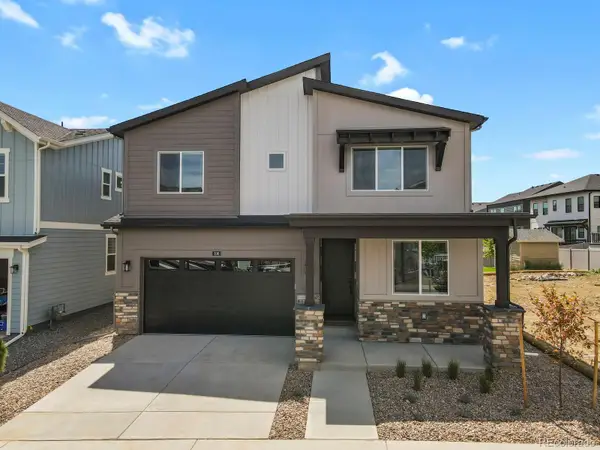 $969,000Active5 beds 4 baths2,960 sq. ft.
106 Cayauga Way, Superior, CO 80027
MLS# 9901579Listed by: HOMESMART - New
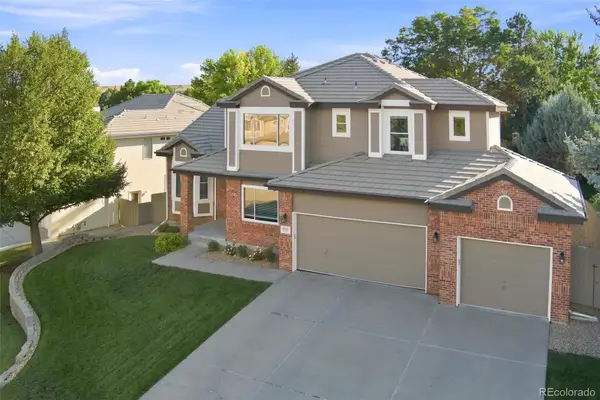 $1,285,000Active5 beds 5 baths4,420 sq. ft.
1999 Lasalle Street, Superior, CO 80027
MLS# IR1067492Listed by: STAUFER TEAM REAL ESTATE - New
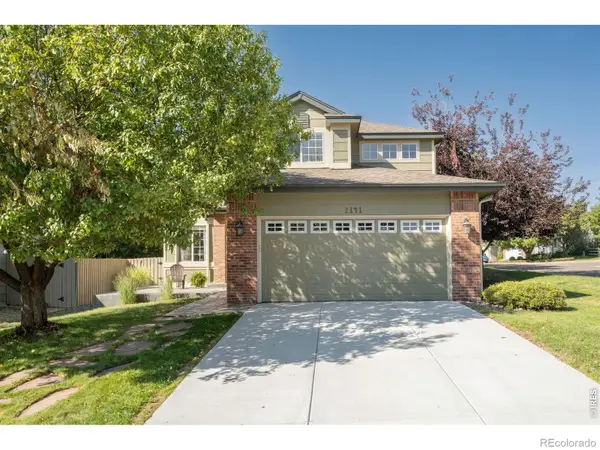 $825,000Active4 beds 3 baths2,516 sq. ft.
2141 Dailey Street, Superior, CO 80027
MLS# IR1067378Listed by: LIV SOTHEBY'S INTL REALTY 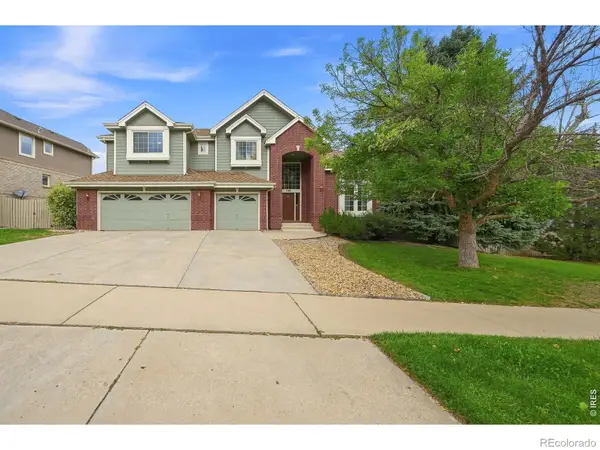 $1,300,000Active5 beds 5 baths4,995 sq. ft.
785 E Heartstrong Street, Superior, CO 80027
MLS# IR1067217Listed by: RE/MAX ELEVATE $315,000Active1 beds 1 baths799 sq. ft.
2040 Shamrock Drive, Superior, CO 80027
MLS# IR1067018Listed by: COLDWELL BANKER REALTY-BOULDER


Protect your home and budget from life's surprises with an Assurant Home Warranty, backed by a partner that supports you through every step of homeownership. Explore Plans.
© 2026 Better Homes and Gardens Real Estate LLC. An Anywhere Real Estate company. All rights reserved. Better Homes and Gardens® Real Estate is a registered trademark owned by Meredith Operations Corporation, licensed to Better Homes and Gardens Real Estate LLC and used with permission. Better Homes and Gardens Real Estate LLC fully supports the principles of the Fair Housing Act and the Equal Opportunity Act. Listing information is deemed reliable but is not guaranteed accurate.
Each office is independently owned and operated.
Any services or products provided by third parties are not provided by, affiliated with or related to Better Homes and Gardens Real Estate LLC, or its affiliated companies.