
2142 Concord Lane, Superior, CO 80027
Local realty services provided by:Better Homes and Gardens Real Estate Kenney & Company
Listed by: jessica hoover
Office: re/max of boulder, inc
MLS#:IR1054461
Source:ML
Price summary
- Price:$399,000
- Price per sq. ft.:$278.05
- Monthly HOA dues:$531
About this home
Wake up to unobstructed park views from this end unit with an abundance of natural light in the gated neighborhood of Saddlebrooke. With 3 bedrooms, 2 full bathrooms, and a large walk-in closet in the master bedroom, this sunny condo has a covered balcony with new washer and dryer, HVAC 2019, water heater 2020, ceiling fans, cozy fireplace, and attached single car garage. A bright kitchen is the heart of this unit with large pantry and island areas for increased room and storage. A large dining room offers plenty of space and all appliances with an additional upright freezer in the garage are included. Enjoy exterior maintenance free living with on-site HOA management, grow your own food in our neighborhood garden or relax on our neighborhood patio featuring pergolas, fire pit, and hot tub. The clubhouse has fitness facilities and sauna. Enjoy free access to 2 swimming pools in Superior, take a short walk to the Superior dog park, pickleball courts, and trails. Schools, shopping, and restaurants are conveniently located nearby. Superior boasts 600 acres of parks and open spaces with 30 miles of trails. Drive, bike, or take RTD 8 miles to Boulder or 20 miles to downtown Denver....
Contact an agent
Home facts
- Year built:1996
- Subdivision & Development:Saddlebrooke At Rock Creek Condos
- Listing ID #:IR1054461
Rooms and interior
- Bedrooms:3
- Total bathrooms:2
- Full bathrooms:2
- Kitchen Description:Dishwasher, Disposal, Freezer, Microwave, Oven, Refrigerator
- Basement:Yes
- Living area:1,435 sq. ft.
Heating and cooling
- Cooling:Central Air
- Heating:Forced Air
- Central air:Yes
Structure and exterior
- Roof:Composition
- Year built:1996
- Building area:1,435 sq. ft.
- Construction Materials:Frame
- Exterior Features:Balcony
- Levels:3 or More Stories
Schools
- High school:Monarch
- Middle school:Monarch K-8
- Elementary school:Superior
Utilities
- Water:Public
Finances and disclosures
- Price:$399,000
- Price per sq. ft.:$278.05
- Tax amount:$2,585 (2025)
Features and amenities
- Laundry features:Dryer, Washer
- Amenities:Smoke Detector(s), Window Coverings
Parking
- Total parking spaces:1
- Garage:Yes
- Garage spaces:1
 Based on information submitted to the MLS GRID as of August 16, 2026 02:39 PM. All data is obtained from various sources and may not have been verified by broker or MLS GRID. Supplied Open House information is subject to change without notice. All information should be independently reviewed and verified for accuracy. Properties may or may not be listed by the office/agent presenting the information.
New listings near 2142 Concord Lane
- New
 $842,500Active3 beds 3 baths2,506 sq. ft.
1510 Stoneham Street, Superior, CO 80027
MLS# IR1066437Listed by: COLDWELL BANKER REALTY-BOULDER - New
 $650,000Active0.16 Acres
314 W Charles Street, Superior, CO 80027
MLS# 9701106Listed by: 8Z REAL ESTATE - New
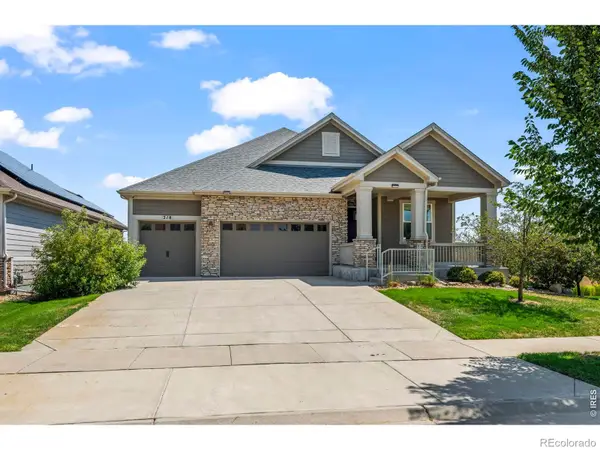 $1,650,000Active4 beds 6 baths4,609 sq. ft.
218 6th Avenue, Superior, CO 80027
MLS# IR1066030Listed by: RE/MAX OF BOULDER, INC - Open Sun, 1 to 3pmNew
 $850,000Active4 beds 4 baths2,561 sq. ft.
1595 S Vilas Court, Superior, CO 80027
MLS# IR1065952Listed by: LIV SOTHEBY'S INTL REALTY - Open Sun, 11am to 2pmNew
 $750,000Active2 beds 4 baths1,772 sq. ft.
2567 Trail Lane, Superior, CO 80027
MLS# 3423910Listed by: COLDWELL BANKER REALTY 56 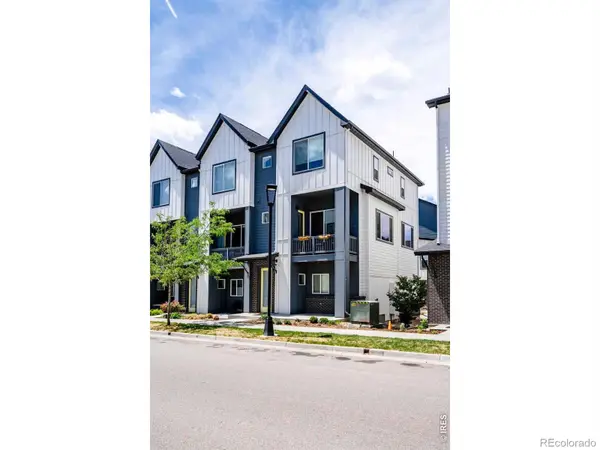 $624,000Active2 beds 3 baths1,604 sq. ft.
2338 Central Park Way, Superior, CO 80027
MLS# IR1059465Listed by: COMPASS - BOULDER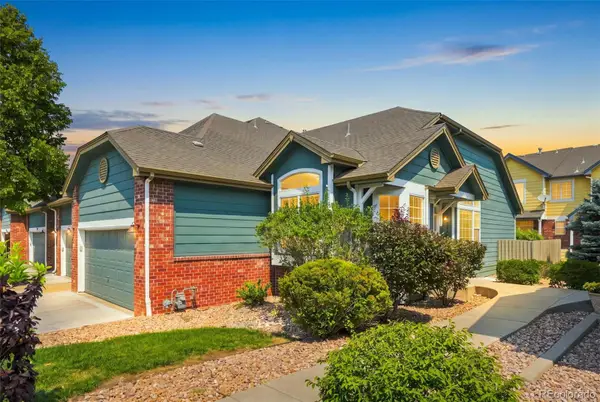 $525,000Active2 beds 2 baths2,595 sq. ft.
2855 Rock Creek Circle #292, Superior, CO 80027
MLS# 9851480Listed by: ASSIST 2 SELL SMART CHOICE REALTY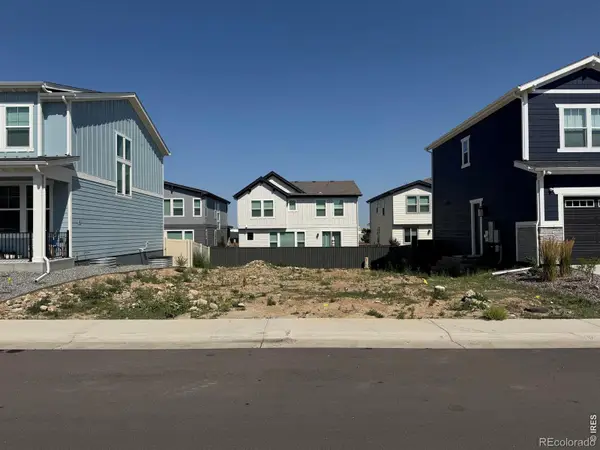 $225,000Active0.08 Acres
336 Fox Lane, Superior, CO 80027
MLS# IR1065599Listed by: LIVE WEST REALTY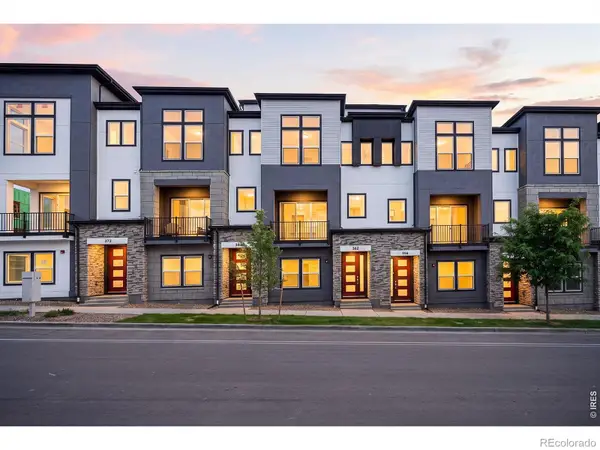 $770,000Active3 beds 3 baths2,051 sq. ft.
362 Marshall Road, Superior, CO 80027
MLS# IR1065578Listed by: CORE RESIDENTIAL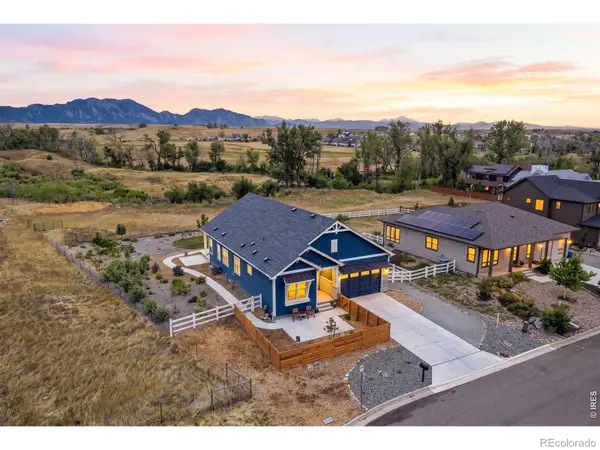 $1,279,990Pending3 beds 2 baths1,823 sq. ft.
415 3rd Avenue, Superior, CO 80027
MLS# IR1065549Listed by: CORE RESIDENTIAL


Protect your home and budget from life's surprises with an Assurant Home Warranty, backed by a partner that supports you through every step of homeownership. Explore Plans.
© 2026 Better Homes and Gardens Real Estate LLC. An Anywhere Real Estate company. All rights reserved. Better Homes and Gardens® Real Estate is a registered trademark owned by Meredith Operations Corporation, licensed to Better Homes and Gardens Real Estate LLC and used with permission. Better Homes and Gardens Real Estate LLC fully supports the principles of the Fair Housing Act and the Equal Opportunity Act. Listing information is deemed reliable but is not guaranteed accurate.
Each office is independently owned and operated.
Any services or products provided by third parties are not provided by, affiliated with or related to Better Homes and Gardens Real Estate LLC, or its affiliated companies.