
2573 Trail Lane, Superior, CO 80027
Local realty services provided by:Better Homes and Gardens Real Estate Kenney & Company
Upcoming open houses
- Wed, Aug 2611:00 am - 02:00 pm
- Thu, Aug 2711:00 am - 02:00 pm
Listed by: amy ballain
Office: coldwell banker realty 56
MLS#:7695634
Source:ML
Price summary
- Price:$650,000
- Price per sq. ft.:$331.63
About this home
New Toll Brothers Home Available August 2026! The Rosedale's inviting stepped covered entry and welcoming foyer lead into the spacious great room where you will find an attractive center open slider which has direct access to the covered balcony. Flowing from the great room, you will find a spacious kitchen featuring two-tone cabinets, distinctive quartz countertops and KitchenAid stainless steel appliances, along with an island conveniently featuring storage cabinets beneath the eat-in kitchen bar. Stunning waterproof core flooring is featured through the second level of the home. Connecting to the kitchen is a dining room which is the perfect gathering space for friends or family. The primary bath features a frameless shower door and bench, dual sinks, quartz countertops and upgraded shower tile. Additional highlights include a secluded office overlooking the generous covered front porch on the lower level, as well as a powder bath. Schedule an appointment today to preview this spectacular home in the coveted Downtown Superior community....
Contact an agent
Home facts
- Year built:2026
- Subdivision & Development:Downtown Superior
- Listing ID #:7695634
Rooms and interior
- Bedrooms:3
- Total bathrooms:4
- Full bathrooms:1
- Half bathrooms:2
- Flooring:Carpet, Tile, Vinyl, Wood
- Kitchen Description:Dishwasher, Disposal, Kitchen Island, Microwave, Oven, Pantry, Range, Range Hood
- Basement:Yes
- Basement Description:Crawl Space
- Living area:1,960 sq. ft.
Heating and cooling
- Cooling:Central Air
- Heating:Forced Air
- Central air:Yes
Structure and exterior
- Roof:Shingle
- Year built:2026
- Building area:1,960 sq. ft.
- Lot area:0.04 Acres
- Lot Features:Greenbelt, Landscaped, Near Public Transit
- Architectural Style:Urban Contemporary
- Construction Materials:Cement Siding, Frame, Stone
- Exterior Features:Covered, Lighting, Private Yard, Smart Irrigation
- Foundation Description:Raised
- Levels:3 or More Stories
Schools
- High school:Monarch
- Middle school:Monarch K-8
- Elementary school:Monarch K-8
Utilities
- Water:Public
- Sewer:Public Sewer
Finances and disclosures
- Price:$650,000
- Price per sq. ft.:$331.63
- Tax amount:$7,949 (2025)
Features and amenities
- Laundry features:Laundry Closet
- Amenities:Carbon Monoxide Detector(s), Double Pane Windows, Gas Water Heater, Security System, Smoke Detector(s), Sump Pump, Tankless Water Heater
Parking
- Total parking spaces:2
- Parking description:220 Volts, Concrete Driveway, Dry Walled, Lighted, Smart Garage Door
- Garage:Yes
- Garage spaces:2
 Based on information submitted to the MLS GRID as of August 26, 2026 01:42 AM. All data is obtained from various sources and may not have been verified by broker or MLS GRID. Supplied Open House information is subject to change without notice. All information should be independently reviewed and verified for accuracy. Properties may or may not be listed by the office/agent presenting the information.
New listings near 2573 Trail Lane
- Open Sat, 12 to 2pmNew
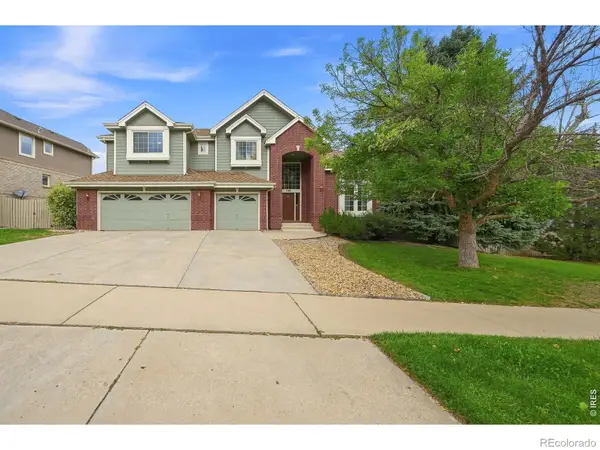 $1,300,000Active5 beds 5 baths4,995 sq. ft.
785 E Heartstrong Street, Superior, CO 80027
MLS# IR1067217Listed by: RE/MAX ELEVATE - New
 $315,000Active1 beds 1 baths799 sq. ft.
2040 Shamrock Drive, Superior, CO 80027
MLS# IR1067018Listed by: COLDWELL BANKER REALTY-BOULDER - Open Fri, 1:30 to 3:30pmNew
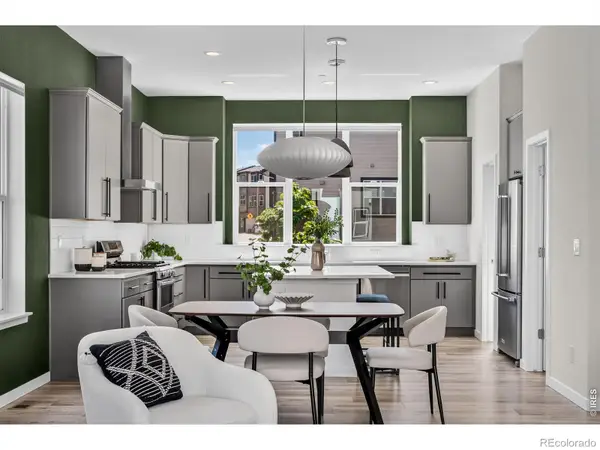 $675,000Active3 beds 4 baths1,740 sq. ft.
2291 Old Rail Way, Superior, CO 80027
MLS# IR1066941Listed by: WESTWATER REALTY - New
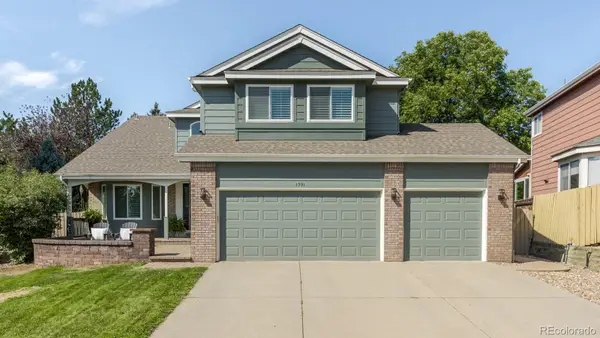 $975,000Active4 beds 4 baths2,931 sq. ft.
1991 Estabrook Way, Superior, CO 80027
MLS# 2206473Listed by: COMPASS COLORADO, LLC - BOULDER - New
 $1,036,000Active4 beds 3 baths3,206 sq. ft.
2059 Cedaridge Circle, Superior, CO 80027
MLS# IR1066842Listed by: STAUFER TEAM REAL ESTATE - New
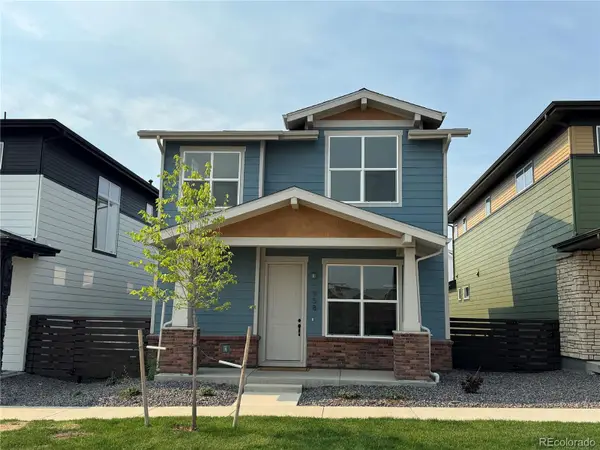 $799,900Active3 beds 3 baths3,047 sq. ft.
958 Superior Drive, Superior, CO 80027
MLS# IR1066692Listed by: REVOLUTIONARY REALTY, LLC  $842,500Active3 beds 3 baths2,506 sq. ft.
1510 Stoneham Street, Superior, CO 80027
MLS# IR1066437Listed by: COLDWELL BANKER REALTY-BOULDER $650,000Active0.16 Acres
314 W Charles Street, Superior, CO 80027
MLS# 9701106Listed by: 8Z REAL ESTATE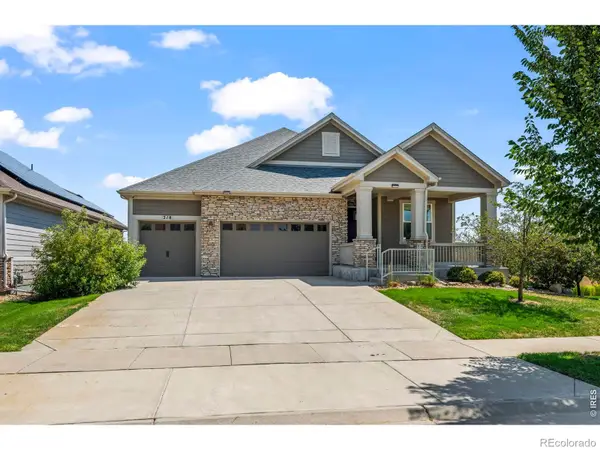 $1,650,000Active4 beds 6 baths4,609 sq. ft.
218 6th Avenue, Superior, CO 80027
MLS# 4155044Listed by: RE/MAX OF BOULDER $850,000Active4 beds 4 baths2,561 sq. ft.
1595 S Vilas Court, Superior, CO 80027
MLS# IR1065952Listed by: LIV SOTHEBY'S INTL REALTY


Protect your home and budget from life's surprises with an Assurant Home Warranty, backed by a partner that supports you through every step of homeownership. Explore Plans.
© 2026 Better Homes and Gardens Real Estate LLC. An Anywhere Real Estate company. All rights reserved. Better Homes and Gardens® Real Estate is a registered trademark owned by Meredith Operations Corporation, licensed to Better Homes and Gardens Real Estate LLC and used with permission. Better Homes and Gardens Real Estate LLC fully supports the principles of the Fair Housing Act and the Equal Opportunity Act. Listing information is deemed reliable but is not guaranteed accurate.
Each office is independently owned and operated.
Any services or products provided by third parties are not provided by, affiliated with or related to Better Homes and Gardens Real Estate LLC, or its affiliated companies.