
2630 Westview #51, Superior, CO 80027
Local realty services provided by:Better Homes and Gardens Real Estate Kenney & Company
2630 Westview #51,Superior, CO 80027
$799,500
- 3 Beds
- 4 Baths
- 1,847 sq. ft.
- Single family
- Active
Listed by: paula mansfield
Office: koelbel & company
MLS#:2041468
Source:ML
Price summary
- Price:$799,500
- Price per sq. ft.:$432.86
About this home
Currently leased and available in July 2027, this beautifully upgraded Silverlake E-Plan townhome offers a great opportunity for investors or future homeowners looking to own in one of Boulder County's most desirable locations. Step inside through your private courtyard entrance to find a versatile first-floor bedroom, perfect for a guest suite, home office, gym, or cozy media room. Upstairs, the second floor features a bright, open-concept layout designed for entertaining and everyday living. The upgraded kitchen features a built-in gas range, hood vent, contemporary tile backsplash, and sleek quartz countertops. Enjoy meals in the spacious dining area or unwind in the great room beside the beautiful tile-wrapped gas fireplace, with plenty of space to make it your own. The third floor offers an additional bedroom, ideal for guests, a second office, or workout space, with convenient access to a Jack & Jill bathroom. Down the hall, the spacious primary suite comfortably fits a king-size bed and features a luxurious ensuite bathroom with a freestanding soaking tub, tiled shower with a bench, and designer finishes. Head up to the fourth-floor rooftop deck and take in breathtaking west-facing views of the Flatirons. Imagine enjoying your morning coffee with mountain views, hosting weekend BBQs, or watching the Colorado sunset with friends. With a gas rough-in for a grill or fire feature, this outdoor retreat is perfect for enjoying Colorado's beautiful weather. Beyond your front door, enjoy nearby hiking and biking trails, premier shopping at FlatIron Crossing, excellent dining, golf courses, and convenient access to Boulder and Denver. Proudly built by Koelbel Communities, a family-owned Colorado builder with more than 74 years of trusted craftsmanship and local expertise. For more information or to schedule a private tour, contact Chris Rasmussen with Koelbel Communities at 720-812-0374 or crasmussen@koelbelco.com....
Contact an agent
Home facts
- Year built:2022
- Subdivision & Development:Montmere at Autrey Shores
- Listing ID #:2041468
Rooms and interior
- Bedrooms:3
- Total bathrooms:4
- Full bathrooms:2
- Half bathrooms:1
- Flooring:Carpet, Tile, Wood
- Bathrooms Description:Five Piece Bath
- Kitchen Description:Convection Oven, Eat-in Kitchen, Kitchen Island, Microwave, Pantry
- Living area:1,847 sq. ft.
Heating and cooling
- Cooling:Central Air
- Heating:Forced Air, Natural Gas
Structure and exterior
- Roof:Membrane
- Year built:2022
- Building area:1,847 sq. ft.
- Lot Features:Greenbelt, Landscaped
- Architectural Style:Urban Contemporary
- Construction Materials:Brick, Cement Siding, Stucco
- Exterior Features:Balcony, Deck, Gas Valve, Lighting, Patio, Rain Gutters, Rooftop
- Foundation Description:Slab
- Levels:Tri-Level
Schools
- High school:Monarch
- Middle school:Monarch K-8
- Elementary school:Monarch K-8
Utilities
- Water:Public
- Sewer:Community Sewer, Public Sewer
Finances and disclosures
- Price:$799,500
- Price per sq. ft.:$432.86
- Tax amount:$10,000
Features and amenities
- Laundry features:In Unit, Laundry Closet
- Amenities:Double Pane Windows, Gas Water Heater
Parking
- Garage spaces:2
 Based on information submitted to the MLS GRID as of October 29, 2026 10:48 PM. All data is obtained from various sources and may not have been verified by broker or MLS GRID. Supplied Open House information is subject to change without notice. All information should be independently reviewed and verified for accuracy. Properties may or may not be listed by the office/agent presenting the information.
New listings near 2630 Westview #51
- New
 $403,000Active2 beds 2 baths1,224 sq. ft.
1845 Spaulding, Superior, CO 80027
MLS# 2715809Listed by: GOLD COMPASS REAL ESTATE, LLC - New
 $2,999,999Active9 beds 7 baths5,344 sq. ft.
204 W Maple, Superior, CO 80027
MLS# IR1071160Listed by: COLDWELL BANKER REALTY-N METRO - New
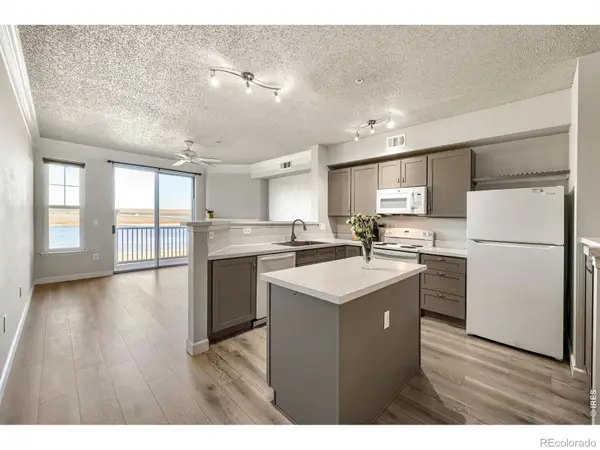 $410,000Active2 beds 2 baths1,224 sq. ft.
1935 Piper, Superior, CO 80027
MLS# IR1071116Listed by: KENTWOOD REAL ESTATE BOULDER VALLEY - New
 $1,195,000Active4 beds 4 baths4,270 sq. ft.
1980 Eldorado, Superior, CO 80027
MLS# IR1071023Listed by: STORCKNEST PROPERTIES - New
 $999,000Active3 beds 4 baths2,449 sq. ft.
2323 Lakeshore #11, Superior, CO 80027
MLS# IR1071017Listed by: KOELBEL AND COMPANY - New
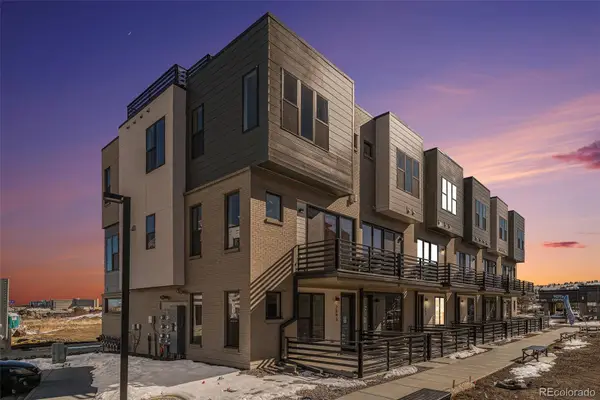 $729,900Active2 beds 4 baths1,847 sq. ft.
2663 Nicholas Way #58, Superior, CO 80027
MLS# 7813037Listed by: KOELBEL & COMPANY - Open Sat, 12 to 3pmNew
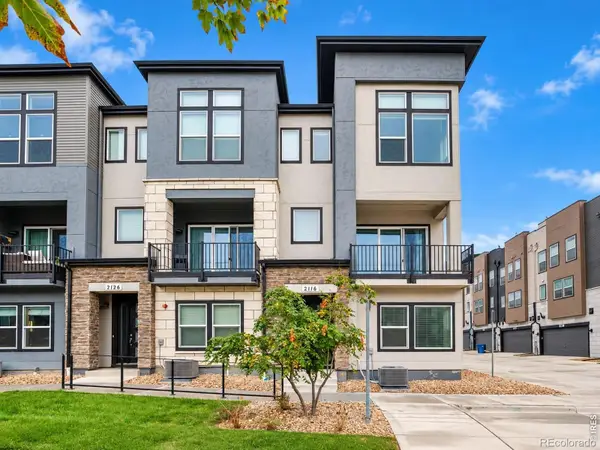 $769,000Active3 beds 4 baths2,096 sq. ft.
2116 Boxcar, Louisville, CO 80027
MLS# IR1070915Listed by: COLDWELL BANKER REALTY-N METRO 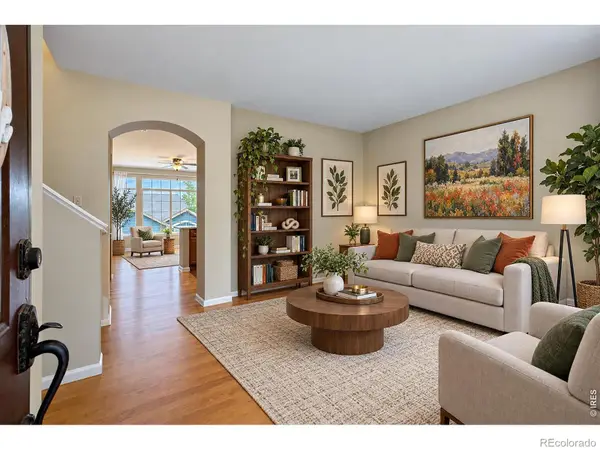 $485,000Active3 beds 3 baths1,468 sq. ft.
2855 Rock Creek #146, Superior, CO 80027
MLS# IR1070748Listed by: RE/MAX NEXUS $750,000Active4 beds 4 baths1,800 sq. ft.
2230 Andrew, Superior, CO 80027
MLS# IR1070712Listed by: EXP REALTY LLC


Protect your home and budget from life's surprises with an Assurant Home Warranty, backed by a partner that supports you through every step of homeownership. Explore Plans.
© 2026 Better Homes and Gardens Real Estate LLC. An Anywhere Real Estate company. All rights reserved. Better Homes and Gardens® Real Estate is a registered trademark owned by Meredith Operations Corporation, licensed to Better Homes and Gardens Real Estate LLC and used with permission. Better Homes and Gardens Real Estate LLC fully supports the principles of the Fair Housing Act and the Equal Opportunity Act. Listing information is deemed reliable but is not guaranteed accurate.
Each office is independently owned and operated.
Any services or products provided by third parties are not provided by, affiliated with or related to Better Homes and Gardens Real Estate LLC, or its affiliated companies.