
2936 Castle Peak Avenue, Superior, CO 80027
Local realty services provided by:Better Homes and Gardens Real Estate Kenney & Company
2936 Castle Peak Avenue,Superior, CO 80027
$879,000
- 5 Beds
- 4 Baths
- - sq. ft.
- Single family
- Coming Soon
Listed by: su kim
Office: exp realty, llc.
MLS#:7115329
Source:ML
Price summary
- Price:$879,000
- Monthly HOA dues:$26.92
About this home
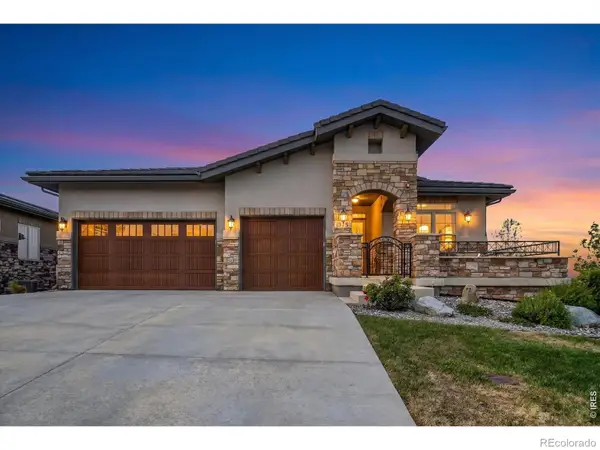
Enjoy breathtaking views of the hills from this highly sought-after Richmond model, perfectly positioned on a premium lot backing to open space and tranquil water—where natural beauty meets everyday convenience.
A bright, inviting layout welcomes you with formal living and dining areas that flow seamlessly into a beautifully updated kitchen. Designed for both daily living and entertaining, the kitchen features granite countertops, built-in dining, and stainless steel appliances.
Step outside to a newly updated covered deck overlooking expansive open space—perfect for morning coffee, evening gatherings, or simply enjoying the peaceful surroundings. The home is further enhanced by updated kitchen and baths with granite finishes, hardwood flooring on the main level, and extensive recent upgrades throughout.
The adjoining family room offers a warm and inviting retreat, centered around a refreshed fireplace and complemented by a functional mudroom. The spacious backyard is designed for enjoyment, featuring a large deck and brick patio ideal for outdoor entertaining or quiet relaxation.
Recent improvements include fresh interior paint, new carpet, updated lighting fixtures, new door knobs and hinges, upgraded faucets throughout, refreshed drywall texture and finishes, repaired siding and woodwork, and roof tiles that have been repaired and maintained—making this home truly move-in ready.
Upstairs, four generously sized bedrooms and two bathrooms include a well-appointed primary suite with a five-piece bath, a large walk-in closet, and a dedicated laundry area. A finished basement adds flexible living space, ideal for a recreation room, home office, or additional storage.
Ideally located near Eldorado K-8 School and Wildflower Park, with easy access to dining, shopping, U.S. Route 36, and miles of scenic trails....
Contact an agent
Home facts
- Year built:1999
- Listing ID #:7115329
Rooms and interior
- Bedrooms:5
- Total bathrooms:4
- Full bathrooms:3
- Flooring:Wood
- Kitchen Description:Dishwasher, Disposal, Kitchen Island, Microwave, Oven, Pantry, Refrigerator
- Basement:Yes
- Basement Description:Crawl Space, Finished
Heating and cooling
- Cooling:Central Air
- Heating:Natural Gas
- Central air:Yes
Structure and exterior
- Roof:Concrete
- Year built:1999
- Lot Features:Landscaped, Open Space, Sprinklers In Front, Sprinklers In Rear
- Architectural Style:Contemporary
- Construction Materials:Brick, Concrete, Frame, Wood Siding
- Exterior Features:Balcony, Covered, Deck, Front Porch, Garden, Lighting, Patio, Private Yard, Rain Gutters
- Levels:2 Story
Schools
- High school:Monarch
- Middle school:Eldorado K-8
- Elementary school:Eldorado K-8
Utilities
- Water:Public
- Sewer:Public Sewer
Finances and disclosures
- Price:$879,000
- Tax amount:$5,953 (2025)
Features and amenities
- Laundry features:Dryer, In Unit, Washer
- Amenities:Carbon Monoxide Detector(s), Double Pane Windows, Smoke Detector(s), Sump Pump
Parking
- Total parking spaces:2
- Parking description:Concrete Driveway
- Garage:Yes
- Garage spaces:2
 Based on information submitted to the MLS GRID as of May 25, 2026 04:50 PM. All data is obtained from various sources and may not have been verified by broker or MLS GRID. Supplied Open House information is subject to change without notice. All information should be independently reviewed and verified for accuracy. Properties may or may not be listed by the office/agent presenting the information.
New listings near 2936 Castle Peak Avenue
- New
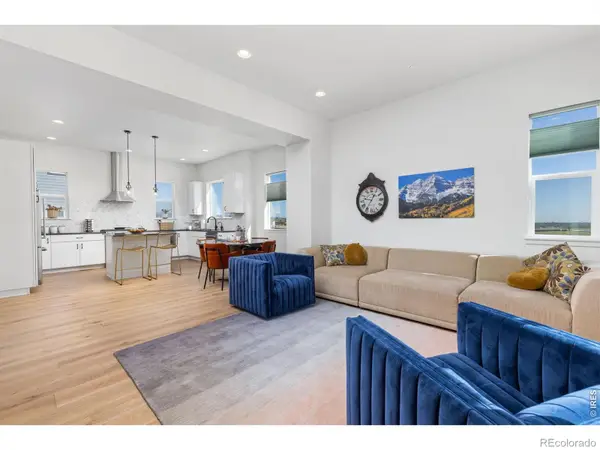 $750,000Active2 beds 3 baths1,753 sq. ft.
2348 Central Park Way, Superior, CO 80027
MLS# IR1059844Listed by: WK REAL ESTATE - Coming Soon
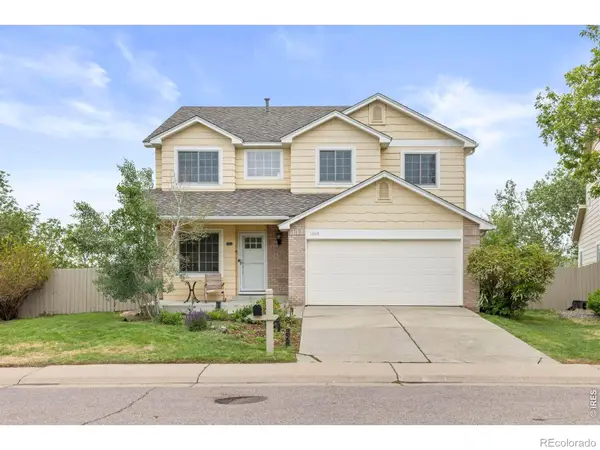 $750,000Coming Soon4 beds 3 baths
1604 E Weldona Way, Superior, CO 80027
MLS# IR1059820Listed by: 8Z REAL ESTATE - New
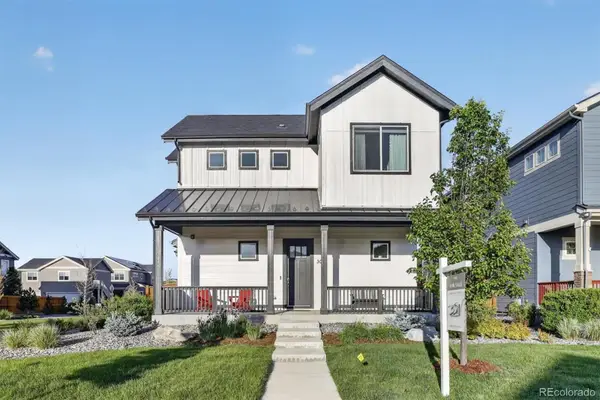 $1,200,000Active3 beds 4 baths2,853 sq. ft.
302 S 2nd Avenue, Superior, CO 80027
MLS# 7529234Listed by: GUIDE REAL ESTATE - New
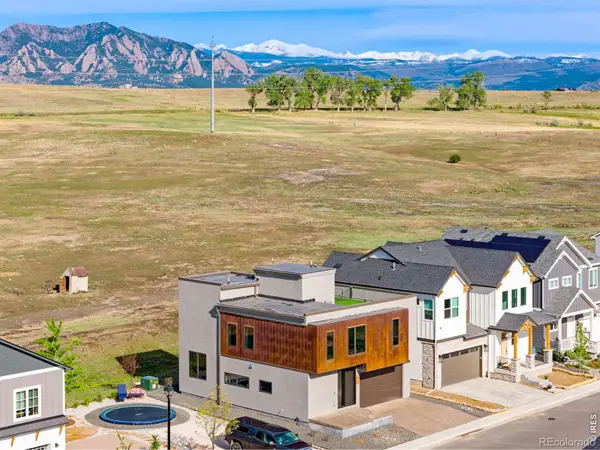 $1,350,000Active4 beds 4 baths2,901 sq. ft.
343 Cherokee Avenue, Superior, CO 80027
MLS# IR1059714Listed by: COMPASS - BOULDER - New
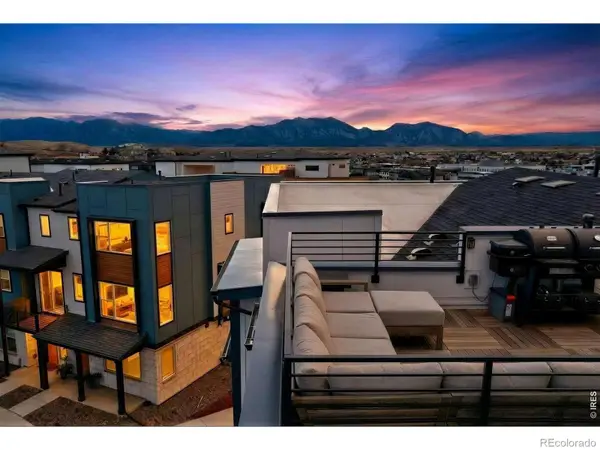 $889,000Active3 beds 4 baths2,158 sq. ft.
745 Josephine Way, Superior, CO 80027
MLS# IR1059693Listed by: COLDWELL BANKER REALTY-BOULDER - New
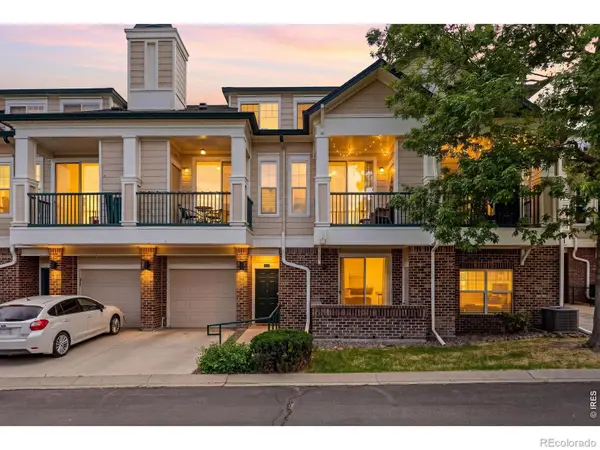 $330,000Active1 beds 1 baths799 sq. ft.
2020 Shamrock Drive, Superior, CO 80027
MLS# IR1059491Listed by: LIVE WEST REALTY - New
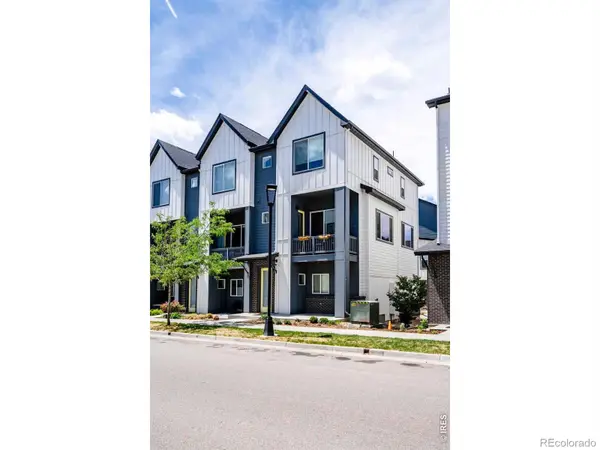 $699,000Active2 beds 3 baths1,604 sq. ft.
2338 Central Park Way, Louisville, CO 80027
MLS# IR1059465Listed by: COMPASS - BOULDER - New
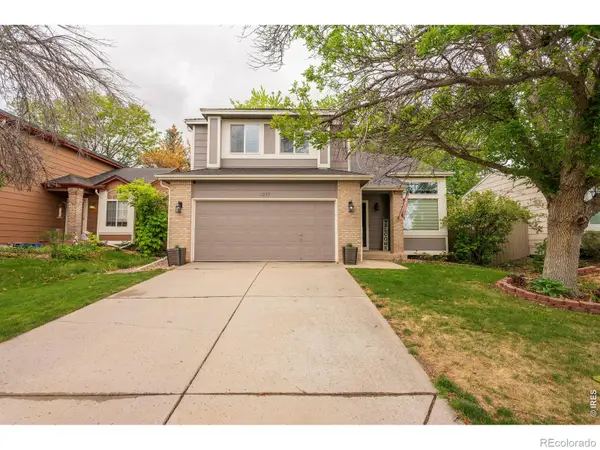 $760,000Active3 beds 3 baths2,111 sq. ft.
1035 Stoneham Street, Superior, CO 80027
MLS# IR1059389Listed by: ACCENT PROPERTIES - New
 $1,650,000Active3 beds 4 baths4,359 sq. ft.
375 Casalon Place, Superior, CO 80027
MLS# IR1059237Listed by: COMPASS-DENVER


Protect your home and budget from life's surprises with an Assurant Home Warranty, backed by a partner that supports you through every step of homeownership. Explore Plans.
© 2026 Better Homes and Gardens Real Estate LLC. An Anywhere Real Estate company. All rights reserved. Better Homes and Gardens® Real Estate is a registered trademark owned by Meredith Operations Corporation, licensed to Better Homes and Gardens Real Estate LLC and used with permission. Better Homes and Gardens Real Estate LLC fully supports the principles of the Fair Housing Act and the Equal Opportunity Act. Listing information is deemed reliable but is not guaranteed accurate.
Each office is independently owned and operated.
Any services or products provided by third parties are not provided by, affiliated with or related to Better Homes and Gardens Real Estate LLC, or its affiliated companies.