
402 Kimble Ave, Swink, CO 81077
Local realty services provided by:Better Homes and Gardens Real Estate Kenney & Company
Listed by: jordan tavizon
Office: homesmart preferred realty
MLS#:241002
Source:CO_PAR
Price summary
- Price:$520,000
- Price per sq. ft.:$150.12
About this home
Step into this magnificent newly built 4-bedroom, 3-bathroom home, perfectly situated on the quiet, well-maintained street of Kimble Avenue in the desirable town of Swink. A grand foyer welcomes you into the living room, where vaulted ceilings and expansive windows fill the space with natural light and capture peaceful views of the farmland beyond the backyard. This open concept floor plan showcases a beautifully appointed kitchen with custom soft-close cabinetry, hard surface countertops, an oversized island with seating for six, and a spacious walk-in pantry. The adjoining dining area is surrounded by large windows, creating the perfect setting for family meals or entertaining. The main level primary suite offers a thoughtfully designed ensuite bath complete with a gorgeous tiled walk-in shower and walk-in closet. A second main level bedroom, bathroom, laundry room, and mudroom off the attached oversized 3-car garage add to the home's functional layout. The fully finished basement boasts a massive family room with a sitting area featuring a gas fireplace- perfect for cozy nights by the fire. Two additional bedrooms, a full bathroom, and multiple storage areas complete the lower level. In the backyard, enjoy the covered patio overlooking serene sunsets, plus an additional uncovered patio and graveled sitting area. If you've been searching for spacious living, quality craftsmanship, and modern finishes, 402 Kimble could be the dream home you've been waiting for....
Contact an agent
Home facts
- Year built:2021
- Listing ID #:241002
- Added:85 day(s) ago
- Updated:September 30, 2026 at 02:32 PM
Rooms and interior
- Bedrooms:4
- Total bathrooms:3
- Full bathrooms:3
- Flooring:Tile Floors
- Dining Description:On Main Level
- Kitchen Description:On Main Level
- Bedroom Description:Master Bedroom On Main Level
- Basement Description:Full Basement
- Living area:3,464 sq. ft.
Structure and exterior
- Year built:2021
- Building area:3,464 sq. ft.
- Lot area:0.26 Acres
- Exterior Features:Lawn-Front, Lawn-Rear, Patio-Covered-Rear, Patio-Open-Rear, Paved Street, Porch-Covered-Front, RV Parking, Shed, Trees-Rear
- Foundation Description:Full Basement
Finances and disclosures
- Price:$520,000
- Price per sq. ft.:$150.12
- Tax amount:$2,874
Features and amenities
- Amenities:Ceiling Fan(s), Garage Door Opener, Hard Surface Counter Top, Smoke Detector/CO, Vaulted Ceiling(s), Walk-In Closet(s), Walk-in Shower, Window Coverings
Parking
- Parking description:3 Car Garage Attached, Paved Street, RV Parking
- Garage spaces:3
New listings near 402 Kimble Ave
 $89,900Active3 beds 2 baths2,067 sq. ft.
11 Sugar Rd, Swink, CO 81077
MLS# 242103Listed by: REMAX PROPERTIES (2) $440,000Active5 beds 4 baths3,318 sq. ft.
504 Kimble Ave, Swink, CO 81077
MLS# 241115Listed by: THE HANCOCK GROUP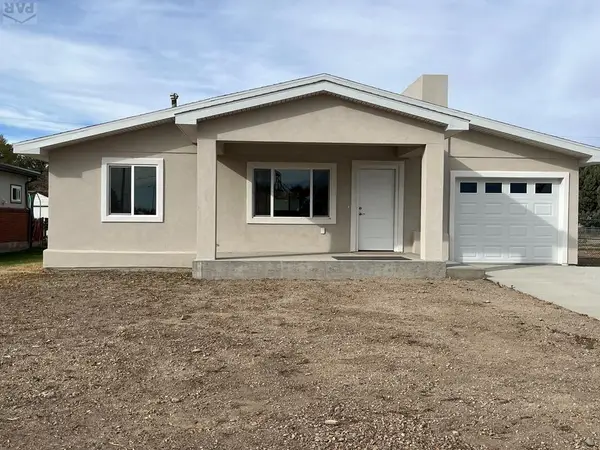 $340,000Active4 beds 2 baths1,740 sq. ft.
522 Columbia Ave, Swink, CO 81077
MLS# 235190Listed by: REMAX PROPERTIES (2)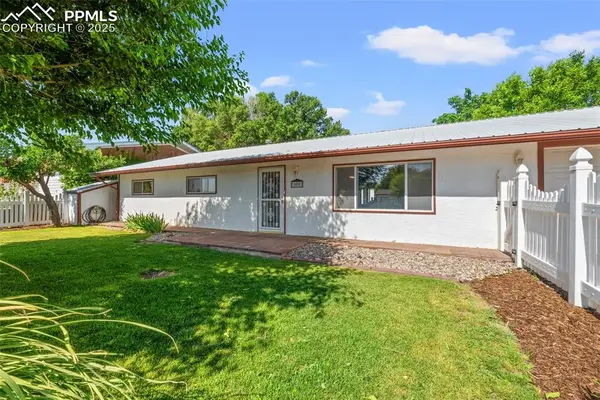 $252,500Pending3 beds 2 baths1,608 sq. ft.
500 Holly Avenue, Swink, CO 81077
MLS# 7773559Listed by: COLORADO LAND CO., LLC


Protect your home and budget from life's surprises with an Assurant Home Warranty, backed by a partner that supports you through every step of homeownership. Explore Plans.
© 2026 Better Homes and Gardens Real Estate LLC. An Anywhere Real Estate company. All rights reserved. Better Homes and Gardens® Real Estate is a registered trademark owned by Meredith Operations Corporation, licensed to Better Homes and Gardens Real Estate LLC and used with permission. Better Homes and Gardens Real Estate LLC fully supports the principles of the Fair Housing Act and the Equal Opportunity Act. Listing information is deemed reliable but is not guaranteed accurate.
Each office is independently owned and operated.
Any services or products provided by third parties are not provided by, affiliated with or related to Better Homes and Gardens Real Estate LLC, or its affiliated companies.