
1000 Gcr 8304 Aka Sunset Drive, Tabernash, CO 80478
Local realty services provided by:Better Homes and Gardens Real Estate Kenney & Company
1000 Gcr 8304 Aka Sunset Drive,Tabernash, CO 80478
$2,980,000
- - Beds
- - Baths
- 5,279 sq. ft.
- Single family
- Pending
Listed by: kristen meyer
Office: re/max peak to peak
MLS#:1563028
Source:ML
Price summary
- Price:$2,980,000
- Price per sq. ft.:$564.5
- Monthly HOA dues:$20.83
About this home
In today's market, exceptional continental divide views combined with privacy have become increasingly rare. 1000 Sunset Drive has expansive peak views from nearly every room. This home combines seclusion, elevation & dramatic scenery all in one setting minutes from town. Situated on 7+ acres, the land slopes gently down & is covered with pine and aspen. The neighborhood, Sunset Ridge Estates, sits tucked off the access road to Devils Thumb Ranch. With ski in ski out access to groomed cross country ski trails, the location provides unbelievable access. Generous & comfortable are words that describe this large property. The main entry is at ground level. Walk in to a mudroom, from there you enter into the main living area with soaring vaulted ceilings accented with tongue & groove wood. A wood burning fireplace grounds the spacious living room with floor to ceiling glass. New circle sawn solid white oak floors cover the main level. The remodeled kitchen has dark maple cabinets & a stunning granite counter with new appliances. The butlers pantry has a second frig & counter space for a coffee bar. The primary suite is tucked off the main level and has a stone gas fireplace, walk in closet and attached spa like bath with walk in shower and soaking tub. Up the stairs is an open loft with library nook, desk and sofa overlooking the Divide. Downstairs are 3 more bedrooms, 2 remodeled baths and a rec room with access to a hot tub ready covered patio. The rec room has a wet bar, pool table, foosball table and gas fireplace. There is also a nonconforming bunk space on the level. At the end of the hallway is a 1087 square foot heated partially finished heated space. With in floor heat and 3 fireplaces this home is cozy and efficient. The recent remodel was designed with the intention of creating a cozy, timeless feel. Outside is a 1380 square foot detached 3 car garage and a bonus barn that can be used for horses, dogs, storage, toys or a shop. Being sold mostly furnished....
Contact an agent
Home facts
- Year built:2000
- Listing ID #:1563028
Rooms and interior
- Flooring:Tile, Wood
- Bathrooms Description:Five Piece Bath
- Kitchen Description:Bar Fridge, Dishwasher, Disposal, Kitchen Island, Microwave, Oven, Pantry, Range, Range Hood, Refrigerator, Self Cleaning Oven, Wine Cooler
- Basement:Yes
- Basement Description:Walk-Out Access
- Living area:5,279 sq. ft.
Heating and cooling
- Heating:Natural Gas, Radiant Floor
Structure and exterior
- Roof:Shingle
- Year built:2000
- Building area:5,279 sq. ft.
- Lot area:7.3 Acres
- Lot Features:Landscaped, Many Trees, Mountainous, Near Ski Area, Sloped
- Architectural Style:Chalet
- Construction Materials:Frame, Rock, Wood Siding
- Exterior Features:Balcony, Deck, Dog Run, Fire Pit, Heated Gutters, Patio, Rain Gutters
- Foundation Description:Slab
- Levels:2 Story
Schools
- High school:Middle Park
- Middle school:East Grand
- Elementary school:Fraser Valley
Utilities
- Water:Well
- Sewer:Septic Tank
Finances and disclosures
- Price:$2,980,000
- Price per sq. ft.:$564.5
- Tax amount:$7,106 (2025)
Features and amenities
- Laundry features:Dryer, Washer
- Amenities:Bar Fridge, Carbon Monoxide Detector(s), Double Pane Windows, Electric Water Heater, Smoke Detector(s), Water Leak/Flood Alarm, Window Treatments, Wine Cooler
Parking
- Total parking spaces:6
- Parking description:Concrete Driveway, Exterior Access Door, Floor Coating, Gravel, Insulated Garage, Oversized
- Garage:Yes
- Garage spaces:6
 Based on information submitted to the MLS GRID as of July 14, 2026 10:55 AM. All data is obtained from various sources and may not have been verified by broker or MLS GRID. Supplied Open House information is subject to change without notice. All information should be independently reviewed and verified for accuracy. Properties may or may not be listed by the office/agent presenting the information.
New listings near 1000 Gcr 8304 Aka Sunset Drive
- New
 $349,000Active5.96 Acres
225 Gcr 8591, Tabernash, CO 80478
MLS# 3881767Listed by: REAL ESTATE OF WINTER PARK - New
 $1,430,000Active3 beds 4 baths3,450 sq. ft.
52 Cr-5166, Tabernash, CO 80478
MLS# 5995383Listed by: BROKERS GUILD HOMES  $899,000Pending4 beds 2 baths2,032 sq. ft.
2836 Gcr 85, Tabernash, CO 80478
MLS# 5349010Listed by: GUERTIN HOMES $1,300,000Active3 beds 3 baths1,898 sq. ft.
72 Golden Drive, Tabernash, CO 80478
MLS# 6157200Listed by: LIV SOTHEBY'S INTERNATIONAL REALTY $3,450,000Active5 beds 4 baths6,303 sq. ft.
1669 Sunset Drive, Tabernash, CO 80478
MLS# 9756837Listed by: LIV SOTHEBY'S INTERNATIONAL REALTY $575,000Active3 beds 1 baths1,024 sq. ft.
202 Colorado / 874 Drive, Tabernash, CO 80478
MLS# 3071206Listed by: REAL ESTATE OF WINTER PARK $1,500,000Active6 beds 4 baths3,614 sq. ft.
147 Cr-8542, Tabernash, CO 80478
MLS# 8610996Listed by: REAL ESTATE OF WINTER PARK $1,500,000Active4 beds 4 baths2,598 sq. ft.
880 Gcr 86, Tabernash, CO 80478
MLS# 9494848Listed by: KELLER WILLIAMS TOP OF THE ROCKIES $1,980,000Active4 beds 4 baths4,845 sq. ft.
28 Gcr 5223n, Tabernash, CO 80478
MLS# 7629297Listed by: REAL ESTATE OF WINTER PARK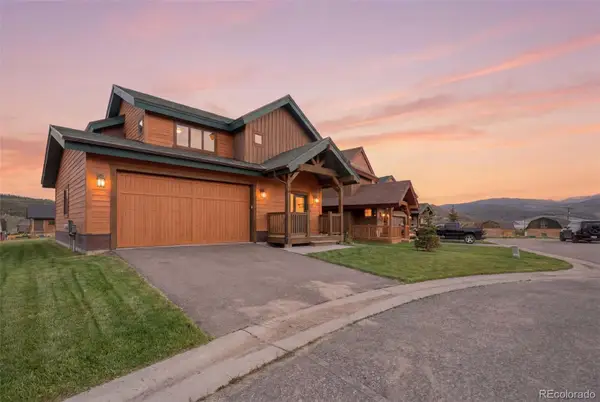 $1,050,000Active4 beds 4 baths2,690 sq. ft.
701 Paintbrush Terrace, Tabernash, CO 80478
MLS# 1693311Listed by: PMG REALTY


Protect your home and budget from life's surprises with an Assurant Home Warranty, backed by a partner that supports you through every step of homeownership. Explore Plans.
© 2026 Better Homes and Gardens Real Estate LLC. An Anywhere Real Estate company. All rights reserved. Better Homes and Gardens® Real Estate is a registered trademark owned by Meredith Operations Corporation, licensed to Better Homes and Gardens Real Estate LLC and used with permission. Better Homes and Gardens Real Estate LLC fully supports the principles of the Fair Housing Act and the Equal Opportunity Act. Listing information is deemed reliable but is not guaranteed accurate.
Each office is independently owned and operated.
Any services or products provided by third parties are not provided by, affiliated with or related to Better Homes and Gardens Real Estate LLC, or its affiliated companies.