
2940 Golf Course, Tabernash, CO 80478
Local realty services provided by:Better Homes and Gardens Real Estate Kenney & Company
2940 Golf Course,Tabernash, CO 80478
$2,295,000
- 4 Beds
- 4 Baths
- 4,261 sq. ft.
- Single family
- Active
Listed by: monica graves
Office: exp realty, llc.
MLS#:5456870
Source:ML
Price summary
- Price:$2,295,000
- Price per sq. ft.:$538.61
- Monthly HOA dues:$58.33
About this home
Set on just over two acres in The Fairways at Pole Creek, this custom mountain home delivers the Grand County trifecta: golf course views, a front-row seat to the Continental Divide, and enough elbow room that your nearest neighbors are more likely to be elk than people. Built in 2002 with a stone and cedar exterior, the home offers four bedrooms and four bathrooms in a layout designed for both quiet mornings and full-house holiday weekends. Step inside to vaulted ceilings and an open floor plan where the kitchen, dining and living areas flow together around a gas fireplace. The kitchen features a center island, range hood, wine cooler and smart appliances, while wood floors and radiant heat keep things warm underfoot long after the lifts close. A second gas fireplace anchors the family room, and the home theater setup and game room make movie nights easy. The main-level primary suite is a true retreat with a five-piece bath and walk-in closet, and three additional bedrooms give family and guests their own space. Outside, the patio and hot tub are made for stargazing after a day on the mountain, and the oversized attached two-car garage has room for skis, bikes, clubs and everything else a mountain life collects. Best of all, the home is offered fully furnished, so you can arrive with a suitcase and start living. Pole Creek Golf Club is right in the neighborhood for summer rounds, and the Nordic trails at Devil's Thumb Ranch are a short drive away when the snow falls. Winter Park Resort's skiing and mountain biking, the shops and restaurants of Fraser and Winter Park, and miles of hiking, fishing and snowmobiling throughout the Fraser Valley are all within easy reach. Rocky Mountain National Park and Grand Lake make a great day trip, and Denver is roughly a ninety-minute drive over Berthoud Pass. A rare chance to own a turnkey mountain getaway in one of Grand County's most established golf communities....
Contact an agent
Home facts
- Year built:2002
- Subdivision & Development:Fairways at Pole Creek
- Listing ID #:5456870
Rooms and interior
- Bedrooms:4
- Total bathrooms:4
- Full bathrooms:2
- Flooring:Carpet, Wood
- Bathrooms Description:Five Piece Bath
- Kitchen Description:Dishwasher, Disposal, Kitchen Island, Microwave, Range Hood, Refrigerator, Smart Appliances, Wine Cooler
- Basement Description:Finished, Walk-Out Access
- Living area:4,261 sq. ft.
Heating and cooling
- Heating:Electric, Natural Gas, Radiant
Structure and exterior
- Roof:Composition
- Year built:2002
- Building area:4,261 sq. ft.
- Lot Features:Mountainous, Rock Outcropping, Secluded
- Architectural Style:Mountain Contemporary
- Construction Materials:Cedar, Frame, Stone
- Exterior Features:Balcony, Fire Pit, Gas Grill, Patio, Spa/Hot Tub
- Levels:2 Story
Schools
- High school:Middle Park
- Middle school:East Grand
- Elementary school:Fraser Valley
Utilities
- Water:Public
- Sewer:Community Sewer
Finances and disclosures
- Price:$2,295,000
- Price per sq. ft.:$538.61
- Tax amount:$3,659
Features and amenities
- Laundry features:Dryer, Washer
- Amenities:Smart Appliances, Wine Cooler
Parking
- Parking description:Oversized
- Garage spaces:2
 Based on information submitted to the MLS GRID as of November 6, 2026 07:42 PM. All data is obtained from various sources and may not have been verified by broker or MLS GRID. Supplied Open House information is subject to change without notice. All information should be independently reviewed and verified for accuracy. Properties may or may not be listed by the office/agent presenting the information.
New listings near 2940 Golf Course
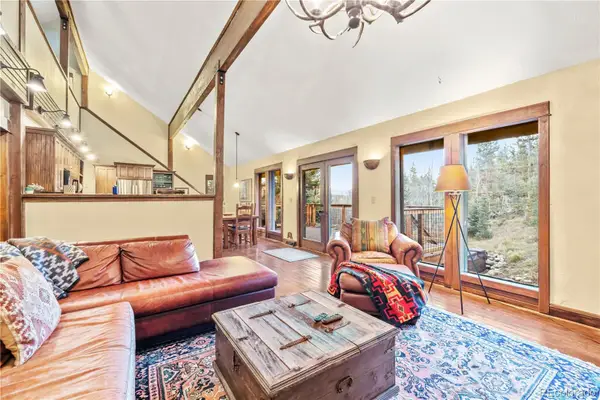 $795,000Active4 beds 3 baths3,192 sq. ft.
2222 Lions Lane, Tabernash, CO 80478
MLS# 9839858Listed by: MODUS REAL ESTATE $929,000Active4 beds 4 baths2,364 sq. ft.
1305 James, Tabernash, CO 80478
MLS# 9451858Listed by: PMG REALTY $3,500,000Active4 beds 4 baths2,602 sq. ft.
71575 Highway 40, Tabernash, CO 80478
MLS# 2995318Listed by: REAL ESTATE OF WINTER PARK $1,150,000Active3 beds 3 baths1,898 sq. ft.
72 Golden, Tabernash, CO 80478
MLS# 6157200Listed by: LIV SOTHEBY'S INTERNATIONAL REALTY $1,350,000Active6 beds 4 baths3,614 sq. ft.
147 Cr-8542, Tabernash, CO 80478
MLS# 8610996Listed by: REAL ESTATE OF WINTER PARK $1,799,000Active4 beds 4 baths3,216 sq. ft.
28 Gcr 5223n, Tabernash, CO 80478
MLS# 7629297Listed by: REAL ESTATE OF WINTER PARK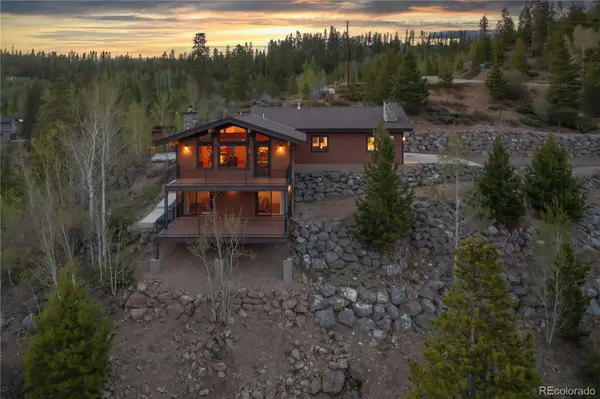 $1,175,000Active3 beds 3 baths1,920 sq. ft.
980 County Road 854, Tabernash, CO 80478
MLS# 3609295Listed by: COLDWELL BANKER REALTY 28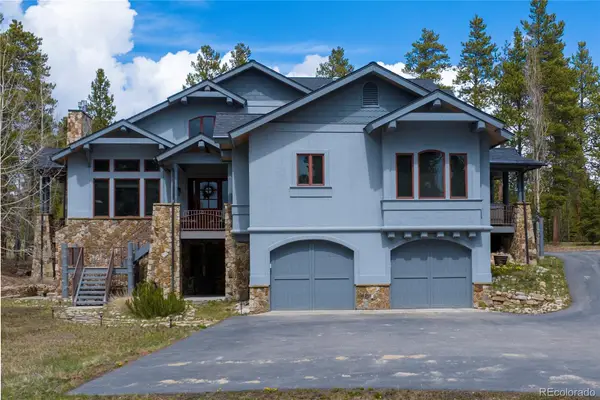 $2,850,000Active5 beds 6 baths6,172 sq. ft.
148 County Road 8307, Tabernash, CO 80478
MLS# 2879399Listed by: REAL ESTATE OF WINTER PARK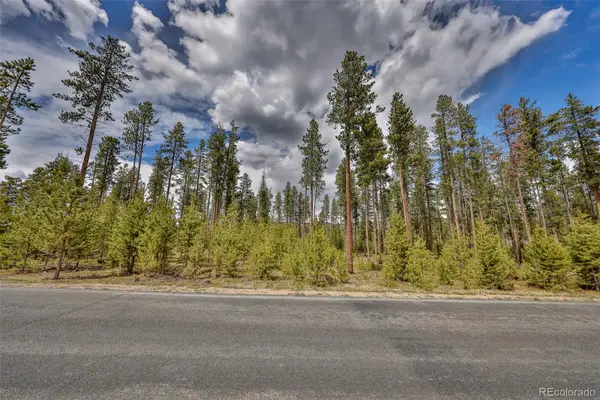 $239,500Active0 Acres
320 Mountain Peak, Tabernash, CO 80478
MLS# 5661768Listed by: COMPASS - DENVER


Protect your home and budget from life's surprises with an Assurant Home Warranty, backed by a partner that supports you through every step of homeownership. Explore Plans.
© 2026 Better Homes and Gardens Real Estate LLC. An Anywhere Real Estate company. All rights reserved. Better Homes and Gardens® Real Estate is a registered trademark owned by Meredith Operations Corporation, licensed to Better Homes and Gardens Real Estate LLC and used with permission. Better Homes and Gardens Real Estate LLC fully supports the principles of the Fair Housing Act and the Equal Opportunity Act. Listing information is deemed reliable but is not guaranteed accurate.
Each office is independently owned and operated.
Any services or products provided by third parties are not provided by, affiliated with or related to Better Homes and Gardens Real Estate LLC, or its affiliated companies.