
400 Ridge Road, Tabernash, CO 80478
Local realty services provided by:Better Homes and Gardens Real Estate Kenney & Company
400 Ridge Road,Tabernash, CO 80478
$1,300,000
- 3 Beds
- 4 Baths
- 3,691 sq. ft.
- Single family
- Active
Listed by: erin jeziorski, erin life
Office: real estate of winter park
MLS#:9508829
Source:ML
Price summary
- Price:$1,300,000
- Price per sq. ft.:$352.21
About this home
Set on 1.39 beautifully landscaped acres at the end of a quiet road, 400 Ridge Road offers the kind of Grand County setting buyers dream about -- big mountain views, real privacy, flexible living space, and a home that makes the mountain lifestyle feel both inspiring and easy. This beautiful, single-owner Timber-Peg home captures the warmth of Colorado mountain living with log accents, generous windows, inviting gathering spaces, and a spacious Trex deck designed to take full advantage of the setting.
The thoughtful floor plan includes a main-floor primary suite, a welcoming great room, and three additional living/flex areas that allow the home to live comfortably for guests, hobbies, work, wellness, or multigenerational use. A finished walkout basement, loft space, and upper-level rooms provide separation and versatility, while the private heated space above the attached 2-car garage is ideal for an office, studio, yoga room, creative workspace, or quiet retreat.
Offered furnished, this home is ready to enjoy from day one as a full-time residence, mountain escape, or Grand County basecamp. With mature landscaping, indoor-outdoor living, big views, and easy access to Granby's lakes, trails, golf, skiing, and recreation, 400 Ridge Road delivers the space and setting that make mountain living feel both peaceful and practical....
Contact an agent
Home facts
- Year built:1997
- Subdivision & Development:Grand Country Estates
- Listing ID #:9508829
Rooms and interior
- Bedrooms:3
- Total bathrooms:4
- Full bathrooms:3
- Half bathrooms:1
- Basement:Yes
- Basement Description:Finished, Walk-Out Access
- Living area:3,691 sq. ft.
Heating and cooling
- Heating:Natural Gas, Radiant
Structure and exterior
- Year built:1997
- Building area:3,691 sq. ft.
- Lot area:1.39 Acres
- Lot Features:Cul-De-Sac
- Construction Materials:Frame
- Levels:3 or More Stories
Schools
- High school:Middle Park
- Middle school:East Grand
- Elementary school:Fraser Valley
Utilities
- Water:Well
- Sewer:Septic Tank
Finances and disclosures
- Price:$1,300,000
- Price per sq. ft.:$352.21
- Tax amount:$5,186 (2026)
Parking
- Total parking spaces:2
- Garage:Yes
- Garage spaces:2
 Based on information submitted to the MLS GRID as of August 12, 2026 02:31 PM. All data is obtained from various sources and may not have been verified by broker or MLS GRID. Supplied Open House information is subject to change without notice. All information should be independently reviewed and verified for accuracy. Properties may or may not be listed by the office/agent presenting the information.
New listings near 400 Ridge Road
- New
 $2,695,000Active4 beds 4 baths5,280 sq. ft.
51 Fenton Way, Tabernash, CO 80478
MLS# 5525803Listed by: LIV SOTHEBY'S INTERNATIONAL REALTY  $3,500,000Active5 beds 6 baths6,159 sq. ft.
967 W Elk Meadows Drive, Tabernash, CO 80478
MLS# 6831901Listed by: PMG REALTY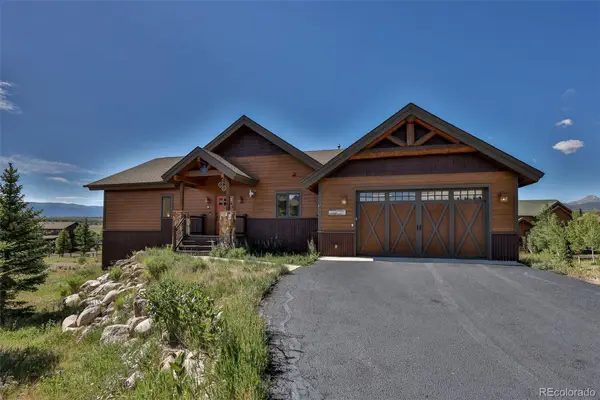 $1,270,000Active-- beds -- baths4,152 sq. ft.
87 Coneflower Drive, Tabernash, CO 80478
MLS# 7941983Listed by: REAL ESTATE OF WINTER PARK $1,350,000Active3 beds 4 baths3,450 sq. ft.
52 Juniper Trail, Tabernash, CO 80478
MLS# 5995383Listed by: BROKERS GUILD HOMES $1,250,000Active3 beds 3 baths1,898 sq. ft.
72 Golden Drive, Tabernash, CO 80478
MLS# 6157200Listed by: LIV SOTHEBY'S INTERNATIONAL REALTY $575,000Pending3 beds 1 baths1,024 sq. ft.
202 Colorado / 874 Drive, Tabernash, CO 80478
MLS# 3071206Listed by: REAL ESTATE OF WINTER PARK $1,500,000Active6 beds 4 baths3,614 sq. ft.
147 Cr-8542, Tabernash, CO 80478
MLS# 8610996Listed by: REAL ESTATE OF WINTER PARK $1,395,000Active4 beds 4 baths2,598 sq. ft.
880 Gcr 86, Tabernash, CO 80478
MLS# 9494848Listed by: KELLER WILLIAMS TOP OF THE ROCKIES $1,930,000Active4 beds 4 baths4,845 sq. ft.
28 Gcr 5223n, Tabernash, CO 80478
MLS# 7629297Listed by: REAL ESTATE OF WINTER PARK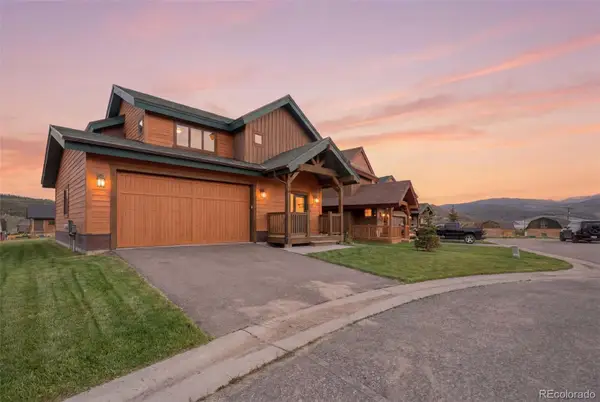 $1,050,000Active4 beds 4 baths2,690 sq. ft.
701 Paintbrush Terrace, Tabernash, CO 80478
MLS# 1693311Listed by: PMG REALTY


Protect your home and budget from life's surprises with an Assurant Home Warranty, backed by a partner that supports you through every step of homeownership. Explore Plans.
© 2026 Better Homes and Gardens Real Estate LLC. An Anywhere Real Estate company. All rights reserved. Better Homes and Gardens® Real Estate is a registered trademark owned by Meredith Operations Corporation, licensed to Better Homes and Gardens Real Estate LLC and used with permission. Better Homes and Gardens Real Estate LLC fully supports the principles of the Fair Housing Act and the Equal Opportunity Act. Listing information is deemed reliable but is not guaranteed accurate.
Each office is independently owned and operated.
Any services or products provided by third parties are not provided by, affiliated with or related to Better Homes and Gardens Real Estate LLC, or its affiliated companies.