
764 Stagecoach Drive, Tabernash, CO 80442
Local realty services provided by:Better Homes and Gardens Real Estate Kenney & Company
Listed by: jennifer hughes
Office: real estate of winter park
MLS#:1989310
Source:ML
Price summary
- Price:$2,450,000
- Price per sq. ft.:$393.89
- Monthly HOA dues:$79.17
About this home
Welcome to 764 Stagecoach Drive. Situated on over two private acres in the highly sought-after Stagecoach Meadows community, this timeless mountain Lodge offers the perfect blend of luxury, comfort, and Colorado charm. Bordering the neighborhood's expensive HOA open space, the property enjoys exceptional privacy, sweeping meadow views, and direct access to a maintained cross-country ski trail that winds throughout the community. Thoughtfully updated with a beautifully remodeled kitchen, new carpet on the lower level, fresh interior paint, and exterior stain, this four-bedroom (plus loft), four-bath residence is move-in ready while preserving its classic Lodge character. Warm, inviting living spaces include two spacious gathering areas,
creating plenty of room for entertaining and relaxing or intertwining family and friends after a day of mountain adventure. Step outside to a generous deck designed for outdoor dining and year-round enjoyment, then unwind beneath the stars in your private hot tub surrounded by peaceful mountain scenery. And the attached car garage provides convenience and ample storage for your outdoor gear. Stagecoach Meadows is recognized as a "fire-wise" community and is ideally located just over 10 minutes from the town of Winter Park, and only minutes from the world-class Fairways at Pole Creek golf course. This exceptional home delivers the best of every season, from world-class skiing and golfing to hiking, biking, and endless mountain recreation....
Contact an agent
Home facts
- Year built:2002
- Subdivision & Development:Stagecoach Meadows
- Listing ID #:1989310
Rooms and interior
- Bedrooms:4
- Total bathrooms:4
- Full bathrooms:2
- Half bathrooms:1
- Flooring:Carpet, Stone, Wood
- Kitchen Description:Dishwasher, Oven, Range, Refrigerator
- Basement:Yes
- Basement Description:Finished, Walk-Out Access
- Living area:6,220 sq. ft.
Heating and cooling
- Heating:Natural Gas, Radiant
Structure and exterior
- Roof:Composition
- Year built:2002
- Building area:6,220 sq. ft.
- Lot area:2.27 Acres
- Construction Materials:Log, Stone
- Exterior Features:Deck, Patio, Spa/Hot Tub
- Levels:Tri-Level
Schools
- High school:Middle Park
- Middle school:East Grand
- Elementary school:Fraser Valley
Utilities
- Water:Well
- Sewer:Septic Tank
Finances and disclosures
- Price:$2,450,000
- Price per sq. ft.:$393.89
- Tax amount:$6,404 (2025)
Parking
- Total parking spaces:2
- Parking description:Circular Driveway
- Garage:Yes
- Garage spaces:2
 Based on information submitted to the MLS GRID as of September 16, 2026 02:39 PM. All data is obtained from various sources and may not have been verified by broker or MLS GRID. Supplied Open House information is subject to change without notice. All information should be independently reviewed and verified for accuracy. Properties may or may not be listed by the office/agent presenting the information.
New listings near 764 Stagecoach Drive
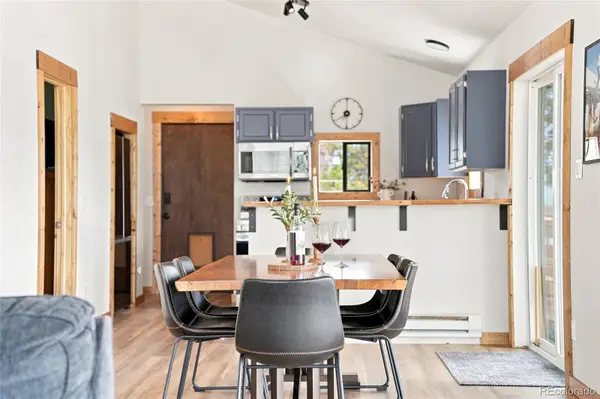 $799,000Active4 beds 2 baths2,000 sq. ft.
15 County Road 871, Tabernash, CO 80478
MLS# 8350171Listed by: HATCH REALTY, LLC $3,500,000Active4 beds 4 baths5,352 sq. ft.
71575 Highway 40, Tabernash, CO 80478
MLS# 2995318Listed by: REAL ESTATE OF WINTER PARK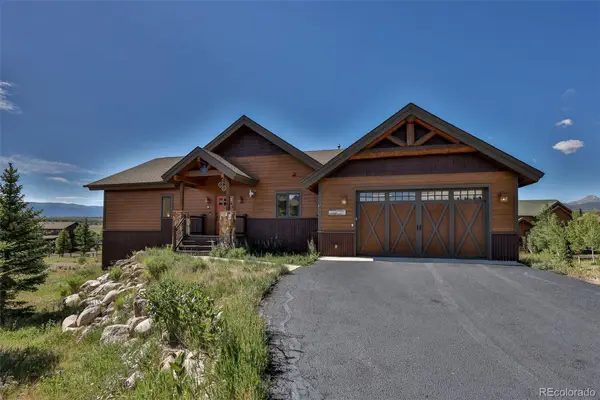 $1,270,000Active-- beds -- baths4,152 sq. ft.
87 Coneflower Drive, Tabernash, CO 80478
MLS# 7941983Listed by: REAL ESTATE OF WINTER PARK $1,350,000Active3 beds 4 baths3,450 sq. ft.
52 Juniper Trail, Tabernash, CO 80478
MLS# 5995383Listed by: BROKERS GUILD HOMES $1,250,000Active3 beds 3 baths1,898 sq. ft.
72 Golden Drive, Tabernash, CO 80478
MLS# 6157200Listed by: LIV SOTHEBY'S INTERNATIONAL REALTY $1,350,000Active6 beds 4 baths3,614 sq. ft.
147 Cr-8542, Tabernash, CO 80478
MLS# 8610996Listed by: REAL ESTATE OF WINTER PARK $1,395,000Pending4 beds 4 baths2,598 sq. ft.
880 Gcr 86, Tabernash, CO 80478
MLS# 9494848Listed by: KELLER WILLIAMS TOP OF THE ROCKIES $1,799,000Active4 beds 4 baths4,845 sq. ft.
28 Gcr 5223n, Tabernash, CO 80478
MLS# 7629297Listed by: REAL ESTATE OF WINTER PARK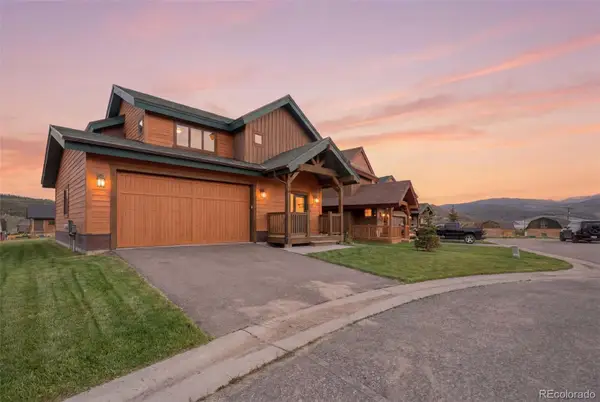 $1,050,000Active4 beds 4 baths2,690 sq. ft.
701 Paintbrush Terrace, Tabernash, CO 80478
MLS# 1693311Listed by: PMG REALTY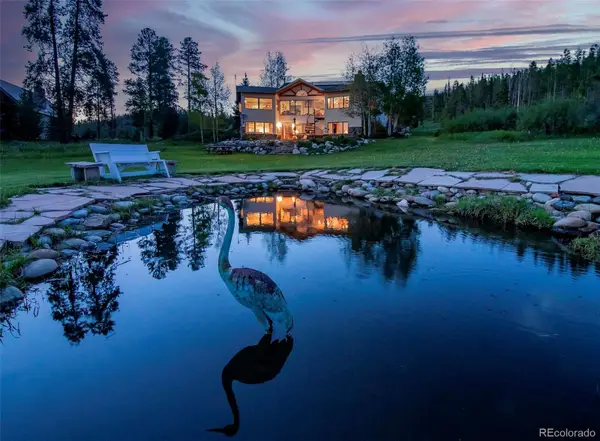 $1,975,000Active2 beds 3 baths2,850 sq. ft.
706 County Road 8314, Tabernash, CO 80478
MLS# 4246940Listed by: COMPASS - DENVER


Protect your home and budget from life's surprises with an Assurant Home Warranty, backed by a partner that supports you through every step of homeownership. Explore Plans.
© 2026 Better Homes and Gardens Real Estate LLC. An Anywhere Real Estate company. All rights reserved. Better Homes and Gardens® Real Estate is a registered trademark owned by Meredith Operations Corporation, licensed to Better Homes and Gardens Real Estate LLC and used with permission. Better Homes and Gardens Real Estate LLC fully supports the principles of the Fair Housing Act and the Equal Opportunity Act. Listing information is deemed reliable but is not guaranteed accurate.
Each office is independently owned and operated.
Any services or products provided by third parties are not provided by, affiliated with or related to Better Homes and Gardens Real Estate LLC, or its affiliated companies.