
11312 Niagara Street, Thornton, CO 80233
Local realty services provided by:Better Homes and Gardens Real Estate Kenney & Company
Upcoming open houses
- Sun, May 2401:00 pm - 03:00 pm
Listed by: brock slump, rhae group
Office: rhae group realty
MLS#:9504409
Source:ML
Price summary
- Price:$499,999
- Price per sq. ft.:$343.17
- Monthly HOA dues:$71
About this home
Welcome to 11312 Niagara Street in the highly desirable Skylake Ranch neighborhood! From the moment you step inside, you’re greeted by soaring vaulted ceilings and an abundance of natural light that creates a bright, inviting atmosphere. The kitchen offers both functionality and charm, featuring stainless steel appliances, a pantry, and a cozy breakfast nook—perfect for everyday dining. The main level also includes a convenient half bathroom, ideal for guests and entertaining.
Upstairs, you’ll find a spacious primary suite complete with a full en-suite bathroom and dual walk-in closets. Two additional bedrooms and another full bathroom provide versatile, comfortable space that can easily accommodate a home office, fitness area, hobby room, or whatever best fits your lifestyle needs.
Additional highlights include a brand new roof installed in August 2024 and an oversized two-car garage offering ample storage and parking.
This home combines comfort, practicality, and location—don’t miss your opportunity to make it yours!...
Contact an agent
Home facts
- Year built:2004
- Listing ID #:9504409
Rooms and interior
- Bedrooms:3
- Total bathrooms:3
- Full bathrooms:2
- Half bathrooms:1
- Flooring:Carpet, Laminate, Tile
- Kitchen Description:Dishwasher, Microwave, Oven, Pantry, Range, Refrigerator
- Basement:Yes
- Basement Description:Crawl Space
- Living area:1,457 sq. ft.
Heating and cooling
- Cooling:Central Air
- Heating:Forced Air
- Central air:Yes
Structure and exterior
- Roof:Composition
- Year built:2004
- Building area:1,457 sq. ft.
- Lot area:0.15 Acres
- Lot Features:Landscaped, Level
- Construction Materials:Frame
- Levels:2 Story
Schools
- High school:Thornton
- Middle school:Shadow Ridge
- Elementary school:Glacier Peak
Utilities
- Water:Public
- Sewer:Public Sewer
Finances and disclosures
- Price:$499,999
- Price per sq. ft.:$343.17
- Tax amount:$3,727 (2025)
Features and amenities
- Laundry features:Dryer, Washer
- Amenities:Carbon Monoxide Detector(s), Smoke Detector(s)
Parking
- Total parking spaces:2
- Garage:Yes
- Garage spaces:2
 Based on information submitted to the MLS GRID as of May 24, 2026 11:41 PM. All data is obtained from various sources and may not have been verified by broker or MLS GRID. Supplied Open House information is subject to change without notice. All information should be independently reviewed and verified for accuracy. Properties may or may not be listed by the office/agent presenting the information.
New listings near 11312 Niagara Street
- New
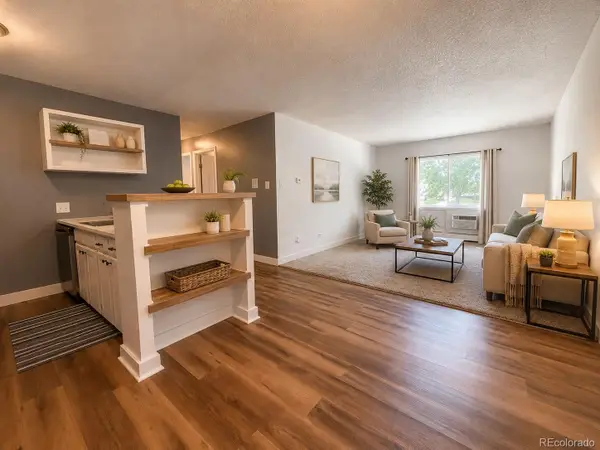 $176,900Active3 beds 1 baths842 sq. ft.
747 W 96th Avenue #10, Thornton, CO 80260
MLS# 4710802Listed by: EXP REALTY, LLC - New
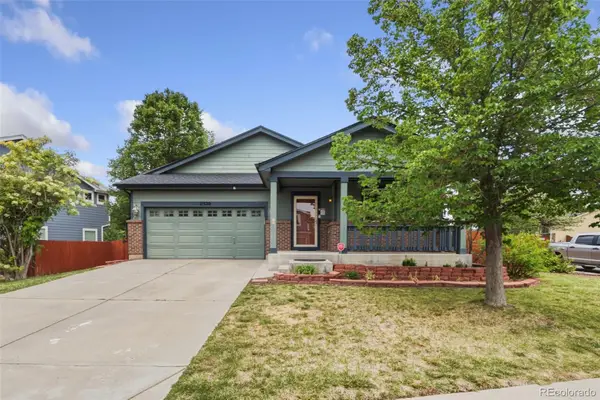 $560,000Active3 beds 2 baths2,632 sq. ft.
11320 Jersey Lane, Thornton, CO 80233
MLS# 3505147Listed by: RE/MAX MOMENTUM - Coming Soon
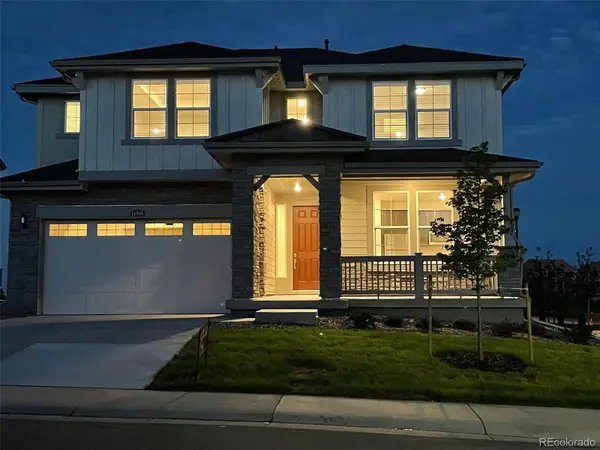 $775,000Coming Soon4 beds 4 baths
14816 Grape Street, Thornton, CO 80602
MLS# 9929335Listed by: CENTURY 21 MOORE REAL ESTATE - New
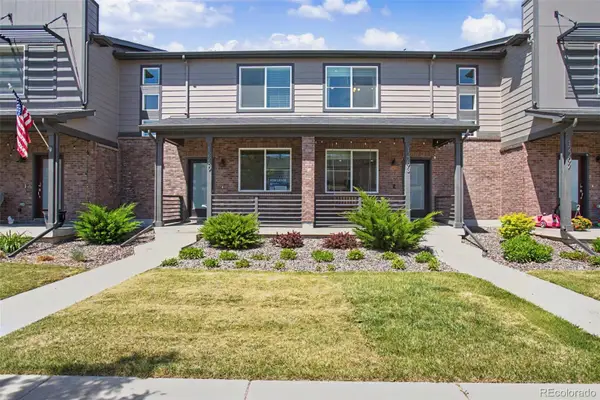 $465,000Active3 beds 3 baths1,428 sq. ft.
12293 Creamery Street, Thornton, CO 80241
MLS# 7498579Listed by: MB HILLMAN REAL ESTATE - New
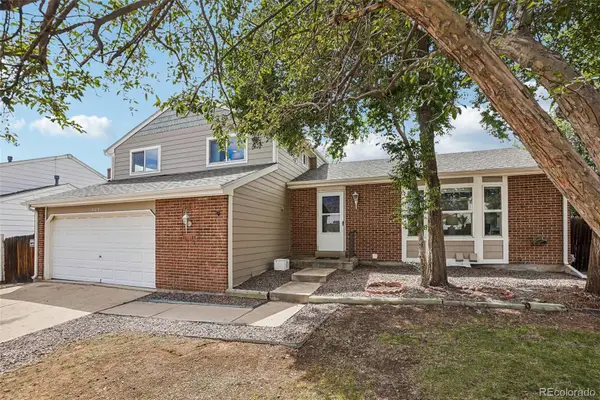 $520,000Active4 beds 3 baths2,360 sq. ft.
5189 E 114th Place, Thornton, CO 80233
MLS# 8688236Listed by: COLORADO CLOCKWORK REALTY, INC. - New
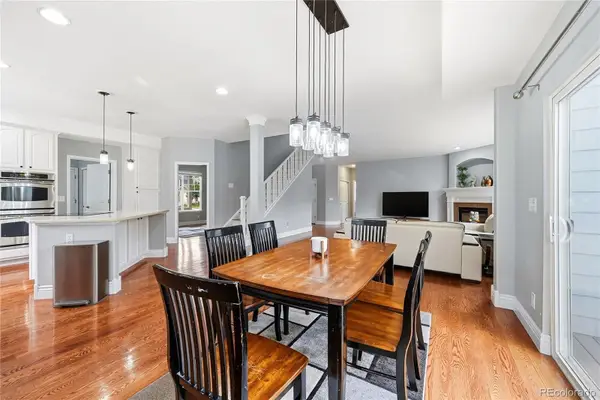 $725,000Active5 beds 5 baths4,290 sq. ft.
13694 Cherry Street, Brighton, CO 80602
MLS# 3754049Listed by: RESIDENT REALTY COLORADO - New
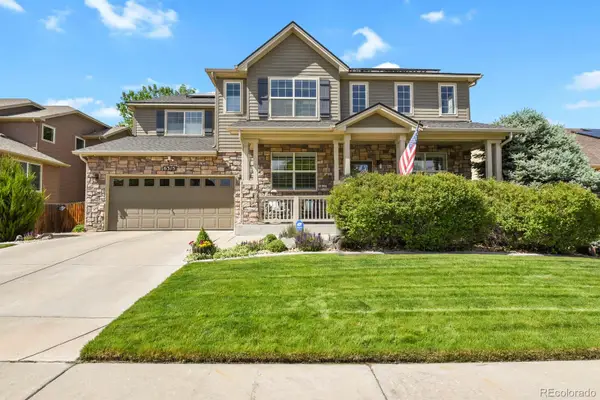 $725,000Active3 beds 3 baths4,768 sq. ft.
6315 E 133rd Avenue, Thornton, CO 80602
MLS# 3911569Listed by: HOMESMART REALTY - New
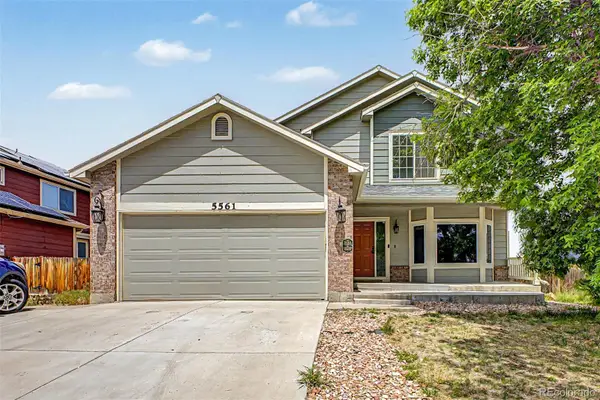 $560,000Active4 beds 4 baths3,252 sq. ft.
5561 E 117th Avenue, Thornton, CO 80233
MLS# 4173068Listed by: MB HOMES BY KATINA - New
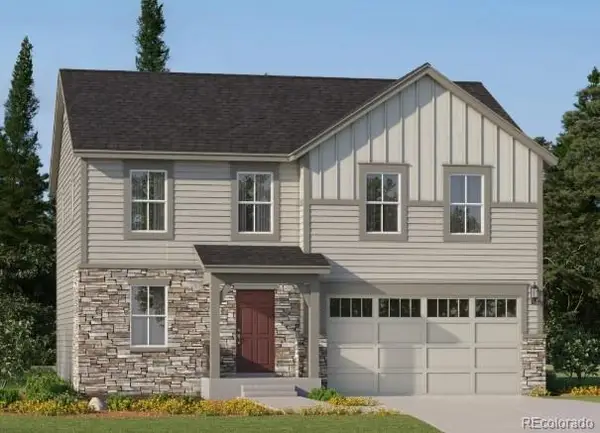 $604,900Active4 beds 3 baths2,184 sq. ft.
3052 E 152nd Circle, Thornton, CO 80602
MLS# 1643167Listed by: COLDWELL BANKER REALTY 56 - New
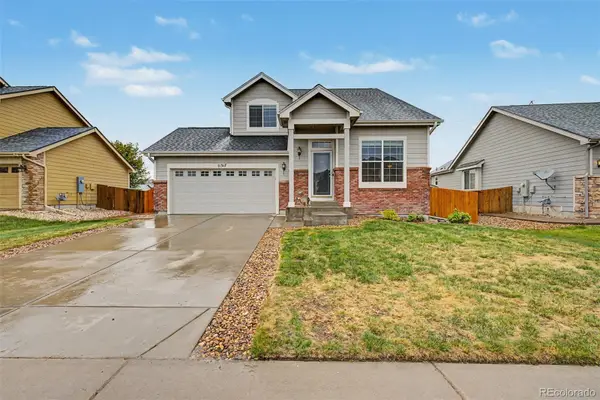 $540,000Active4 beds 3 baths2,688 sq. ft.
11317 Locust Street, Thornton, CO 80233
MLS# 3087343Listed by: DISTINCT REAL ESTATE LLC


Protect your home and budget from life's surprises with an Assurant Home Warranty, backed by a partner that supports you through every step of homeownership. Explore Plans.
© 2026 Better Homes and Gardens Real Estate LLC. An Anywhere Real Estate company. All rights reserved. Better Homes and Gardens® Real Estate is a registered trademark owned by Meredith Operations Corporation, licensed to Better Homes and Gardens Real Estate LLC and used with permission. Better Homes and Gardens Real Estate LLC fully supports the principles of the Fair Housing Act and the Equal Opportunity Act. Listing information is deemed reliable but is not guaranteed accurate.
Each office is independently owned and operated.
Any services or products provided by third parties are not provided by, affiliated with or related to Better Homes and Gardens Real Estate LLC, or its affiliated companies.