
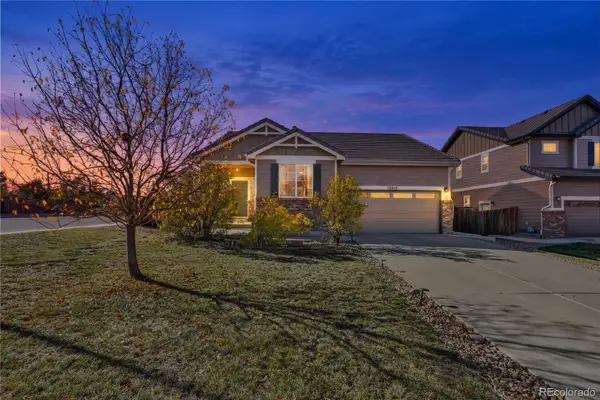
11550 Dahlia, Thornton, CO 80233
Local realty services provided by:Better Homes and Gardens Real Estate Kenney & Company
Listed by: michelle ziesch
Office: 8z real estate
MLS#:7881215
Source:ML
Price summary
- Price:$659,000
- Price per sq. ft.:$156.9
- Monthly HOA dues:$32
About this home
A LOT OF HOUSE, AN INCREDIBLE ENTERTAINMENT SPACE, AND ROOM TO SPREAD OUT!
Welcome to Nott's Landing, where this spacious home offers approximately 4,200 finished square feet, 5 bedrooms, multiple living areas, and a 3-car garage!
Step inside to soaring ceilings, a welcoming living room, and formal dining area. The kitchen features granite countertops, a generous island with seating, pantry, and breakfast nook. The adjoining family room offers a gas fireplace and tall windows that fill the space with natural light.
A standout feature is the MAIN-FLOOR BEDROOM with an added closet, offering flexibility as a bedroom or private home office. The updated main-floor bathroom features a walk-in shower, adding convenience and functionality. Main-floor laundry completes this level.
Upstairs, the spacious primary suite features a 5-piece bathroom and walk-in closet, while additional bedrooms, full bath and a versatile loft provide plenty of room to spread out.
THE FINISHED BASEMENT IS TRULY IMPRESSIVE! Designed for entertaining, this level features a dedicated home theater with tiered seating, a custom bar with granite countertops, wet bar, beverage storage, and additional gathering spaces for movie nights, sporting events, or relaxing. An additional bedroom and bathroom provide even more flexibility.
The home also features an existing solar energy system designed to help offset electricity usage. Solar panels are financed, and buyer assumption of the existing financing is required.
With generous living spaces, flexible room options, and an exceptional finished basement, this Nott's Landing home offers plenty of room to live, work, and entertain!...
Contact an agent
Home facts
- Year built:2002
- Subdivision & Development:Notts Landing
- Listing ID #:7881215
Rooms and interior
- Bedrooms:5
- Total bathrooms:4
- Full bathrooms:2
- Flooring:Carpet, Laminate, Wood
- Bathrooms Description:Five Piece Bath, Jet Action Tub
- Kitchen Description:Dishwasher, Disposal, Eat-in Kitchen, Kitchen Island, Oven, Pantry, Range, Refrigerator
- Basement Description:Finished, Full
- Living area:4,200 sq. ft.
Heating and cooling
- Cooling:Central Air
- Heating:Forced Air
Structure and exterior
- Roof:Composition
- Year built:2002
- Building area:4,200 sq. ft.
- Lot Features:Landscaped, Sprinklers In Front
- Construction Materials:Frame
- Exterior Features:Deck, Front Porch, Garden, Gas Valve, Patio, Private Yard, Rain Gutters
- Levels:2 Story
Schools
- High school:Mountain Range
- Middle school:Shadow Ridge
- Elementary school:Cherry Drive
Utilities
- Water:Public
- Sewer:Public Sewer
Finances and disclosures
- Price:$659,000
- Price per sq. ft.:$156.9
- Tax amount:$4,875
Features and amenities
- Laundry features:Dryer, In Unit, Washer
- Amenities:Bay Window(s), Double Pane Windows, Window Coverings
Parking
- Parking description:Tandem
- Garage spaces:3
 Based on information submitted to the MLS GRID as of November 14, 2026 05:47 AM. All data is obtained from various sources and may not have been verified by broker or MLS GRID. Supplied Open House information is subject to change without notice. All information should be independently reviewed and verified for accuracy. Properties may or may not be listed by the office/agent presenting the information.
New listings near 11550 Dahlia
- Coming Soon
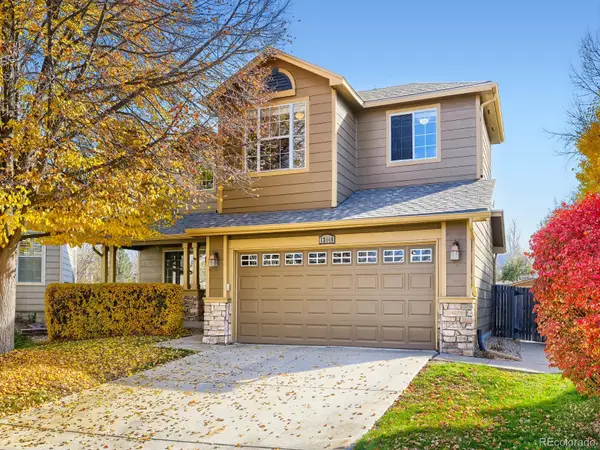 $572,000Coming Soon4 beds 3 baths1,740 sq. ft.
13440 Vine, Thornton, CO 80241
MLS# 1638170Listed by: HOMESMART - New
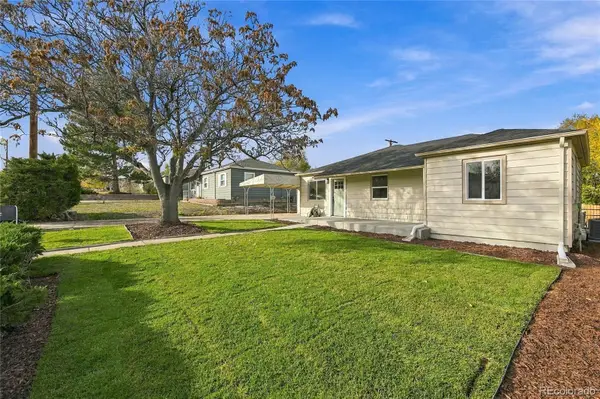 $425,000Active4 beds 2 baths1,152 sq. ft.
1661 Rowena, Thornton, CO 80229
MLS# 7225602Listed by: HOMESMART REALTY - New
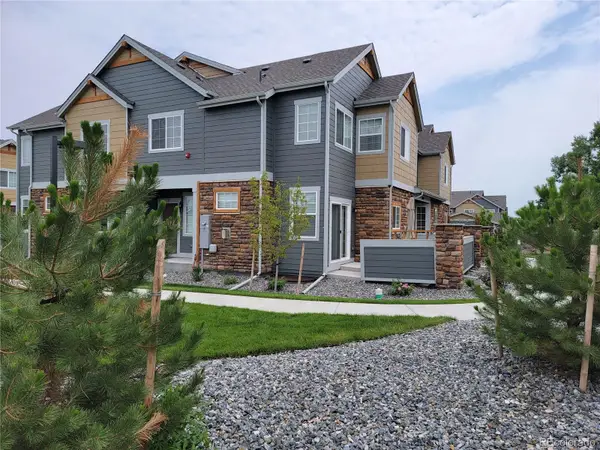 $389,500Active2 beds 3 baths1,320 sq. ft.
12892 Jasmine #F, Thornton, CO 80602
MLS# 5041971Listed by: METRO BROKERS COLORADO PROPERTY FINDERS, LLC - New
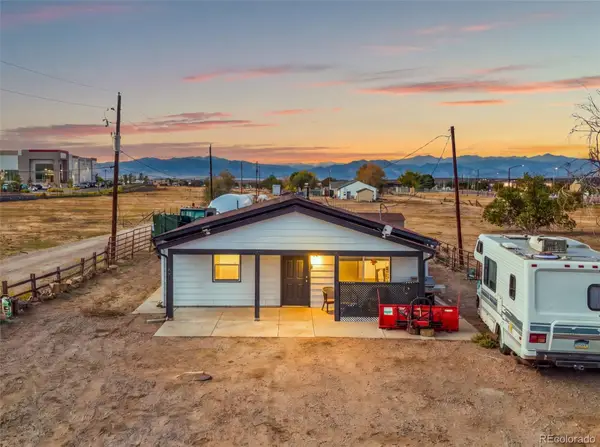 $495,000Active3 beds 1 baths1,120 sq. ft.
12781 Washington, Thornton, CO 80241
MLS# 6372282Listed by: COMPASS - DENVER - New
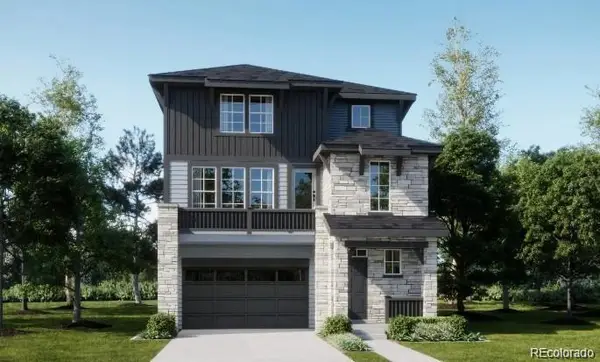 $534,900Active3 beds 3 baths1,868 sq. ft.
6923 E 149th, Thornton, CO 80602
MLS# 7638932Listed by: COLDWELL BANKER REALTY 56 - New
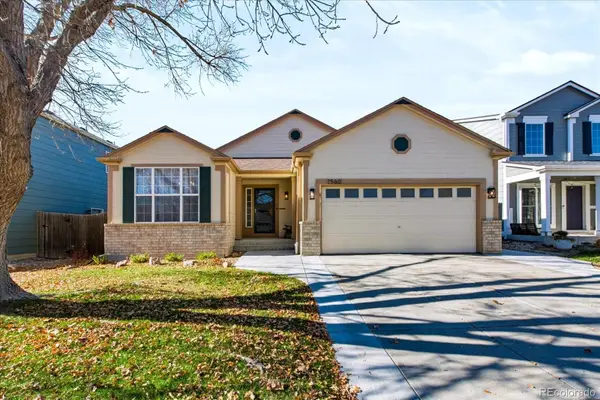 $539,900Active3 beds 3 baths2,000 sq. ft.
2560 E 131st, Thornton, CO 80241
MLS# 5370118Listed by: BERKSHIRE HATHAWAY HOMESERVICES R E OF THE ROCKIES - New
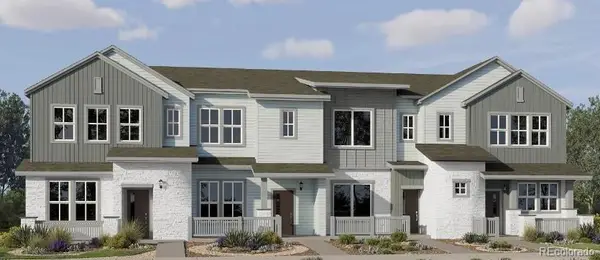 $382,900Active2 beds 3 baths1,264 sq. ft.
15232 Elizabeth, Thornton, CO 80602
MLS# 6072309Listed by: COLDWELL BANKER REALTY 56 - New
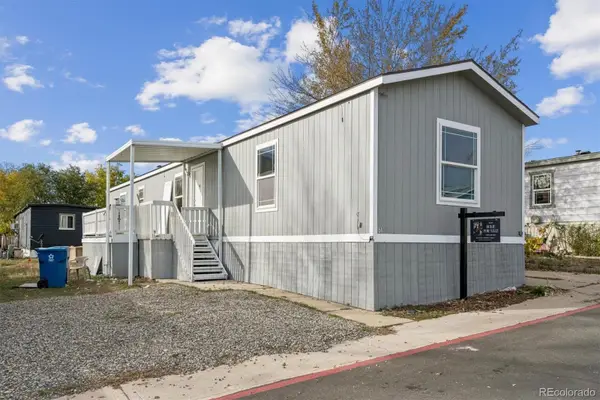 $95,000Active3 beds 2 baths1,050 sq. ft.
2100 W 100th, Thornton, CO 80260
MLS# 9658077Listed by: KELLER WILLIAMS REALTY DOWNTOWN LLC - Open Sun, 12 to 2pmNew
 $574,997Active4 beds 2 baths1,526 sq. ft.
13013 Quince, Thornton, CO 80602
MLS# 2356889Listed by: RE/MAX MOMENTUM


Protect your home and budget from life's surprises with an Assurant Home Warranty, backed by a partner that supports you through every step of homeownership. Explore Plans.
© 2026 Better Homes and Gardens Real Estate LLC. An Anywhere Real Estate company. All rights reserved. Better Homes and Gardens® Real Estate is a registered trademark owned by Meredith Operations Corporation, licensed to Better Homes and Gardens Real Estate LLC and used with permission. Better Homes and Gardens Real Estate LLC fully supports the principles of the Fair Housing Act and the Equal Opportunity Act. Listing information is deemed reliable but is not guaranteed accurate.
Each office is independently owned and operated.
Any services or products provided by third parties are not provided by, affiliated with or related to Better Homes and Gardens Real Estate LLC, or its affiliated companies.